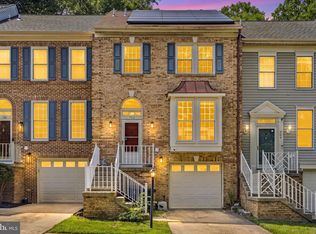
Welcome to 10209 Balsam Poplar Place, a spacious townhome featuring 3 bedrooms, 3 full bathrooms, and 1 half bath. Over 2400 sq.ft. sprawled over three levels of living space. This thoughtfully designed floor plan offers comfortable living and flexible space for today's lifestyle. The kitchen is equipped with newer appliances, making meal preparation both convenient and efficient. Enjoy the privacy of a wooded backyard, providing a peaceful setting for relaxing or entertaining. The finished lower level offers additional living space with fireplace along with a full bathroom, ideal for a recreation room, home office, or guest accommodations. Residents enjoy access to community amenities, including a swimming pool and community center. Conveniently located near shopping, dining, parks, and major commuter routes, this home combines comfort, functionality, and a desirable location. Schedule your private showing today.
For sale
$460,000
10209 Balsam Poplar Pl, Bowie, MD 20721
3beds
1,600sqft
Townhouse
Built in 1999
1,600 Square Feet Lot
$-- Zestimate®
$288/sqft
$100/mo HOA
What's special
Spacious townhomeThoughtfully designed floor plan
- 1 day |
- 18 |
- 0 |
Zillow last checked:
Listing updated:
Listed by:
Tiffany Dodson 202-285-2121,
Samson Properties 3018500255
Source: Bright MLS,MLS#: MDPG2210372
Loading...
Facts & features
Interior
Bedrooms & bathrooms
- Bedrooms: 3
- Bathrooms: 4
- Full bathrooms: 3
- 1/2 bathrooms: 1
- Main level bathrooms: 1
Basement
- Area: 800
Heating
- Central, Natural Gas
Cooling
- Central Air, Electric
Appliances
- Included: Gas Water Heater
Features
- Basement: Full,Finished
- Number of fireplaces: 1
Interior area
- Total structure area: 2,400
- Total interior livable area: 1,600 sqft
- Finished area above ground: 1,600
- Finished area below ground: 0
Property
Parking
- Total spaces: 1
- Parking features: Parking Lot
Accessibility
- Accessibility features: None
Features
- Levels: Three
- Stories: 3
- Pool features: Community
Lot
- Size: 1,600 Square Feet
Details
- Additional structures: Above Grade, Below Grade
- Parcel number: 17133025665
- Zoning: LCD
- Special conditions: Standard
Construction
Type & style
- Home type: Townhouse
- Architectural style: Colonial
- Property subtype: Townhouse
Materials
- Frame
- Foundation: Brick/Mortar
Condition
- New construction: No
- Year built: 1999
Utilities & green energy
- Sewer: Public Sewer
- Water: Public
Community & HOA
Community
- Subdivision: Woodview Village
HOA
- Has HOA: Yes
- HOA fee: $100 monthly
Location
- Region: Bowie
Financial & listing details
- Price per square foot: $288/sqft
- Tax assessed value: $416,900
- Annual tax amount: $5,707
- Date on market: 7/10/2026
- Listing agreement: Exclusive Right To Sell
- Ownership: Fee Simple
Estimated market value
Not available
Estimated sales range
Not available
Not available
Price history
| Date | Event | Price |
|---|---|---|
| 7/11/2026 | Listed for sale | $460,000+177.1%$288/sqft |
Source:  Bright MLS #MDPG2210372 Report a problem Bright MLS #MDPG2210372 Report a problem | ||
| 11/4/1999 | Sold | $166,000$104/sqft |
Source: Public Record Report a problem | ||
Public tax history
| Year | Property taxes | Tax assessment |
|---|---|---|
| 2025 | $5,645 +44.5% | $384,100 +9.3% |
| 2024 | $3,906 +10.3% | $351,300 +10.3% |
| 2023 | $3,542 | $318,500 |
| 2022 | $3,542 +5.2% | $318,500 +5.2% |
| 2021 | $3,367 +2.7% | $302,767 +2.7% |
| 2020 | $3,279 -18.9% | $294,900 +8.4% |
| 2019 | $4,043 | $272,100 |
| 2018 | $4,043 +4.4% | $272,100 +4.4% |
| 2017 | $3,874 -25.8% | $260,700 +4.8% |
| 2016 | $5,224 | $248,867 +5% |
| 2015 | $5,224 | $237,033 +5.3% |
| 2014 | $5,224 | $225,200 |
| 2013 | -- | $225,200 |
| 2012 | -- | $225,200 -30.1% |
| 2011 | -- | $322,400 |
| 2010 | -- | $322,400 |
| 2009 | -- | $322,400 -8.8% |
| 2008 | -- | $353,390 +16.1% |
| 2007 | -- | $304,470 +19.1% |
| 2006 | -- | $255,550 +23.7% |
| 2005 | -- | $206,630 +7.4% |
| 2004 | -- | $192,336 |
| 2003 | -- | $192,336 +17.5% |
| 2002 | -- | $163,750 |
| 2001 | -- | $163,750 |
Find assessor info on the county website
Monthly payment
Est. payment$--/mo
Payment breakdown
Explore the cost of this home by adjusting the details. Changes won't be saved.All calculations are estimates and provided by Zillow, Inc. for informational purposes only. Actual amounts may vary.
HOA fees may include property taxes on listings classified as Co-Ops. Contact the listing agent and/or owner for fee details.
Mortgage interest rates are dependent on a number of factors, including credit score, down payment, and repayment length. Interest rate data provided by Zillow Group Marketplace, Inc. as of 1/1/1970 from various mortgage lenders with which we have lead or other similar arrangements; the Estimated Payment is an average of those rates.
See how much you could borrow to make a competitive offer.
Climate risks
Neighborhood: 20721
Nearby schools
GreatSchools rating
- 2/10Lake Arbor Elementary SchoolGrades: PK-5Distance: 0.6 mi
- 2/10Ernest Everett Just Middle SchoolGrades: 6-8Distance: 0.4 mi
- 5/10Charles Herbert Flowers High SchoolGrades: 9-12Distance: 1.4 mi
Schools provided by the listing agent
- District: Prince George's County Public Schools
Source: Bright MLS. This data may not be complete. We recommend contacting the local school district to confirm school assignments for this home.
- $458,2004 bd4 ba1.6k sqft10211 Balsam Poplar Pl, Bowie, MD 20721Off Market
- $432,5003 bd2 ba1.6k sqft10207 Balsam Poplar Pl, Bowie, MD 20721Off Market
- $462,3003 bd3 ba1.6k sqft10205 Balsam Poplar Pl, Bowie, MD 20721Off Market
- $425,2003 bd3 ba1.6k sqft10203 Balsam Poplar Pl, Bowie, MD 20721Off Market

- $433,700-- bd2 ba1.6k sqft10201 Balsam Poplar Pl, Bowie, MD 20721Off Market
- $457,5003 bd4 ba2.4k sqft10123 Balsam Poplar Pl, Bowie, MD 20721Off Market
- $444,5003 bd3 ba2.2k sqft10204 Balsam Poplar Pl, Bowie, MD 20721Off Market
- $419,400-- bd2 ba1.4k sqft10208 Balsam Poplar Pl, Bowie, MD 20721Off Market
A local agent can set up tours, give advice and negotiate with sellers.
Similar homes
- $425,0004 bd3 ba1.5k sqft1816 Palmetto Dr, Bowie, MD 20721For Sale

 MLS ID #MDPG2210196, Marc Dosik, Real Broker, LLC. Bright MLS
 - $435,0003 bd3 ba1.3k sqft732 Streamside Dr, Bowie, MD 20721For Sale
 MLS ID #MDPG2208500, Sierra Williams, Redfin Corp. Bright MLS
 - $509,9003 bd4 ba1.5k sqft1701 Chinaberry Ct, Bowie, MD 20721For Sale
 MLS ID #MDPG2206296, Kim Barnes, Taylor Properties. Bright MLS
 - $435,0003 bd3 ba1.6k sqft716 Streamside Dr, Bowie, MD 20721For Sale
 MLS ID #MDPG2205502, Angela Williams, Northrop Realty. Bright MLS
 - $485,0003 bd3 ba1.4k sqft9611 Silver Bluff Way, Bowie, MD 20721For SaleMLS ID #MDPG2199718, Matthew Charlesworth, Keller Williams Realty. Bright MLS
- $499,9993 bd4 ba1.4k sqft9703 Reiker Dr, Upper Marlboro, MD 20774For SaleMLS ID #MDPG2209494, Pam Quarles, Berkshire Hathaway HomeServices PenFed Realty. Bright MLS
- $--3 bd3 ba1.3k sqft806 Congressional Ct, Bowie, MD 20721AuctionAuction.com 2
- $484,9003 bd3 ba1.4k sqft9623 Fagan Dr, Bowie, MD 20721For SaleMLS ID #MDPG2199378, Anthony Dozier, All Homes Realty LLC. Bright MLS
- $490,0003 bd3 ba1.4k sqft9608 Fagan Dr, Bowie, MD 20721For SaleMLS ID #MDPG2204220, Harriet Hawkins, IGOLDENONE REALTY AND CONCIERGE LLC. Bright MLS
- $450,0003 bd4 ba1.4k sqft9909 Royal Commerce Pl, Upper Marlboro, MD 20774For SaleMLS ID #MDPG2209660, Susie Yoon, Taylor Properties. Bright MLS
- $499,9993 bd3 ba1.7k sqft2707 Princess Victoria Way, Bowie, MD 20721For SaleMLS ID #MDPG2196504, Patrick Thelwell, Conway Real Estate. Bright MLS
- $465,0004 bd3 ba1k sqft905 New Orchard Pl, Upper Marlboro, MD 20774For SaleMLS ID #MDPG2205344, L. Kent Fowler, Compass. Bright MLS
- $375,0003 bd3 ba1.3k sqft936 Lake Overlook Dr, Bowie, MD 20721For SaleMLS ID #MDPG2204422, Yury Garamyan, Jason Mitchell Group. Bright MLS
- $455,0003 bd5 ba1.6k sqft8005 Homefield Dr, Landover, MD 20785For SaleMLS ID #MDPG2209684, Kent Acquah-Abbiw, DMV Realty, INC.. Bright MLS
- $349,5002 bd3 ba1.3k sqftWoodview Village West Condo Phase 1>, Bowie, MD 20721For SaleMLS ID #MDPG2201806, Dale Mattison, Long & Foster Real Estate, Inc.. Bright MLS
- $425,0003 bd4 ba1.2k sqft2955 Hobblebush Ct, Lanham, MD 20706For SaleMLS ID #MDPG2209416, James Archie, Own Real Estate. Bright MLS
- $419,9003 bd3 ba1.6k sqftWoodmore Towne Centre, Lanham, MD 20706For SaleMLS ID #MDPG2209512, Candace Dantzler, Compass. Bright MLS
- $359,9003 bd2 ba988 sqft1911 Ray Leonard Rd, Landover, MD 20785For SaleMLS ID #MDPG2207796, IRMA RODRIGUEZ, LPT Realty, LLC. Bright MLS
- $480,0004 bd3 ba2.1k sqft1111 Kings Heather Dr, Bowie, MD 20721For SaleMLS ID #MDPG2209270, Amanda Watson, Keller Williams Preferred Properties. Bright MLS
- $380,0003 bd3 ba1.3k sqft12020 Hallandale Ter, Bowie, MD 20721For SaleMLS ID #MDPG2207266, Mr. Kinaro Phung, SkyMax Realty. Bright MLS
- Maryland
- Prince Georges County
- Lake Arbor
- 20721
- 10209 Balsam Poplar Pl
Nearby cities
Nearby zip codes
Other Lake Arbor Topics
