Move-in ready and packed with upgrades, this well-maintained 3-bedroom, 2-bath manufactured home in desirable Washington County. Offering 1,711 square feet of living space on a fully fenced 0.49-acre lot, this property combines comfort, functionality, and value.
Step inside to find a spacious living room featuring a cozy gas log fireplace, perfect for relaxing evenings. The open-concept kitchen is designed for both everyday living and entertaining, complete with a large island, pantry, and gas range. A convenient laundry area is located just off the kitchen, leading to the attached garage.
Both bathrooms have been updated with tile showers, and recent improvements throughout the home include fresh interior paint, updated deck paint, new windows, ceiling fans, and a newer refrigerator. Additional upgrades include a vapor barrier in the crawl space and new shingle roofs on both outbuildings.
Outdoor living shines here with a gabled front porch and an expansive side and back deck totaling 428 square feet--ideal for gatherings or quiet mornings. The property also includes two storage buildings and a large attached two-car garage (648 square feet) with an asphalt driveway.
Major systems are in great shape with a metal roof on the home, a 2018 heat pump, and a septic system that was recently serviced on February 26.
This home checks all the boxes--space, updates, and move-in readiness. Schedule your showing today!
All information taken from a third-party source (courthouse/tax records) and to be verified by the buyer/buyer's agent. Drawn in lines are approximate. Some elements (fires in fireplaces, twilight shading, lighting, etc.) have been added/modified digitally. Rooms noted have been virtually staged for decorating ideas only, not to scale or representative of any product. CubiCasa app used for floor plans, dimensions not guaranteed.
Sold for $259,000
$259,000
375 Bill West Rd, Limestone, TN 37681
3beds
1,711sqft
Single Family Residence, Residential, Manufactured Home
Built in 1997
0.49 Acres Lot
$261,300 Zestimate®
$151/sqft
$-- Estimated rent
Home value
$261,300
$204,000 - $334,000
Not available
Zestimate® history
Owner options
List your home for rent
Find your next renter with Zillow Rental Manager. Plus, with online applications, you can quickly screen prospective tenants – for free.
Refinance and save
$1,632/mo
Est. payment
Refinancing to a lower rate could help reduce your monthly payments and save thousands over the life of the loan.
$1,632/mo
Est. payment
Explore your selling options
Work with a Zillow partner agent
Leverage their expertise and Zillow's premium Showcase listings to get your home seen by more buyers.
Get startedList with your own agent
Get your home in front of millions of buyers by listing it on Zillow.
Learn how to do itSell it yourself
Take full control of how buyers see your home on Zillow by listing For Sale by Owner (FSBO).
List your homeWhat's special
Cozy gas log fireplaceAttached garageLarge islandTwo storage buildingsAsphalt drivewayGas rangeFresh interior paint
Zillow last checked:
Listing updated:
Listed by:
Michael McNeese 423-552-5330,
CENTURY 21 Legacy - Greeneville
Bought with:
Sherri Wesley, 367570
Hurd Realty, LLC
Source: TVRMLS,MLS#: 9992698
Facts & features
Interior
Bedrooms & bathrooms
- Bedrooms: 3
- Bathrooms: 2
- Full bathrooms: 2
Primary bedroom
- Level: Lower
Heating
- Heat Pump, Propane
Cooling
- Heat Pump
Appliances
- Included: Dishwasher, Dryer, Gas Range, Refrigerator, Washer
- Laundry: Electric Dryer Hookup, Washer Hookup
Features
- Master Downstairs, Kitchen Island, Laminate Counters, Open Floorplan, Pantry
- Flooring: Carpet, Laminate, Luxury Vinyl
- Doors: Storm Door(s)
- Windows: Single Pane Windows
- Basement: Crawl Space
- Has fireplace: Yes
- Fireplace features: Gas Log, Living Room
Interior area
- Total structure area: 1,711
- Total interior livable area: 1,711 sqft
Property
Parking
- Total spaces: 2
- Parking features: Asphalt, Attached, Garage Door Opener
- Attached garage spaces: 2
Features
- Levels: One
- Stories: 1
- Patio & porch: Covered, Deck, Front Porch, Side Porch
- Fencing: Full
Lot
- Size: 0.49 Acres
- Dimensions: 102 x 217 x 102 x 213
- Topography: Cleared, Level, Rolling Slope
Details
- Additional structures: Shed(s), Storage
- Parcel number: 088b B 002.00
- Zoning: A-1
Construction
Type & style
- Home type: MobileManufactured
- Architectural style: Ranch
- Property subtype: Single Family Residence, Residential, Manufactured Home
Materials
- Vinyl Siding, See Remarks
- Foundation: Block
- Roof: Metal
Condition
- Above Average
- New construction: No
- Year built: 1997
Utilities & green energy
- Sewer: Septic Tank
- Water: Public
- Utilities for property: Electricity Connected, Propane, Water Connected, Cable Connected
Community & HOA
Community
- Security: Smoke Detector(s)
- Subdivision: Howard & Patsy Greene
HOA
- Has HOA: No
- Amenities included: Landscaping
Location
- Region: Limestone
Financial & listing details
- Price per square foot: $151/sqft
- Tax assessed value: $180,900
- Annual tax amount: $773
- Date on market: 4/27/2026
- Listing terms: Cash,Conventional,FHA,USDA Loan,VA Loan
- Electric utility on property: Yes
- Body type: Double Wide
Price history
| Date | Event | Price |
|---|---|---|
| 6/16/2026 | Sold | $259,000$151/sqft |
Source: TVRMLS #9992698 Report a problem | ||
| 5/18/2026 | Pending sale | $259,000$151/sqft |
Source: TVRMLS #9992698 Report a problem | ||
| 5/4/2026 | Price change | $259,000-2.2%$151/sqft |
Source: TVRMLS #9992698 Report a problem | ||
| 4/28/2026 | Price change | $264,900-3.6%$155/sqft |
Source: TVRMLS #9992698 Report a problem | ||
| 4/16/2026 | Pending sale | $274,900$161/sqft |
Source: TVRMLS #9992698 Report a problem | ||
| 4/10/2026 | Price change | $274,900-1.8%$161/sqft |
Source: TVRMLS #9992698 Report a problem | ||
| 4/2/2026 | Price change | $279,999-5.1%$164/sqft |
Source: TVRMLS #9992698 Report a problem | ||
| 3/22/2026 | Listed for sale | $295,000+38.5%$172/sqft |
Source: TVRMLS #9992698 Report a problem | ||
| 11/2/2023 | Sold | $213,000-7%$124/sqft |
Source: TVRMLS #9955488 Report a problem | ||
| 10/14/2023 | Contingent | $229,000$134/sqft |
Source: TVRMLS #9955488 Report a problem | ||
| 10/2/2023 | Price change | $229,000-1.3%$134/sqft |
Source: TVRMLS #9955488 Report a problem | ||
| 9/8/2023 | Price change | $232,000-0.9%$136/sqft |
Source: TVRMLS #9955488 Report a problem | ||
| 8/12/2023 | Listed for sale | $234,000+11.4%$137/sqft |
Source: TVRMLS #9955488 Report a problem | ||
| 3/31/2022 | Sold | $210,000$123/sqft |
Source: TVRMLS #9934849 Report a problem | ||
| 3/10/2022 | Listed for sale | $210,000-2.3%$123/sqft |
Source: TVRMLS #9934849 Report a problem | ||
| 1/28/2022 | Listing removed | -- |
Source: TVRMLS #9931711 Report a problem | ||
| 1/14/2022 | Price change | $214,900-1.9%$126/sqft |
Source: TVRMLS #9931711 Report a problem | ||
| 12/17/2021 | Listed for sale | $219,000$128/sqft |
Source: TVRMLS #9931711 Report a problem | ||
| 12/7/2021 | Contingent | $219,000$128/sqft |
Source: TVRMLS #9931711 Report a problem | ||
| 12/5/2021 | Listed for sale | $219,000+40.8%$128/sqft |
Source: TVRMLS #9931711 Report a problem | ||
| 3/18/2021 | Sold | $155,500-2.2%$91/sqft |
Source: Public Record Report a problem | ||
| 1/19/2021 | Contingent | $159,000$93/sqft |
Source: TVRMLS #9916001 Report a problem | ||
| 12/3/2020 | Listed for sale | $159,000$93/sqft |
Source: Century 21 Heritage #9916001 Report a problem | ||
Public tax history
| Year | Property taxes | Tax assessment |
|---|---|---|
| 2025 | $773 | $45,225 |
| 2024 | $773 +93.1% | $45,225 +142.8% |
| 2023 | $400 | $18,625 |
| 2022 | $400 | $18,625 |
| 2021 | $400 +4.5% | $18,625 +4.5% |
| 2020 | $383 | $17,825 |
| 2019 | $383 | $17,825 +24.9% |
| 2018 | -- | $14,275 |
| 2017 | $340 | $14,275 |
| 2016 | $340 +20.2% | $14,275 |
| 2015 | $283 | $14,275 |
| 2014 | $283 | $14,275 |
| 2013 | -- | $14,275 -15.3% |
| 2011 | $322 | $16,850 |
| 2010 | $322 | $16,850 |
| 2009 | $322 | $16,850 |
| 2008 | -- | $16,850 -4.7% |
| 2007 | $415 +17.5% | $17,675 |
| 2006 | $354 +7% | $17,675 |
| 2005 | $331 | $17,675 |
| 2004 | $331 -3.2% | $17,675 -0.1% |
| 2003 | $342 | $17,700 +16.5% |
| 2001 | -- | $15,198 -75.3% |
| 2000 | -- | $61,648 |
Find assessor info on the county website
Neighborhood: 37681
Nearby homes
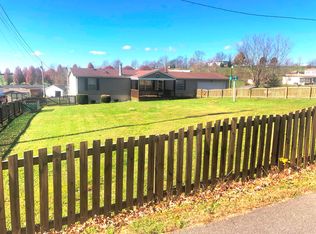
- $201,2003 bd2 ba1.6k sqft375 Bill West Rd #0, Limestone, TN 37681Off Market
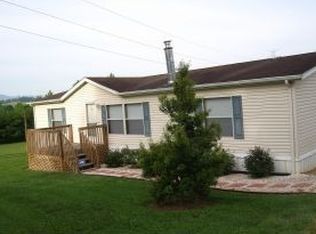
- $242,1003 bd2 ba1.4k sqft379 Bill West Rd, Limestone, TN 37681Off Market
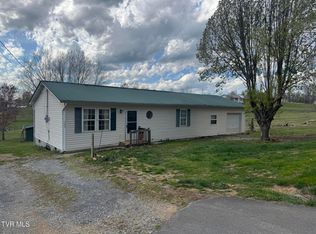
- $160,0003 bd2 ba1.1k sqft369 Bill West Rd, Limestone, TN 37681Sold
- $60,800-- bd-- ba980 sqft365 Bill West Rd, Limestone, TN 37681Off Market
- $187,4003 bd2 ba1.2k sqft385 Bill West Rd, Limestone, TN 37681Off Market
- $135,0003 bd1 ba924 sqft395 Bill West Rd, Limestone, TN 37681Sold
- $244,1003 bd2 ba1.5k sqft363 Bill West Rd, Limestone, TN 37681Off Market
- $165,800-- bd-- ba924 sqft367 Bill West Rd, Limestone, TN 37681Off Market
Nearby schools
GreatSchools rating
- 8/10West View SchoolGrades: K-8Distance: 1.9 mi
- 5/10David Crockett High SchoolGrades: 9-12Distance: 4.3 mi
Schools provided by the listing agent
- Elementary: West View
- Middle: West View
- High: David Crockett
Source: TVRMLS. This data may not be complete. We recommend contacting the local school district to confirm school assignments for this home.
- Tennessee
- Washington County
- Limestone
- 37681
- 375 Bill West Rd
