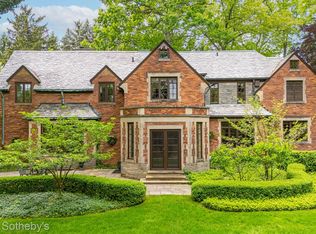

Exercise roomLarge rec roomWood paneled libraryGranite countersPlenty of storageMain level wine roomLarge sun filled nook
Prestigious 1.69 acre estate home in the heart of the city of Bloomfield Hills. Gorgeous gourmet kitchen with double islands, SS wolf 6 burner gas stove, Sub Z side by side ref/freezer, double ovens and dishwashers, and granite counters with a large sun filled nook. Beautiful family room with vaulted ceiling. Main level wine room. Formal DR and Gracious Living Room. Wood paneled library. Four spacious bedrooms upstairs - all en suites, including the stunning primary suite with tray ceiling, fireplace, double WIC's and his/her full bathrooms, one with steam shower. 5th bedroom guest suite on the first floor. Hardwood floors span both levels. 3 car attached side entry garage enters into the laundry/mud area. 1561 sq foot enclosed salt water pool room with Dectron system (not included in square footage) that could also be converted into a sports court, gym, etc and a 587 sq foot outdoor covered porch with fireplace and ceiling heaters create that have removable enclosures that along with the pool create year-round opportunities for relaxation and entertaining. Finished lower level offers two full baths and a pool changing area, large rec room, exercise room and plenty of storage. Bluestone patios with a built in grill overlooking the amazing backyard. Geothermal heating/cooling. Birmingham schools and walk to Cranbrook.
65 days
|
1,151
|
64
|
Zillow last checked:
Listing updated:
Listed by:
Chris G Pero248-644-6700,
Max Broock, REALTORS®-Birmingham248-644-6700
Source: Realcomp II,MLS#: 20261038008
Facts & features
Interior
Bedrooms & bathrooms
Bedrooms: 5
Bathrooms: 10
Full bathrooms: 8
1/2 bathrooms: 2
Primary bedroom
Level: Second
Area: 368
Dimensions: 23 X 16
Bedroom
Level: Second
Area: 285
Dimensions: 19 X 15
Bedroom
Level: Second
Area: 588
Dimensions: 21 X 28
Bedroom
Level: Second
Area: 228
Dimensions: 19 X 12
Bedroom
Level: Entry
Area: 336
Dimensions: 21 X 16
Primary bathroom
Level: Second
Primary bathroom
Level: Second
Other
Level: Second
Other
Level: Second
Other
Level: Second
Other
Level: Basement
Other
Level: Basement
Other
Level: Entry
Other
Level: Entry
Other
Level: Entry
Bonus room
Level: Basement
Area: 252
Dimensions: 21 X 12
Dining room
Level: Entry
Area: 272
Dimensions: 17 X 16
Family room
Level: Entry
Area: 493
Dimensions: 29 X 17
Flex room
Level: Basement
Area: 646
Dimensions: 38 X 17
Kitchen
Level: Entry
Area: 690
Dimensions: 30 X 23
Library
Level: Entry
Area: 221
Dimensions: 17 X 13
Living room
Level: Entry
Area: 468
Dimensions: 26 X 18
Heating
Forced Air, Geothermal
Cooling
Central Air
Appliances
Included: Built In Refrigerator, Dishwasher, Double Oven, Dryer, Free Standing Gas Range, Range Hood, Stainless Steel Appliances, Washer, Warming Drawer
Features
Basement: Finished
Has fireplace: Yes
Fireplace features: Family Room, Living Room, Master Bedroom
Explore the cost of this home by adjusting the details. Changes won't be saved.
Principal & interest
$1,547
Mortgage insurance
$0
Property taxes
$170
Home insurance
$105
HOA fees
$0
Utilities
Not included
All calculations are estimates and provided by Zillow, Inc. for informational purposes only. Actual amounts may vary.
HOA fees may include property taxes on listings classified as Co-Ops. Contact the listing agent and/or owner for fee details.
Mortgage interest rates are dependent on a number of factors, including credit score, down payment, and repayment length. Interest rate data provided by Zillow Group Marketplace, Inc. as of 1/1/1970 from various mortgage lenders with which we have lead or other similar arrangements; the Estimated Payment is an average of those rates.
See how much you could borrow to make a competitive offer.