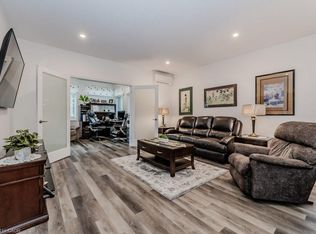
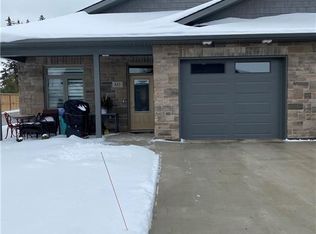
Gorgeous End-Unit Bungalow with 9' Ceilings in A 50+ Lifestyle Community (Life Lease). 5-Year-New Modern Bungalow without Stairs & with a Hydronic In-Floor Heating System. Bright Open Concept Living/Dining Rooms With Upgraded Laminate Floors & Walk-Out To A Four-Season Sunroom/Office. Upgraded Kitchen With Custom Cabinetry, Stainless Steel Appliances, Gas Stove, Quartz Counter & Breakfast Bar. Spacious Primary Bedroom With 3 Pc Ensuite Bath With A Roll-In Shower & A Large Walk-In Closet With Built-In Organizers. Sunroom with a walk-out to the patio can be used as an office/Hobby Room. In-floor heating throughout the house, along with high-efficiency air conditioning and an ERV Unit, Provides Added Comfort. The laundry room is fully equipped with a tub and additional storage space. The oversized 1-car garage comes with a NEMA 14-50 Outlet For Fast EV charging and an automatic garage door opener. Maintenance Fee Covers Lawn Care And Snow Removal From The Driveway - This Community Offers You Smart Sizing With Maintenance-Free Living. Premium End Unit "The Maple" With No Neighbours on One Side And In The Back. Five (5) Minutes To The Hospital, Minutes From Listowel Golf Course, And A Short Walk To Walmart, Canadian Tire, Cafes, Restaurants, And Other Amenities. Monthly fees cover property taxes, building insurance, exterior maintenance, grounds/lawn maintenance & snow removal from the driveway/street.
For sale
C$525,000
375 Mitchell Rd S #61, North Perth, ON N4W 0H4
2beds
1,310sqft
Row/Townhouse, Residential
Built in 2021
-- sqft lot
$-- Zestimate®
C$401/sqft
C$555/mo HOA
What's special
End-unit bungalowHydronic in-floor heating systemUpgraded laminate floorsStainless steel appliancesGas stoveSpacious primary bedroomHigh-efficiency air conditioning
- 47 days
- 4
- 0
Zillow last checked:
Listing updated:
Listed by:
Gary Singh, Salesperson,
Royal Lepage Signature Realty
Source: ITSO,MLS®#: 40857709Originating MLS®#: Cornerstone Association of REALTORS®
Facts & features
Interior
Bedrooms & bathrooms
- Bedrooms: 2
- Bathrooms: 2
- Full bathrooms: 1
- 1/2 bathrooms: 1
- Main level bathrooms: 2
- Main level bedrooms: 2
Other
- Features: 3-Piece, Ensuite Privilege, Laminate, Walk-in Closet
- Level: Main
Bedroom
- Features: Laminate
- Level: Main
Bathroom
- Features: 2-Piece
- Level: Main
Other
- Features: 3-Piece, Ensuite
- Level: Main
Dining room
- Description: combined with Living
- Features: Heated Floor, Laminate
- Level: Main
Kitchen
- Description: Stainless steel appliances, Breakfast bar
- Features: Heated Floor, Laminate
- Level: Main
Laundry
- Level: Main
Living room
- Features: Heated Floor, Laminate
- Level: Main
Sunroom
- Features: French Doors, Laminate, Walkout to Balcony/Deck
- Level: Main
Heating
- Natural Gas, Radiant Floor
Cooling
- Wall Unit(s)
Appliances
- Included: Garborator, Instant Hot Water, Built-in Microwave, Dishwasher, Dryer, Gas Stove, Range Hood, Refrigerator, Washer
- Laundry: Main Level
Features
- Air Exchanger, Auto Garage Door Remote(s)
- Windows: Window Coverings
- Basement: None
- Has fireplace: No
Interior area
- Total structure area: 1,310
- Total interior livable area: 1,310 sqft
- Finished area above ground: 1,310
Video & virtual tour
Property
Parking
- Total spaces: 2
- Parking features: Attached Garage, Garage Door Opener, Concrete, Private Drive Single Wide
- Attached garage spaces: 1
- Uncovered spaces: 1
Features
- Stories: 1
- Patio & porch: Patio, Porch
- Frontage type: North
- Frontage length: 0.00
Lot
- Features: Urban, Cul-De-Sac, Near Golf Course, Highway Access, Hospital, Place of Worship, Shopping Nearby, Trails
Details
- Parcel number: 530280117
- Zoning: R5-16
Construction
Type & style
- Home type: Townhouse
- Architectural style: Bungalow
- Property subtype: Row/Townhouse, Residential
- Attached to another structure: Yes
Materials
- Brick, Stone
- Foundation: Slab
- Roof: Asphalt Shing
Condition
- 0-5 Years
- New construction: No
- Year built: 2021
Utilities & green energy
- Sewer: Sewer (Municipal)
- Water: Municipal-Metered
Community & HOA
HOA
- Has HOA: Yes
- Amenities included: Parking
- Services included: Insurance, Building Maintenance, Common Elements, Maintenance Grounds, Parking, Trash, Snow Removal, See Remarks
- HOA fee: C$555 monthly
Location
- Region: North Perth
Financial & listing details
- Price per square foot: C$401/sqft
- Date on market: 8/22/2026
- Inclusions: Built-in Microwave, Dishwasher, Dryer, Garage Door Opener, Gas Stove, Range Hood, Refrigerator, Washer, Window Coverings
Price history
| Date | Event | Price |
|---|---|---|
| 9/21/2026 | Price change | C$525,000-4.5%C$401/sqft |
Source:  TRREB #X13703306 Report a problem TRREB #X13703306 Report a problem | ||
| 8/22/2026 | Listed for sale | C$549,900C$420/sqft |
Source: TRREB #X13703306 Report a problem | ||
Public tax history
Tax history is unavailable.
Climate risks
Neighborhood: N4W
Nearby schools
GreatSchools rating
No schools nearby
We couldn't find any schools near this home.
Similar homes
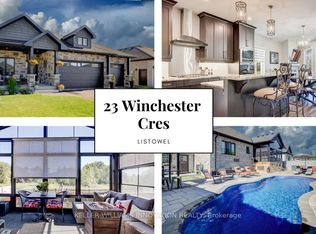
- C$575,0004 bd3 ba1.9k sqft741 Hollinger Ave, North Perth, ON N4W 0J3For Sale
 MLS ID #40857755, Ellen Bakker, Salesperson, Keller Williams Innovation Realty. ITSO
 - C$499,9003 bd2 ba1.7k sqft520 Elma St W, North Perth, ON N4W 1W3For Sale
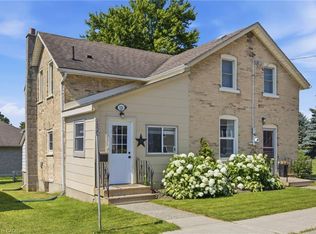 MLS ID #40868824, Tawnya-Lee Long, Salesperson, Real Broker Ontario Ltd.. ITSO
 - C$499,9003 bd3 ba1.6k sqft422 Krotz St W, North Perth, ON N4W 0J4For Sale
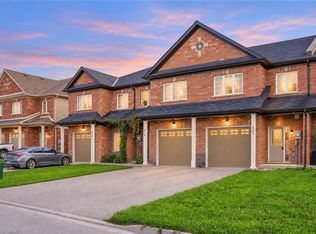 MLS ID #40864914, Jessica Magill, Salesperson, SOLID ROCK REALTY. ITSO
 - C$510,0003 bd2 ba1.5k sqft457 Danby St E, North Perth, ON N4W 0A5For Sale
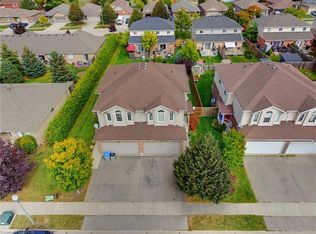 MLS ID #40867557, Ellen Bakker, Salesperson, Keller Williams Innovation Realty. ITSO
