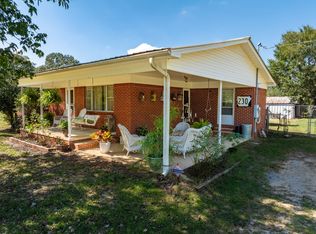
Welcome to Market 375 N Wilson Wells Rd. in Poughkeepsie, AR. Situated on 10 +/- acres across 2 parcels, this hunter’s paradise offers a private homesite, mature woods, open ground, abundant wildlife, and long-range countryside views. The 1,060 sf ranch is accented by stone, gutters, and a sprawling covered front porch overlooking the wooded setting. Inside are a living room, eat-in kitchen w/ gas range, dishwasher, built-in microwave, and window overlooking the property and wildlife, 2 bedrooms, 1 bath w/ shower/tub combo, and laundry room. Seller improvements include interior and exterior paint, gutters, HVAC, insulation, bathtub, landscaping, and land cleared for the yard. The mostly fenced property holds a 30x30 barn w/ loft and stalls, Bald Eagle Barn w/ lean-to, small storage building, chicken coop w/ fenced run, 250-gallon owned propane tank, and garden space. Wild turkey, bucks, does, squirrels, and rabbits are frequent visitors, while the acreage offers room for ATV riding. Public water, co-op electric, septic, and NEXT fiber internet serve the property. Located outside city limits near Hwy 56. Call today to make this house your home, mini-farm, or hunting retreat.
Active under contract
$174,900
375 N Wilson Wells Rd, Poughkeepsie, AR 72569
2beds
1,060sqft
Single Family Residence
Built in ----
10 Acres Lot
$168,500 Zestimate®
$165/sqft
$-- HOA
What's special
Open groundGarden spaceAccented by stoneMostly fenced propertyLaundry roomLong-range countryside viewsSmall storage building
- 52 days
- 519
- 45
Zillow last checked:
Listing updated:
Listed by:
Andrea J Andrews 870-761-7774,
Compass Rose Realty 870-336-1008
Source: CARMLS,MLS#: 26030570
Facts & features
Interior
Bedrooms & bathrooms
- Bedrooms: 2
- Bathrooms: 1
- Full bathrooms: 1
Dining room
- Features: Eat-in Kitchen, Kitchen/Dining Combo
Heating
- Electric, Space Heater
Cooling
- Electric
Appliances
- Included: Microwave, Gas Range, Dishwasher, Electric Water Heater
- Laundry: Washer Hookup, Gas Dryer Hookup, Electric Dryer Hookup, Laundry Room
Features
- Ceiling Fan(s), Wired for Data, Sheet Rock, Paneling, Sheet Rock Ceiling, Primary Bedroom/Main Lv, 2 Bedrooms Same Level
- Flooring: Carpet, Vinyl, Concrete
- Basement: None
- Has fireplace: No
- Fireplace features: None
Interior area
- Total structure area: 1,060
- Total interior livable area: 1,060 sqft
Property
Parking
- Parking features: None
Features
- Levels: One
- Stories: 1
- Patio & porch: Porch
- Exterior features: Storage, Rain Gutters
- Fencing: Partial
Lot
- Size: 10 Acres
- Features: Sloped, Level, Rural Property, Wooded, Cleared, Extra Landscaping, Subdivided
Details
- Additional structures: Barns/Buildings
- Parcel number: 17500037000 17500036000
Construction
Type & style
- Home type: SingleFamily
- Architectural style: Ranch
- Property subtype: Single Family Residence
Materials
- Metal/Vinyl Siding, Stone
- Foundation: Crawl Space, Slab
- Roof: Shingle
Condition
- New construction: No
Utilities & green energy
- Electric: Electric-Co-op
- Gas: Gas-Propane/Butane
- Sewer: Tank Owned Other
- Water: Public
- Utilities for property: Gas-Propane/Butane
Green energy
- Energy efficient items: Insulation
Community & HOA
Community
- Security: Smoke Detector(s)
- Subdivision: WOODHAVEN ESTATES
HOA
- Has HOA: No
Location
- Region: Poughkeepsie
Financial & listing details
- Price per square foot: $165/sqft
- Tax assessed value: $107,100
- Annual tax amount: $335
- Date on market: 7/28/2026
- Listing terms: VA Loan,FHA,Conventional,Cash,USDA Loan
- Road surface type: Gravel
Estimated market value
$168,500
$160,000 - $177,000
$1,056/mo
Price history
| Date | Event | Price |
|---|---|---|
| 9/17/2026 | Contingent | $174,900$165/sqft |
Source:  CARMLS #26030570 Report a problem CARMLS #26030570 Report a problem | ||
| 9/17/2026 | Pending sale | $174,900$165/sqft |
Source: Northeast Arkansas BOR #10131115 Report a problem | ||
| 7/28/2026 | Listed for sale | $174,900-5.5%$165/sqft |
Source: CARMLS #26030570 Report a problem | ||
| 11/19/2025 | Listing removed | $185,000$175/sqft |
Source: CARMLS #25028762 Report a problem | ||
| 10/8/2025 | Price change | $185,000-6.6%$175/sqft |
Source: CARMLS #25028762 Report a problem | ||
| 7/21/2025 | Listed for sale | $198,000+104.1%$187/sqft |
Source: CARMLS #25028762 Report a problem | ||
| 6/6/2024 | Sold | $97,000-11.8%$92/sqft |
Source: CARMLS #24015013 Report a problem | ||
| 5/13/2024 | Listed for sale | $110,000$104/sqft |
Source: CARMLS #24015013 Report a problem | ||
| 5/13/2024 | Contingent | $110,000$104/sqft |
Source: CARMLS #24015013 Report a problem | ||
| 5/2/2024 | Listed for sale | $110,000+120%$104/sqft |
Source: CARMLS #24015013 Report a problem | ||
| 7/11/2007 | Sold | $50,000$47/sqft |
Source: Agent Provided Report a problem | ||
Public tax history
| Year | Property taxes | Tax assessment |
|---|---|---|
| 2025 | $314 +1471.4% | $21,420 +169.8% |
| 2024 | $20 -23.8% | $7,940 +5% |
| 2023 | $26 | $7,560 |
| 2022 | $26 +319.5% | $7,560 |
| 2021 | $6 | $7,560 -43.8% |
| 2020 | $6 -25% | $13,440 +76.6% |
| 2019 | $8 | $7,610 |
| 2018 | $8 | $7,610 |
| 2017 | $8 | $7,610 |
| 2016 | -- | $7,610 |
| 2015 | -- | $7,610 -31.4% |
| 2014 | -- | $11,100 |
| 2013 | -- | $11,100 |
| 2012 | -- | $11,100 |
| 2011 | -- | $11,100 +14.7% |
| 2010 | -- | $9,680 +0.7% |
| 2009 | -- | $9,610 |
Find assessor info on the county website
Monthly payment
Est. payment
Payment breakdown
Explore the cost of this home by adjusting the details. Changes won't be saved.Climate risks
Neighborhood: 72569
Nearby schools
Schools provided by the listing agent
- Elementary: Cave City
- Middle: Cave City
- High: Cave City
Source: CARMLS. This data may not be complete. We recommend contacting the local school district to confirm school assignments for this home.
- $238,800-- bd2 ba1.7k sqft398 N Wilson Wells Rd, Poughkeepsie, AR 72569Off Market
- $6,100-- bd1 ba759 sqft399 N Wilson Wells Rd, Poughkeepsie, AR 72569Off Market
- $16,450-- bd1 ba1.5k sqft312 N Wilson Wells Rd, Poughkeepsie, AR 72569Off Market
- $198,300-- bd1 ba2.6k sqft412 N Wilson Wells Rd, Poughkeepsie, AR 72569Off Market
Similar homes
- $174,9002 bd1 ba720 sqft929 W River Dr, Strawberry, AR 72469For Sale

 MLS ID #26025836, JC Cox, Dustin White Realty. CARMLS
 - $184,5003 bd1 ba1.2k sqft2132 Highway 230, Strawberry, AR 72469For Sale
 MLS ID #90924, Pamela Welch. REALSTACK
 - $169,9003 bd2 ba1.2k sqft23 N Cammack St, Evening Shade, AR 72532For Sale
 MLS ID #11831634, Shauna Baxter, Carpenter Real Estate. My State MLS
 - $179,5003 bd2 ba1.3k sqft3618 Highway 62 E #412, Cherokee Village, AR 72529For Sale
 MLS ID #26037666, Derek Ford, King-Rhodes & Associates, Inc.. CARMLS
 - $175,0003 bd2 ba1.3k sqft167 Okmulgee Dr, Cherokee Village, AR 72529For SaleMLS ID #26037668, Derek Ford, King-Rhodes & Associates, Inc.. CARMLS
- $149,9002 bd1 ba1.1k sqft1 Patmos Dr, Cherokee Village, AR 72529For SaleMLS ID #26029681, Kevin Grooms, United Country - Cozort Realty, Inc.. CARMLS
- $158,0002 bd1 ba1.1k sqft17 Iroquois Cir, Cherokee Village, AR 72529For SaleMLS ID #26026149, Deborah Kerley, Century 21 Portfolio. CARMLS
- $149,9003 bd2 ba1.3k sqft11 S Ontario Dr, Cherokee Village, AR 72529For SaleMLS ID #26031056, Crystal E Babashoff, Compass Rose Realty. CARMLS
- $169,9003 bd2 ba1.5k sqft1 Conasaugua Trl, Cherokee Village, AR 72529For SaleMLS ID #26035325, Andrea J Andrews, Compass Rose Realty. CARMLS
- $199,9002 bd2 ba1.5k sqft234 Lawrence 131 Rd S, Black Rock, AR 72415For SaleMLS ID #26022198, Christina Ferguson, Ferguson Realty Group. CARMLS
- $157,0002 bd2 ba1.4k sqft107 E Church St, Horseshoe Bend, AR 72512For SaleMLS ID #26036925, Will M Watson, United Country Ozark Realty. CARMLS
- $155,0003 bd2 ba1k sqft102 Hebron Dr, Hardy, AR 72542For SaleMLS ID #26032085, Frances J West, Video Real Estate Agency. CARMLS
- $144,9003 bd2 ba1k sqft68 Park Cir, Evening Shade, AR 72532For SaleMLS ID #26028554, J. Dawn Butler, Choice Realty. CARMLS
- $159,9003 bd2 ba1.5k sqft1 E Ute Cir, Cherokee Village, AR 72529For SaleMLS ID #26027757, Will M Watson, United Country Ozark Realty. CARMLS
- $210,0003 bd2 ba1.1k sqft1343 U.S. 62/412, Highland, AR 72542Active
 MLS ID #60330914, David Fletcher, United Country-Cozort Realty, Inc.. SOMOMLS as distributed by MLS GRID
 - $164,9003 bd2 ba1.3k sqft15 Chipola Dr, Cherokee Village, AR 72529For SaleMLS ID #26031967, Boyd R McMasters, Southern Pines Realty of the Ozarks. CARMLS
- $142,0002 bd1 ba1k sqft36 Delaware Dr, Cherokee Village, AR 72529For SaleMLS ID #26031973, Jessie Friend, Coldwell Banker Ozark Real Estate Company. CARMLS
