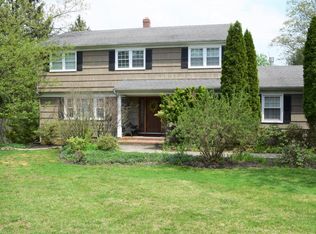
Nestled on an impressive corner lot in one of Middletown's most sought-after neighborhoods, this exceptional 4-bedroom, 2.5-bath home seamlessly combines style, comfort, and functionality. A beautifully reimagined, oversized eat-in kitchen serves as the heart of the home, showcasing quality finishes, abundant cabinetry, and generous space for both everyday living and effortless entertaining. Thoughtfully designed living areas offer an inviting atmosphere throughout, while the versatile bonus room provides endless possibilities as a home office, playroom, media room, or potential guest bedroom. The spacious primary suite has its own beautifully redone master bath. The well-appointed secondary bedrooms offer comfort and plenty of closet space. Outside, the expansive corner property provides exceptional curb appeal and ample room for outdoor entertaining, recreation, gardening, or future customization. Ideally located close to top-rated schools, parks, shopping, dining, and commuter routes, this move-in-ready home presents a wonderful opportunity to enjoy refined suburban living in a sought-after Middletown location.
Sold for $1,125,000
Zillow last checked:
Listing updated:
Bought with:
Marc Brennan, 0678127
Preferred Properties Real Estate
Christopher M Neyhart, 0226224
Preferred Properties Real Estate
Source: MoreMLS,MLS#: 22618272
Price history
| Date | Event | Price |
|---|---|---|
| 8/28/2026 | Sold | $1,125,000+19.7%$500/sqft |
Source:  MoreMLS #22618272 Report a problem MoreMLS #22618272 Report a problem | ||
| 7/2/2026 | Pending sale | $939,900$418/sqft |
Source: MoreMLS #22618272 Report a problem | ||
| 6/17/2026 | Listed for sale | $939,900+313.1%$418/sqft |
Source: MoreMLS #22618272 Report a problem | ||
| 8/11/1997 | Sold | $227,500$101/sqft |
Source: Public Record Report a problem | ||
Get a cash offer in 3 minutes
Find out how much your home could sell for in as little as 3 minutes with a no-obligation cash offer.
Estimated market value
$1,125,700
