Looking for a peaceful place to call home away from the hustle and bustle of everyday life? Don't wait to see this charming 3-bedroom, 2-bath ranch offering over 1,800 square feet of beautifully finished living space. Located in a new subdivision in Bangor, this home combines quality construction, comfort, and a peaceful setting while still being just minutes from local shopping, dining, medical appointments, and other amenities. Built with energy efficiency in mind, the home was spray-foam insulated during construction, creating a tight, well-insulated envelope designed to help reduce heating and cooling costs. From the moment you step inside, you'll notice the quality craftsmanship and carefully selected finishes throughout. The beautiful kitchen features quality cabinetry, granite countertops, and stainless steel appliances, while luxury vinyl plank flooring provides a stylish and durable finish throughout the home. The spacious layout offers plenty of room for everyday living, entertaining, and relaxing. Now 100% complete and ready for its new owner, there's nothing left to do but move in, get settled, and enjoy your new home. Come take a look and experience the peaceful setting for yourself while discovering all this property has to offer.
Active
$499,900
375 Pushaw Road, Bangor, ME 04401
3beds
1,810sqft
Single Family Residence
Built in 2026
1.02 Acres Lot
$-- Zestimate®
$276/sqft
$-- HOA
What's special
Granite countertopsBeautiful kitchenQuality cabinetryLuxury vinyl plank flooringStainless steel appliances
- 6 hours
- 154
- 0
Zillow last checked:
Listing updated:
Listed by:
NextHome Experience
Source: Maine Listings,MLS#: 1681060
Facts & features
Interior
Bedrooms & bathrooms
- Bedrooms: 3
- Bathrooms: 2
- Full bathrooms: 2
Primary bedroom
- Features: Double Vanity, Full Bath, Suite, Walk-In Closet(s)
- Level: First
- Area: 275.5 Square Feet
- Dimensions: 19 x 14.5
Bedroom 1
- Features: Closet
- Level: First
- Area: 193.75 Square Feet
- Dimensions: 15.5 x 12.5
Bedroom 2
- Features: Closet
- Level: First
- Area: 150 Square Feet
- Dimensions: 12.5 x 12
Kitchen
- Features: Kitchen Island, Pantry
- Level: First
- Area: 210.6 Square Feet
- Dimensions: 13.5 x 15.6
Laundry
- Level: First
- Area: 39 Square Feet
- Dimensions: 6 x 6.5
Living room
- Features: Cathedral Ceiling(s)
- Level: First
- Area: 300 Square Feet
- Dimensions: 25 x 12
Heating
- Zoned, Radiant
Cooling
- None
Appliances
- Included: Dishwasher, Microwave, Electric Range, Refrigerator
Features
- 1st Floor Bedroom, 1st Floor Primary Bedroom w/Bath, Bathtub, Shower, Walk-In Closet(s), Primary Bedroom w/Bath
- Flooring: Luxury Vinyl, Plank
- Windows: Double Pane Windows, Low Emissivity Windows
- Has fireplace: No
Interior area
- Total structure area: 1,810
- Total interior livable area: 1,810 sqft
- Finished area above ground: 1,810
- Finished area below ground: 0
Property
Parking
- Total spaces: 2
- Parking features: Gravel, 1 - 4 Spaces, On Site, Garage Door Opener
- Attached garage spaces: 2
Accessibility
- Accessibility features: 32 - 36 Inch Doors
Features
- Has view: Yes
- View description: Fields
Lot
- Size: 1.02 Acres
- Features: Near Shopping, Near Town, Rural, Open Lot, Pasture, Rolling Slope
Details
- Parcel number: 375pushawroadbangor04401
- Zoning: rural res/ ag
- Other equipment: Cable, Internet Access Available
Construction
Type & style
- Home type: SingleFamily
- Architectural style: Ranch
- Property subtype: Single Family Residence
Materials
- Wood Frame, Vinyl Siding
- Foundation: Slab, Poured Concrete
- Roof: Pitched,Shingle
Condition
- Year built: 2026
Utilities & green energy
- Electric: On Site, Circuit Breakers
- Sewer: Private Sewer, Septic Design Available, Septic Tank
- Water: Private, Well
Green energy
- Energy efficient items: 90% Efficient Furnace, Ceiling Fans, Insulated Foundation, LED Light Fixtures, Thermostat, Smart Electric Meter
- Water conservation: Air Exchanger
Community & HOA
Location
- Region: Bangor
Financial & listing details
- Price per square foot: $276/sqft
- Annual tax amount: $7,225
- Date on market: 9/17/2026
- Electric utility on property: Yes
- Road surface type: Paved
Estimated market value
Not available
Estimated sales range
Not available
Not available
Price history
| Date | Event | Price |
|---|---|---|
| 9/17/2026 | Listed for sale | $499,900$276/sqft |
Source:  Maine Listings #1681060 Report a problem Maine Listings #1681060 Report a problem | ||
Public tax history
Tax history is unavailable.
Monthly payment
Est. payment
Payment breakdown
Explore the cost of this home by adjusting the details. Changes won't be saved.Climate risks
Neighborhood: 04401
Similar homes
- $489,0003 bd2 ba1.9k sqft312 Kittredge Road, Bangor, ME 04401Active
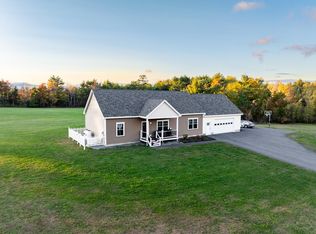
 MLS ID #1678118, NextHome Experience. Maine Listings
 - $325,0004 bd2 ba1.7k sqft31 March Circle, Bangor, ME 04401Active
 MLS ID #1680950, Vacationland Realty. Maine Listings
 - $487,0004 bd3 ba2.6k sqft195 Stillwater Avenue, Orono, ME 04473Active
 MLS ID #1680767, ERA Dawson-Bradford Co.. Maine Listings
 - $415,0003 bd3 ba1.7k sqft96 Balsam Road, Bangor, ME 04401Active
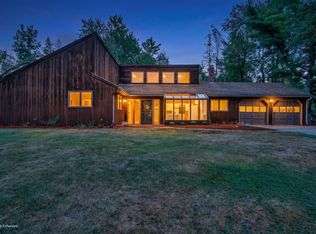 MLS ID #1679372, Berkshire Hathaway HomeServices Northeast Real Estate. Maine Listings
 - $511,0003 bd2 ba2.6k sqft2025 Glenwood Avenue, Hermon, ME 04401ActiveMLS ID #1671139, ERA Dawson-Bradford Co.. Maine Listings
- $525,0004 bd3 ba2.7k sqft67 Mcclellan Drive, Glenburn, ME 04401ActiveMLS ID #1676055, NextHome Experience. Maine Listings
- $428,0002 bd3 ba1.8k sqft7 Brookside Terrace, Veazie, ME 04401ActiveMLS ID #1679571, ERA Dawson-Bradford Co.. Maine Listings
- $369,9004 bd2 ba1.7k sqft166 W Broadway, Bangor, ME 04401ActiveMLS ID #1680490, NextHome Experience. Maine Listings
- $369,9003 bd2 ba1.8k sqft30 Ellis Court, Bangor, ME 04401ActiveMLS ID #1678154, NextHome Experience. Maine Listings
- $399,0003 bd3 ba1.9k sqft124 Briarwood Drive, Bangor, ME 04401ActiveMLS ID #1675024, NextHome Experience. Maine Listings
- $399,0003 bd3 ba2k sqft118 Briarwood Drive Extension, Bangor, ME 04401ActiveMLS ID #1672448, Better Homes & Gardens Real Estate/The Masiello Group. Maine Listings
- $419,0004 bd3 ba2.2k sqft9 Pine Grove Avenue, Glenburn, ME 04401ActiveMLS ID #1677093, Better Homes & Gardens Real Estate/The Masiello Group. Maine Listings
- $289,9003 bd3 ba1.7k sqft95 Palm Street, Bangor, ME 04401ActiveMLS ID #1680890, Better Homes & Gardens Real Estate/The Masiello Group. Maine Listings
- $345,0003 bd3 ba2.5k sqft12 Mt View Drive, Veazie, ME 04401ActiveMLS ID #1679896, Realty of Maine. Maine Listings
- $549,9004 bd3 ba2.4k sqft50 Rolling Meadow Drive, Bangor, ME 04401ActiveMLS ID #1658534, ERA Dawson-Bradford Co.. Maine Listings
- $619,0004 bd3 ba2.2k sqft235 Webster Avenue, Bangor, ME 04401ActiveMLS ID #1674478, ERA Dawson-Bradford Co.. Maine Listings
- $399,9003 bd2 ba1.8k sqft13 Benjamins Way, Bangor, ME 04401ActiveMLS ID #1660227, Berkshire Hathaway HomeServices Northeast Real Estate. Maine Listings
