Your Purchasing Opportunity Just Got Better!! New Price Improvement!! Welcome to your dream home in the beautiful Triple Crown Subdivision. Situated on a spacious 1-acre lot, offers the perfect blend of modern living and country retreat. As you enter, you will be greeted by an open great room that is ideal for both entertaining and relaxation. The kitchen features quartz countertops, stainless-steel appliances, making it a chef's delight. The huge kitchen island serves as a focal point, while the new reclaimed wood flooring adds warmth and character throughout the main living area. The family room is highlighted by a beautiful gas fireplace, large windows, great natural light and stunning views of the surrounding mountains. The primary suite and bath are impressive and feature great views! Outside, the amazing back patio, adorn with a traditional pergola, is perfect for outdoor entertaining and overlooks the green acre lot. A 3-car garage that includes a storage room, which can easily be converted to a 4th car garage (double deep), you'll have plenty of space for vehicles and toys alike. John Deere D125 riding lawn tractor included! This incredible home on horse property in a coveted subdivision is a rare find! Square footage figures are provided as a courtesy estimate only and were obtained from builder's plan. Buyer is advised to obtain an independent measurement.
Sold
Price Unknown
375 S Mill Rd, Heber, UT 84032
3beds
2,728sqft
Single Family Residence
Built in 2016
1.01 Acres Lot
$1,110,000 Zestimate®
$--/sqft
$3,489 Estimated rent
Home value
$1,110,000
$1.05M - $1.17M
$3,489/mo
Zestimate® history
Owner options
List your home for rent
$3,489/mo
Rent Zestimate®
Find your next renter with Zillow Rental Manager. Plus, with online applications, you can quickly screen prospective tenants – for free.
$3,489/mo
Rent Zestimate®
Refinance and save
$160/mo
Est. payment
Refinancing to a lower rate could help reduce your monthly payments and save thousands over the life of the loan.
$160/mo
Est. payment
Explore your selling options
Work with a Zillow partner agent
Leverage their expertise and Zillow's premium Showcase listings to get your home seen by more buyers.
Get startedList with your own agent
Get your home in front of millions of buyers by listing it on Zillow.
Learn how to do itSell it yourself
Take full control of how buyers see your home on Zillow by listing For Sale by Owner (FSBO).
List your homeWhat's special
Zillow last checked:
Listing updated:
Listed by:
Mary L Hurlburt 801-543-9585,
CB Realty (Davis County)
Bought with:
Bryce Matthew Behmer, 14221771-SA00
Windermere RE Utah - Park Ave
Source: PCBR,MLS#: 12601946
Facts & features
Interior
Bedrooms & bathrooms
- Bedrooms: 3
- Bathrooms: 3
- Full bathrooms: 2
- 1/2 bathrooms: 1
Heating
- Fireplace(s), Forced Air, Natural Gas
Cooling
- Air Conditioning, Central Air
Appliances
- Included: Dishwasher, Disposal, Double Oven, Gas Range, Microwave, Refrigerator, Gas Water Heater
- Laundry: Gas Dryer Hookup, Electric Dryer Hookup
Features
- Storage, Ceiling Fan(s), Double Vanity, Kitchen Island, Open Floorplan, Pantry, Ski Storage, Vaulted Ceiling(s), Breakfast Bar
- Flooring: Carpet, Reclaimed Wood, Tile
- Number of fireplaces: 1
- Fireplace features: Gas, Insert
Interior area
- Total structure area: 2,728
- Total interior livable area: 2,728 sqft
Property
Parking
- Total spaces: 3
- Parking features: Oversized, Garage Door Opener
- Garage spaces: 3
Features
- Exterior features: Storage, Gas BBQ Stubbed, Lawn Sprinkler - Timer
- Has spa: Yes
- Spa features: Bath
- Fencing: Full
- Has view: Yes
- View description: Mountain(s)
Lot
- Size: 1.01 Acres
Details
- Additional structures: Shed(s)
- Parcel number: 0000206766
- Other equipment: Thermostat - Programmable
- Horses can be raised: Yes
Construction
Type & style
- Home type: SingleFamily
- Architectural style: Mountain Contemporary
- Property subtype: Single Family Residence
Materials
- Brick Veneer, HardiPlank Type, Brick
- Foundation: Concrete Perimeter
- Roof: Asphalt
Condition
- New construction: No
- Year built: 2016
Utilities & green energy
- Sewer: Public Sewer
- Water: Public, Secondary Water
- Utilities for property: Cable Available, Electricity Connected, High Speed Internet Available, Natural Gas Connected
Community & HOA
Community
- Security: Smoke Alarm
- Subdivision: Triple Crown
HOA
- Has HOA: Yes
- Services included: Snow Removal
- HOA fee: $160 monthly
- HOA phone: 801-256-0465
Location
- Region: Heber
Financial & listing details
- Tax assessed value: $1,118,680
- Annual tax amount: $5,261
- Date on market: 5/12/2026
- Cumulative days on market: 69 days
- Listing terms: Cash,Conventional
- Electric utility on property: Yes
- Road surface type: Paved
Price history
Price history is unavailable.
Public tax history
| Year | Property taxes | Tax assessment |
|---|---|---|
| 2025 | $5,260 +7.5% | $615,544 +6.7% |
| 2024 | $4,894 +13.3% | $577,110 +15.4% |
| 2023 | $4,321 -13% | $500,242 -6% |
| 2022 | $4,963 +22.5% | $532,434 +53.8% |
| 2021 | $4,052 +5.6% | $346,283 |
| 2020 | $3,838 -1.3% | $346,283 |
| 2018 | $3,890 -44% | $346,283 -45% |
| 2017 | $6,945 +267.3% | $629,605 +281.6% |
| 2016 | $1,891 +6.2% | $165,000 |
| 2015 | $1,781 +87% | $165,000 +93.4% |
| 2014 | $952 | $85,300 |
Find assessor info on the county website
Neighborhood: 84032
Nearby homes
- $655,000-- bd-- ba-- sqft430 S 1200 E, Heber City, UT 84032Off Market
- $812,3004 bd3 ba3.4k sqft1180 E Grist Mill Rd, Heber, UT 84032Off Market
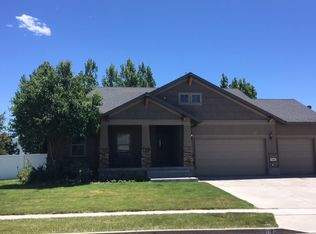
- $1,586,500-- bd-- ba1.8k sqft445 S Mill Rd, Heber, UT 84032Off Market
- $744,0006 bd3 ba3k sqft1181 E Grist Mill Rd, Heber, UT 84032Off Market
- $737,200-- bd-- ba1.4k sqft1177 E 400 S, Heber, UT 84032Off Market
- $2,015,3005 bd4 ba5.2k sqft1260 E 400 S, Heber, UT 84032Off Market
- $1,805,2005 bd4 ba5.2k sqft1260 E 400 S, Heber City, UT 84032Off Market
- $639,100-- bd-- ba1.5k sqft1166 E Grist Mill Rd, Heber, UT 84032Off Market
Nearby schools
GreatSchools rating
- 8/10Old Mill SchoolGrades: PK-5Distance: 0.6 mi
- 7/10Timpanogos Middle SchoolGrades: 6-8Distance: 0.5 mi
- 7/10Wasatch High SchoolGrades: 9-12Distance: 0.8 mi
Get a cash offer in 3 minutes
Find out how much your home could sell for in as little as 3 minutes with a no-obligation cash offer.
Estimated market value
$1,110,000
Get a cash offer in 3 minutes
Find out how much your home could sell for in as little as 3 minutes with a no-obligation cash offer.
Estimated market value
$1,110,000
- Utah
- Wasatch County
- Heber City
- 84032
- 375 S Mill Rd
