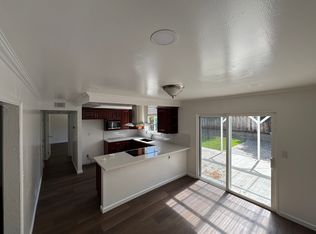
Beautiful Single Family Home in Fremont's Warm Springs District
Open house: Wednesday, Septmeber 23 from 5:00 PM to 6:30.
This spacious, very well maintained single family home in Fremont's desirable Warm Springs neighborhood is freshly painted inside and out, including the backyard deck, and ready for move in. It offers 4 bedrooms, 2 bathrooms, a separate living room and family room, and about 1,560 sq. ft. of living space on a 7,952 sq. ft. lot. The kitchen includes granite countertops, an electric stove, oven, dishwasher, refrigerator, and stainless steel microwave. The two car garage includes a washer and dryer plus built in storage cabinets. Outside, enjoy landscaped front and back yards with lawns and rose bushes, a spacious level deck, fruit trees along the side yards, and a storage shed. Great location with easy access to I 880 and I 680, top schools and Lone Tree Park at the end of the street.
Included: washer/dryer, refrigerator, microwave, range & oven, dishwasher, and gardener service.
Tenant responsible for: gas/electricity, water, internet/cable.
NO PETS PLEASE.
House for rent
Accepts Zillow applications
$4,750/moFees may apply
375 Shawnee Pl, Fremont, CA 94539
4beds
1,556sqft
Price may not include required fees and charges. Price shown reflects the lease term provided. Learn more|
Single family residence
Available now
No pets
Air conditioner, central air
In unit laundry
Attached garage parking
Forced air
What's special
Two car garageKitchen includes granite countertopsSpacious level deckStorage shed
- 4 days |
- -- |
- -- |
Zillow last checked:
Listing updated:
Travel times
Facts & features
Interior
Bedrooms & bathrooms
- Bedrooms: 4
- Bathrooms: 2
- Full bathrooms: 2
Heating
- Forced Air
Cooling
- Air Conditioner, Central Air
Appliances
- Included: Dishwasher, Dryer, Freezer, Microwave Oven, Oven, Refrigerator, Washer
- Laundry: In Unit
Features
- Flooring: Hardwood, Tile
Interior area
- Total interior livable area: 1,556 sqft
Property
Parking
- Parking features: Attached, Garage
- Has attached garage: Yes
- Details: Contact manager
Features
- Patio & porch: Patio
Details
- Additional structures: Garage(s)
- Parcel number: 519120158
Construction
Type & style
- Home type: SingleFamily
- Property subtype: Single Family Residence
Community & HOA
Location
- Region: Fremont
Financial & listing details
- Lease term: 1 Year


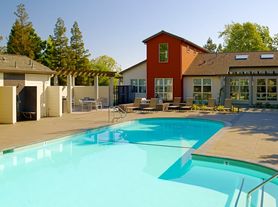
Nearby apartments for rent
Price history
| Date | Event | Price |
|---|---|---|
| 9/20/2026 | Listed for rent | $4,750+5.6%$3/sqft |
Source: Zillow Rentals Report a problem | ||
| 9/14/2026 | Listing removed | $4,500$3/sqft |
Source: Zillow Rentals Report a problem | ||
| 9/9/2026 | Listed for rent | $4,500+12.5%$3/sqft |
Source: Zillow Rentals Report a problem | ||
| 3/22/2021 | Listing removed | -- |
Source: Zillow Rental Manager Report a problem | ||
| 3/7/2021 | Listed for rent | $4,000+5.3%$3/sqft |
Source: Zillow Rental Manager Report a problem | ||
| 5/12/2018 | Listing removed | $3,800$2/sqft |
Source: Owner Report a problem | ||
| 5/4/2018 | Listed for rent | $3,800+18.8%$2/sqft |
Source: Owner Report a problem | ||
| 9/29/2014 | Listing removed | $3,200$2/sqft |
Source: Owner Report a problem | ||
| 9/10/2014 | Price change | $3,200-5.9%$2/sqft |
Source: Owner Report a problem | ||
| 9/6/2014 | Listed for rent | $3,400$2/sqft |
Source: Owner Report a problem | ||
| 12/15/2004 | Sold | $690,000$443/sqft |
Source:  Bay East AOR #40050743 Report a problem Bay East AOR #40050743 Report a problem | ||
Neighborhood: Warm Springs
Nearby schools
GreatSchools rating
- 10/10Warm Springs Elementary SchoolGrades: 3-5Distance: 0.8 mi
- 9/10John M. Horner Middle SchoolGrades: 6-8Distance: 4.8 mi
- 10/10Irvington High SchoolGrades: 9-12Distance: 4.5 mi