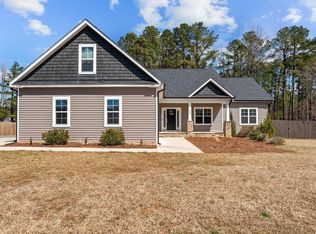
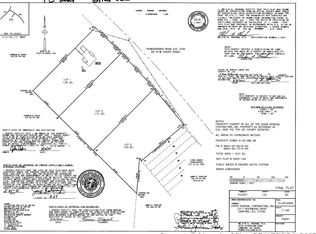
Beautifully remodeled home, sitting on just under an acre with a large 2 car detached garage/shop, & plenty of driveway & parking! No HOA, no restrictions! New roof, siding, wrap around deck, stunning front & side porch, exterior doors, black gutters, & more. This is an absolute gem! A true rare find in Sanford. Moving inside, you are greeted by all new paint, flooring, & lighting throughout. The kitchen boasts new cabinetry, new quartz countertops, & all new appliances, to include a fridge! The primary bedroom is on the main level, & it boasts a stunning primary bath, & a large & decked out primary closet! There is a second full bath on the main level for guests, & the living & dining room are beautifully & elegantly trimmed. Upstairs you will find two additional bedrooms, & another full bath. Along with a large loft/flex space. This home is perfect combination of country living, while still being so nearby anything & everything that Sanford has to offer. You do not want to miss out on this one!
For sale
$349,900
375 Steel Bridge Rd, Sanford, NC 27330
3beds
1,986sqft
Single Family Residence
Built in 1942
0.89 Acres Lot
$336,300 Zestimate®
$176/sqft
$-- HOA
What's special
Wrap around deckNew roofBlack guttersStunning primary bathKitchen boasts new cabinetryNew quartz countertopsExterior doors
- 5 days
- 960
- 104
Likely to sell faster than
Zillow last checked:
Listing updated:
Listed by:
Pablo Sanchez Castaneda 919-610-3890,
PSC Realty LLC
Source: Doorify MLS,MLS#: 10193590
Facts & features
Interior
Bedrooms & bathrooms
- Bedrooms: 3
- Bathrooms: 3
- Full bathrooms: 3
- Main level bathrooms: 2
- Main level bedrooms: 1
Primary bedroom
- Level: Main
Heating
- Central, Electric, Heat Pump
Cooling
- Central Air, Electric
Appliances
- Laundry: Laundry Room, Main Level
Features
- Flooring: Luxury Vinyl
- Basement: Crawl Space
- Number of fireplaces: 1
Interior area
- Total structure area: 1,986
- Total interior livable area: 1,986 sqft
- Finished area above ground: 1,986
- Finished area below ground: 0
Property
Parking
- Total spaces: 9
- Parking features: Attached Carport, Detached, Garage
- Garage spaces: 2
- Carport spaces: 1
- Covered spaces: 3
- Uncovered spaces: 6
Features
- Levels: Two
- Stories: 2
- Patio & porch: Deck, Front Porch, Porch, Side Porch, Wrap Around
Lot
- Size: 0.89 Acres
- Features: Corner Lot
Details
- Parcel number: 962296210600
- Zoning: RN-20
- Special conditions: Standard
Construction
Type & style
- Home type: SingleFamily
- Architectural style: Cape Cod,Farmhouse
- Property subtype: Single Family Residence
Materials
- Board & Batten Siding, Vertical Siding, Vinyl Siding
- Foundation: Combination, Crawlspace
- Roof: Shingle
Condition
- New construction: No
- Year built: 1942
Utilities & green energy
- Sewer: Septic Tank
- Water: Private, Well
Community & HOA
HOA
- Has HOA: No
Location
- Region: Sanford
Financial & listing details
- Price per square foot: $176/sqft
- Tax assessed value: $86,800
- Annual tax amount: $843
- Date on market: 9/18/2026
- Listing agreement: Exclusive Agency
- Listing terms: Cash,Conventional,FHA,USDA Loan,VA Loan
- Road surface type: Asphalt
Estimated market value
$336,300
$319,000 - $353,000
$1,645/mo
Price history
| Date | Event | Price |
|---|---|---|
| 9/18/2026 | Listed for sale | $349,900+158.2%$176/sqft |
Source:  Doorify MLS #10193590 Report a problem Doorify MLS #10193590 Report a problem | ||
| 3/27/2026 | Sold | $135,500+577.5%$68/sqft |
Source: Public Record Report a problem | ||
| 6/23/2017 | Sold | $20,000$10/sqft |
Source: Public Record Report a problem | ||
Public tax history
| Year | Property taxes | Tax assessment |
|---|---|---|
| 2025 | $817 +4% | $86,800 |
| 2024 | $785 +1.4% | $86,800 |
| 2023 | $775 +28% | $86,800 +55.3% |
| 2022 | $605 | $55,900 |
| 2021 | -- | $55,900 |
| 2020 | $594 | $55,900 |
| 2019 | $594 -32.7% | $55,900 -35.7% |
| 2018 | $883 +0.9% | $87,000 |
| 2017 | $875 | $87,000 |
| 2016 | $875 +1.2% | $87,000 |
| 2014 | $864 | $87,000 |
| 2013 | -- | $87,000 +4.7% |
| 2012 | -- | $83,100 |
| 2011 | -- | $83,100 |
| 2010 | -- | $83,100 |
Find assessor info on the county website
Monthly payment
Est. payment
Payment breakdown
Explore the cost of this home by adjusting the details. Changes won't be saved.Climate risks
Neighborhood: 27330
Nearby schools
Schools provided by the listing agent
- Elementary: Lee - JR Ingram Jr Elementary School
- Middle: Lee - West Lee Middle School
- High: Lee - Southern Lee High School
Source: Doorify MLS. This data may not be complete. We recommend contacting the local school district to confirm school assignments for this home.
Similar homes
- $320,0003 bd3 ba1.9k sqft119 Mill Pond Rd, Sanford, NC 27330For Sale
 MLS ID #769646, ANDREE FREEMAN, MANNING REALTY. LPRMLS
 - $385,0004 bd4 ba2.5k sqft1609 Spring Ln, Sanford, NC 27330For Sale

 MLS ID #10147675, Gabby Murillo. Doorify MLS
 - $340,0002 bd3 ba1.6k sqft2114 Spring Ln, Sanford, NC 27330For Sale
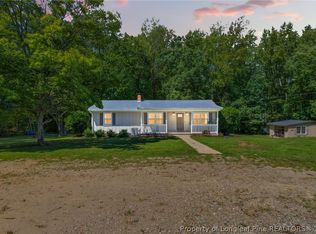 MLS ID #769225, BRYCEN ERDODY, TORCH & TRAIL, LLC. LPRMLS
 - $355,0004 bd3 ba2.5k sqft1707 Lynwood Cir, Sanford, NC 27330For Sale
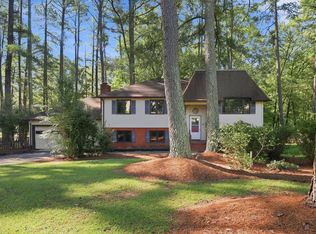 MLS ID #10192408, Aaron Corrigan. Doorify MLS
 - $325,0003 bd2 ba1.8k sqft210 Monroe St, Sanford, NC 27330For SaleMLS ID #10188632, Stacy Slone. Doorify MLS
- $365,0003 bd2 ba1.5k sqft1911 Owls Nest Road, Sanford, NC 27330For Sale
 MLS ID #100592366, Stephaine D Savage, NorthGroup. Hive MLS
 - $335,0004 bd3 ba1.9k sqft507 Sussex Ave, Sanford, NC 27330For SaleMLS ID #10191902, Maria Wright. Doorify MLS
- $320,0003 bd3 ba1.8k sqft2712 Charwood Pl, Sanford, NC 27330For SaleMLS ID #10186550, Walter Ciucevich. Doorify MLS
- $329,9003 bd3 ba1.7k sqft1809 Saddlewood Ln, Sanford, NC 27330For SaleMLS ID #10184428, CRYSTAL Franklin Copas. Doorify MLS
- $349,9003 bd3 ba2.2k sqft614 Marian Way, Sanford, NC 27330For SaleMLS ID #10158347, Leonna Nesbitt Henry. Doorify MLS
- $305,0003 bd2 ba1.9k sqft2121 N Shoreline Dr, Sanford, NC 27330For SaleMLS ID #10183540, Christian Moss. Doorify MLS
- $399,0003 bd2 ba1.5k sqft1191 Henley Road, Sanford, NC 27330For SaleMLS ID #100591241, Angela Rooney, Freedom Realty of NC, LLC. Hive MLS
- $335,0004 bd2 ba2k sqft512 Cross St #514, Sanford, NC 27330For SaleMLS ID #10192870, Dan Zheng. Doorify MLS
