Perfectly positioned on a lush 1.78-acre parcel in one of the most coveted settings in the Gallatin Valley, this exceptional Springhill area property offers a rare blend of privacy, mature landscaping, unobstructed mountain views, and refined custom craftsmanship. Ideally located just minutes from Downtown Bozeman and Bozeman Yellowstone International Airport, with effortless access to National Forest trailheads, the home provides the perfect balance of convenience and outdoor lifestyle. Inside, a stunning display of light and scale unfolds. The expansive open-concept living area is defined by soaring vaulted ceilings, timber accents, and a dramatic floor-to-ceiling rock fireplace that serves as a striking focal point. Walls of windows flood the home with natural light while perfectly framing the surrounding mountain vistas. Designed with both everyday living and grand-scale entertaining in mind, this custom residence showcases high-end finishes and thoughtful detail throughout. Offering six generously sized bedrooms and four and a half bathrooms across three levels, the home provides exceptional flexibility. The walk-out lower level is ideal for multi-generational living or guest accommodations, complete with a full kitchen, dedicated theater room, and private living space. Step outside to the covered deck and take in the serenity of the landscape—an ideal setting to relax, entertain, and enjoy sweeping mountain views year-round.
Sold
Price Unknown
375 Summer Ridge Rd, Bozeman, MT 59715
6beds
5,315sqft
Single Family Residence
Built in 2003
1.78 Acres Lot
$2,165,500 Zestimate®
$--/sqft
$8,559 Estimated rent
Home value
$2,165,500
$1.99M - $2.36M
$8,559/mo
Zestimate® history
Owner options
List your home for rent
$8,559/mo
Rent Zestimate®
Find your next renter with Zillow Rental Manager. Plus, with online applications, you can quickly screen prospective tenants – for free.
$8,559/mo
Rent Zestimate®
Refinance and save
$550/mo
Est. payment
Refinancing to a lower rate could help reduce your monthly payments and save thousands over the life of the loan.
$550/mo
Est. payment
Explore your selling options
Work with a Zillow partner agent
Leverage their expertise and Zillow's premium Showcase listings to get your home seen by more buyers.
Get startedList with your own agent
Get your home in front of millions of buyers by listing it on Zillow.
Learn how to do itSell it yourself
Take full control of how buyers see your home on Zillow by listing For Sale by Owner (FSBO).
List your homeWhat's special
Unobstructed mountain viewsHigh-end finishesCovered deckTimber accentsWalk-out lower levelRefined custom craftsmanshipSerenity of the landscape
Zillow last checked:
Listing updated:
Listed by:
Jackie Miller 406-539-5003,
PureWest Real Estate Big Sky
Bought with:
Sunny Odegard, BRO-63608
Starner Commercial Real Estate
Source: Big Sky Country MLS,MLS#: 409375Originating MLS: Big Sky Country MLS
Facts & features
Interior
Bedrooms & bathrooms
- Bedrooms: 6
- Bathrooms: 5
- Full bathrooms: 4
- 1/2 bathrooms: 1
Rooms
- Room types: Dining Room, Full Bath, Garage, Half Bath, Kitchen, Laundry, Loft, Living Room, Office
Heating
- Forced Air, Natural Gas
Cooling
- Central Air
Appliances
- Included: Dryer, Dishwasher, Disposal, Microwave, Range, Refrigerator, Water Softener, Washer
- Laundry: In Basement, Laundry Room
Features
- Fireplace, Home Theater, Vaulted Ceiling(s), Walk-In Closet(s)
- Flooring: Hardwood, Partially Carpeted, Tile
- Basement: Bathroom,Bedroom,Kitchen,Rec/Family Area,Walk-Out Access
- Has fireplace: Yes
- Fireplace features: Basement, Gas
Interior area
- Total structure area: 5,315
- Total interior livable area: 5,315 sqft
- Finished area above ground: 2,910
Property
Parking
- Total spaces: 3
- Parking features: Attached, Garage
- Attached garage spaces: 3
Features
- Levels: Two
- Stories: 2
- Patio & porch: Covered, Deck, Patio
- Has view: Yes
- View description: Meadow, Mountain(s)
Lot
- Size: 1.78 Acres
Details
- Parcel number: 00RFG32041
- Zoning description: None/Unknown
- Special conditions: Standard
Construction
Type & style
- Home type: SingleFamily
- Architectural style: Custom
- Property subtype: Single Family Residence
Condition
- New construction: No
- Year built: 2003
Utilities & green energy
- Sewer: Septic Tank
- Water: Well
- Utilities for property: Phone Available, Septic Available, Water Available
Community & HOA
Community
- Subdivision: Summer Ridge
HOA
- Has HOA: Yes
- Amenities included: Trail(s)
- Services included: Road Maintenance, Snow Removal
- HOA fee: $550 annually
Location
- Region: Bozeman
Financial & listing details
- Tax assessed value: $1,760,324
- Annual tax amount: $8,364
- Date on market: 3/23/2026
- Cumulative days on market: 7 days
- Listing terms: Cash,3rd Party Financing
Price history
| Date | Event | Price |
|---|---|---|
| 5/8/2026 | Sold | -- |
Source: Big Sky Country MLS #409375 Report a problem | ||
| 3/30/2026 | Contingent | $2,150,000$405/sqft |
Source: Big Sky Country MLS #409375 Report a problem | ||
| 3/23/2026 | Listed for sale | $2,150,000+96.3%$405/sqft |
Source: Big Sky Country MLS #409375 Report a problem | ||
| 1/13/2015 | Listing removed | $1,095,000$206/sqft |
Source: RE/MAX REALTY GROUP #198702 Report a problem | ||
| 7/19/2014 | Price change | $1,095,000-8.4%$206/sqft |
Source: RE/MAX REALTY GROUP #198702 Report a problem | ||
| 6/15/2014 | Listed for sale | $1,195,000$225/sqft |
Source: RE/MAX REALTY GROUP #198702 Report a problem | ||
Public tax history
| Year | Property taxes | Tax assessment |
|---|---|---|
| 2025 | $7,770 +16.1% | $1,725,100 +16.6% |
| 2024 | $6,695 -3% | $1,479,300 |
| 2023 | $6,903 +10.9% | $1,479,300 +36.3% |
| 2022 | $6,224 +1% | $1,085,000 |
| 2021 | $6,165 +28.2% | $1,085,000 +32.3% |
| 2020 | $4,809 -9.2% | $820,100 |
| 2019 | $5,295 +0.9% | $820,100 +8.7% |
| 2018 | $5,248 +8.8% | $754,710 |
| 2017 | $4,825 +17.5% | $754,710 +15.6% |
| 2016 | $4,106 | $653,100 |
| 2015 | $4,106 +8% | $653,100 +79.2% |
| 2014 | $3,802 -17.2% | $364,529 +3.7% |
| 2013 | $4,592 +1.6% | $351,684 +4.2% |
| 2012 | $4,518 | $337,620 |
| 2011 | -- | -- |
| 2010 | -- | -- |
| 2009 | -- | -- |
| 2008 | -- | $433,300 |
| 2007 | -- | $433,300 |
| 2006 | -- | $433,300 |
| 2005 | -- | $433,300 +17.4% |
| 2004 | -- | $369,177 |
| 2003 | -- | $369,177 |
Find assessor info on the county website
Neighborhood: 59715
Nearby homes
- $2,322,8003 bd4 ba6.1k sqft337 Summer Ridge Rd, Bozeman, MT 59715Off Market
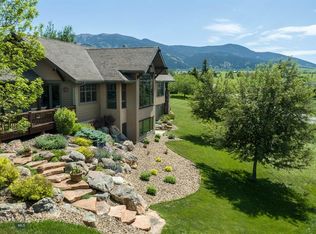
- $2,238,1004 bd6 ba6.1k sqft45 Crescent Point, Bozeman, MT 59715Off Market
- $2,245,2004 bd4 ba5.8k sqft21 Crescent Pt, Bozeman, MT 59715Off Market
- $--4 bd6 ba6.2k sqft45 Crescent Point Rd, Bozeman, MT 59715Sold
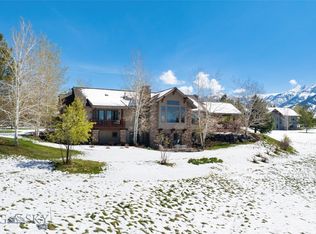
- $1,357,9005 bd3 ba4.5k sqft468 Summer Ridge Rd, Bozeman, MT 59715Off Market
- $1,855,5004 bd4 ba3.3k sqft376 Summer Ridge Rd, Bozeman, MT 59715Off Market
- $1,860,5006 bd4 ba3.2k sqft226 Morningside Way, Bozeman, MT 59715Off Market
- $1,395,8005 bd3 ba3.4k sqft208 Morningside Way, Bozeman, MT 59715Off Market
Nearby schools
GreatSchools rating
- 9/10Hawthorne SchoolGrades: PK-5Distance: 5 mi
- 8/10Chief Joseph Middle SchoolGrades: 6-8Distance: 3.9 mi
- NAGallatin High SchoolGrades: 9-12Distance: 5 mi
- Montana
- Gallatin County
- Bozeman
- 59715
- 375 Summer Ridge Rd
