Welcome to effortless, low maintenance living in this beautifully designed condominium offering the perfect blend of comfort, convenience, and flexibility. Ideally located just minutes from York Hospital, I 83, York City's restaurants, shopping, and entertainment, nearby parks, and public services, this home provides easy access to everything you need while offering a peaceful place to call home. From the moment you step inside, you'll appreciate the thoughtful and functional layout designed for everyday living. The main level features a spacious first floor owner's suite with a walk in closet, a full bathroom, convenient main floor laundry, and direct access to the attached two car garage. The inviting living room showcases vaulted ceilings, skylights that fill the space with natural light, a cozy gas fireplace, and a slider leading to the private deck, creating the perfect setting for relaxing or entertaining. The upper level offers additional flexibility with a loft overlooking the main living space, a second bedroom, and another full bathroom, ideal for guests, a home office, or additional living space. Need more room? The expansive walkout basement provides endless possibilities with abundant storage and the opportunity to create even more finished living space, including the potential for a third full bathroom. Enjoy the peace of mind that comes with true low maintenance ownership. The HOA handles lawn care, snow removal, community maintenance, and exterior maintenance of the condominium, including the roof and windows, allowing you to spend less time on upkeep and more time enjoying your home. Recent updates include a newer roof (2020), replacement windows, and a new HVAC system installed in 2024. With a desirable location, a smart floor plan, generous storage, and the convenience of first floor living, this exceptional condominium offers a rare opportunity to enjoy both comfort and simplicity.
For sale
Price cut: $5K (8/31)
$290,000
375 Tri Hill Rd, York, PA 17403
2beds
2,005sqft
Townhouse
Built in 1995
-- sqft lot
$285,400 Zestimate®
$145/sqft
$290/mo HOA
What's special
Private deckConvenient main floor laundryGenerous storageAbundant storageCozy gas fireplaceVaulted ceilingsExpansive walkout basement
- 38 days
- 875
- 35
Likely to sell faster than
Zillow last checked:
Listing updated:
Listed by:
Stephanie Frysinger 610-609-1167,
Berkshire Hathaway HomeServices Homesale Realty 8003833535
Source: Bright MLS,MLS#: PAYK2109106
Facts & features
Interior
Bedrooms & bathrooms
- Bedrooms: 2
- Bathrooms: 2
- Full bathrooms: 2
- Main level bathrooms: 1
- Main level bedrooms: 1
Rooms
- Room types: Living Room, Dining Room, Bedroom 2, Kitchen, Bedroom 1, Loft, Bathroom 1, Bathroom 2
Bedroom 1
- Features: Flooring - Carpet, Ceiling Fan(s), Walk-In Closet(s)
- Level: Main
- Area: 256 Square Feet
- Dimensions: 16 X 16
Bedroom 2
- Features: Ceiling Fan(s), Flooring - Carpet
- Level: Upper
- Area: 192 Square Feet
- Dimensions: 16 X 12
Bathroom 1
- Features: Flooring - Vinyl, Double Sink
- Level: Main
- Area: 77 Square Feet
- Dimensions: 7 X 11
Bathroom 2
- Features: Flooring - Carpet
- Level: Upper
- Area: 60 Square Feet
- Dimensions: 5 X 12
Dining room
- Features: Flooring - Carpet
- Level: Main
- Area: 143 Square Feet
- Dimensions: 11 X 13
Kitchen
- Features: Flooring - Luxury Vinyl Tile, Eat-in Kitchen, Kitchen - Gas Cooking, Recessed Lighting
- Level: Main
- Area: 280 Square Feet
- Dimensions: 14 X 20
Living room
- Features: Flooring - Carpet, Ceiling Fan(s), Cathedral/Vaulted Ceiling, Fireplace - Gas
- Level: Main
- Area: 273 Square Feet
- Dimensions: 13 X 21
Loft
- Features: Flooring - Carpet, Ceiling Fan(s)
- Level: Upper
- Area: 182 Square Feet
- Dimensions: 13 X 14
Heating
- Forced Air, Natural Gas
Cooling
- Central Air, Ceiling Fan(s), Heat Pump, Electric
Appliances
- Included: Microwave, Dishwasher, Dryer, Oven/Range - Gas, Washer, Water Heater, Gas Water Heater
- Laundry: Dryer In Unit, Washer In Unit, Main Level
Features
- Breakfast Area, Ceiling Fan(s), Dining Area, Eat-in Kitchen, Recessed Lighting, Walk-In Closet(s), Vaulted Ceiling(s)
- Flooring: Carpet, Luxury Vinyl, Vinyl
- Doors: Sliding Glass
- Windows: Replacement, Skylight(s)
- Basement: Full,Concrete,Unfinished,Walk-Out Access,Windows
- Number of fireplaces: 1
- Fireplace features: Gas/Propane
Interior area
- Total structure area: 2,005
- Total interior livable area: 2,005 sqft
- Finished area above ground: 2,005
- Finished area below ground: 0
Video & virtual tour
Property
Parking
- Total spaces: 2
- Parking features: Garage Faces Front, Attached
- Attached garage spaces: 2
Accessibility
- Accessibility features: None
Features
- Levels: One and One Half
- Stories: 1.5
- Patio & porch: Deck, Porch
- Pool features: Community
Lot
- Features: Level
Details
- Additional structures: Above Grade, Below Grade
- Parcel number: 4800022014700C0007
- Zoning: RESIDENTIAL
- Special conditions: Standard
Construction
Type & style
- Home type: Townhouse
- Architectural style: Contemporary
- Property subtype: Townhouse
Materials
- Vinyl Siding, Brick, Stick Built
- Foundation: Block
- Roof: Asphalt,Shingle
Condition
- New construction: No
- Year built: 1995
Utilities & green energy
- Electric: 200+ Amp Service
- Sewer: Public Sewer
- Water: Public
Community & HOA
Community
- Subdivision: Randolph Park
HOA
- Has HOA: Yes
- Amenities included: None
- Services included: Common Area Maintenance, Maintenance Structure, Maintenance Grounds, Snow Removal
- HOA fee: $290 monthly
Location
- Region: York
- Municipality: SPRING GARDEN TWP
Financial & listing details
- Price per square foot: $145/sqft
- Tax assessed value: $143,150
- Annual tax amount: $5,797
- Date on market: 8/7/2026
- Listing agreement: Exclusive Right To Sell
- Listing terms: Cash,Conventional,FHA,VA Loan
- Inclusions: Refrigerator, Washer, Dryer, Kitchen Bar Stools
- Ownership: Condominium
- Road surface type: Paved
Estimated market value
$285,400
$271,000 - $300,000
$1,575/mo
Price history
| Date | Event | Price |
|---|---|---|
| 8/31/2026 | Price change | $290,000-1.7%$145/sqft |
Source:  Bright MLS #PAYK2109106 Report a problem Bright MLS #PAYK2109106 Report a problem | ||
| 8/7/2026 | Listed for sale | $295,000+103.4%$147/sqft |
Source: Bright MLS #PAYK2109106 Report a problem | ||
| 4/1/2002 | Sold | $145,000$72/sqft |
Source: Public Record Report a problem | ||
Public tax history
| Year | Property taxes | Tax assessment |
|---|---|---|
| 2026 | $5,543 +2.3% | $143,150 |
| 2025 | $5,420 +2.4% | $143,150 |
| 2024 | $5,291 +1.4% | $143,150 |
| 2023 | $5,220 +9.1% | $143,150 |
| 2022 | $4,785 -1.3% | $143,150 |
| 2021 | $4,849 +2.1% | $143,150 |
| 2020 | $4,751 +2.6% | $143,150 |
| 2019 | $4,632 +2.1% | $143,150 |
| 2018 | $4,535 +312.2% | $143,150 |
| 2017 | $1,100 | $143,150 |
| 2016 | -- | $143,150 |
| 2015 | -- | $143,150 |
| 2014 | -- | $143,150 |
| 2013 | -- | $143,150 |
| 2012 | -- | $143,150 |
| 2011 | -- | $143,150 |
| 2010 | -- | $143,150 |
| 2009 | -- | $143,150 |
| 2008 | -- | $143,150 |
| 2007 | -- | $143,150 |
| 2006 | -- | $143,150 +0.1% |
| 2005 | -- | $143,070 |
| 2004 | -- | $143,070 |
| 2003 | -- | $143,070 |
| 2002 | -- | $143,070 |
| 2000 | -- | $143,070 |
| 1999 | -- | $143,070 |
Find assessor info on the county website
Monthly payment
Est. payment
Payment breakdown
Explore the cost of this home by adjusting the details. Changes won't be saved.Climate risks
Neighborhood: 17403
Nearby schools
Schools provided by the listing agent
- District: York Suburban
Source: Bright MLS. This data may not be complete. We recommend contacting the local school district to confirm school assignments for this home.
Similar homes
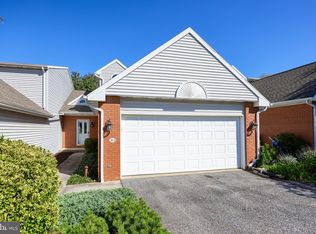
- $295,0002 bd3 ba1.8k sqft2170 Knob Hill Rd, York, PA 17403For Sale
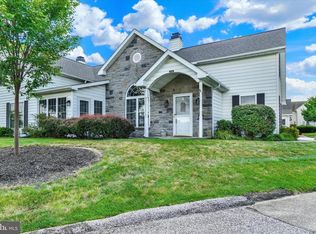
 MLS ID #PAYK2108872, Ross Stanard, Howard Hanna Real Estate Services-York. Bright MLS
 - $275,0003 bd3 ba2k sqft1281 Stonehaven Way, York, PA 17403For Sale
 MLS ID #PAYK2110546, Amy Beachy, Coldwell Banker Realty. Bright MLS
 - $324,9002 bd1 ba1.7k sqft914 Somerset Ln, York, PA 17403For Sale
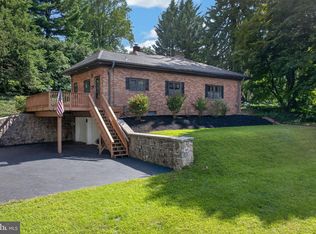 MLS ID #PAYK2110532, Dan Hineline, Coldwell Banker Realty. Bright MLS
 - $289,9004 bd2 ba1.8k sqft200 Canary Cir, York, PA 17404For Sale
 MLS ID #PAYK2108556, Rick Shaffer, Berkshire Hathaway HomeServices Homesale Realty. Bright MLS
 - $270,0003 bd3 ba2.2k sqft404 Marion Rd, York, PA 17406For SaleMLS ID #PAYK2110466, Jessica Gray, Keller Williams Keystone Realty. Bright MLS
- $289,9005 bd2 ba1.7k sqft152 Sylvan Dr, York, PA 17402For SaleMLS ID #PAYK2110588, Cari Lauer, The Exchange Real Estate Company LLC. Bright MLS
- $210,0003 bd2 ba1.3k sqft341 W Newton Ave, York, PA 17401For SaleMLS ID #PAYK2111502, Adam McCallister, EXP Realty, LLC. Bright MLS
- $339,9002 bd3 ba2k sqft141 Fountain Dr, York, PA 17402For SaleMLS ID #PAYK2106972, Cinda Nease, Berkshire Hathaway HomeServices Homesale Realty. Bright MLS
- $284,9004 bd3 ba1.6k sqft72 Greenfield St, Manchester, PA 17345For SaleMLS ID #PAYK2111662, Brandon Leaman, RE/MAX SmartHub Realty. Bright MLS
- $209,9002 bd2 ba1.1k sqft98 Westview Mnr #98, York, PA 17408For SaleMLS ID #PAYK2109956, Kurt Johnston, Iron Valley Real Estate of York County. Bright MLS
- $257,9003 bd3 ba2k sqft2303 Golden Eagle Dr #146, York, PA 17408For SaleMLS ID #PAYK2108506, Cindy Mann, Coldwell Banker Realty. Bright MLS
- $219,9002 bd2 ba1.5k sqft1010 Crest Way APT 302, York, PA 17403For SaleMLS ID #PAYK2106532, Sheri Dougherty, Howard Hanna Real Estate Services - Lancaster. Bright MLS
- $209,9002 bd2 ba1.5k sqft1050 Crest Way APT 304, York, PA 17403For SaleMLS ID #PAYK2108330, Adam Flinchbaugh, Keller Williams Keystone Realty. Bright MLS
- $216,9002 bd2 ba1.5k sqft1010 Crest Way APT 304, York, PA 17403For SaleMLS ID #PAYK2106272, Alyce Page, Berkshire Hathaway HomeServices Homesale Realty. Bright MLS
- $345,0003 bd3 ba2k sqft2188 Esbenshade Rd, York, PA 17408For SaleMLS ID #PAYK2110490, Binay Luitel, Ghimire Homes. Bright MLS
- $264,9003 bd2 ba1.7k sqft264 Country Ridge Dr, Red Lion, PA 17356For SaleMLS ID #PAYK2106318, Andrew Eshleman, Charles & Associates RE. Bright MLS
- $234,9002 bd2 ba1.4k sqft3620 Pleasant Valley Rd, York, PA 17406For SaleMLS ID #PAYK2106754, Ethan Funderburk, Real of Pennsylvania. Bright MLS
- $289,9002 bd2 ba1.4k sqft1365 Village Dr #23, Spring Grove, PA 17362For SaleMLS ID #PAYK2109910, Elaine Bush, Berkshire Hathaway HomeServices Homesale Realty. Bright MLS
- $314,9003 bd3 ba2.7k sqft500 Bridle Path, Red Lion, PA 17356For SaleMLS ID #PAYK2108520, Jerry Riggleman, Real of Pennsylvania. Bright MLS
- $339,9003 bd3 ba1.9k sqft140 Margate Rd, York, PA 17408For SaleMLS ID #PAYK2106102, Kristi Kohr Pokopec, Coldwell Banker Realty. Bright MLS
