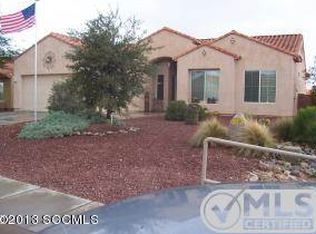
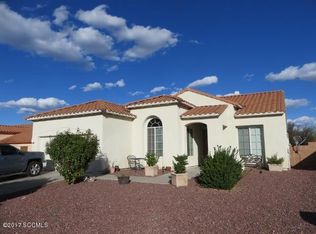
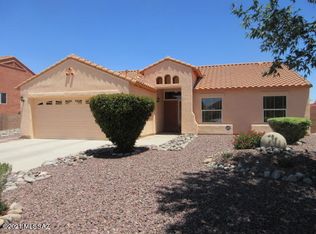
This 1526 square foot single family home has 2 bedrooms and 2.0 bathrooms. This home is located at 375 Via Capri, Rio Rico, AZ 85648.
Pre-foreclosure
Est. $275,800
375 Via Capri, Rio Rico, AZ 85648
2beds
2baths
1,526sqft
SingleFamily
Built in 2005
8,276 Square Feet Lot
$275,800 Zestimate®
$181/sqft
$45/mo HOA
Overview
- 32 days
- 8
- 0
Facts & features
Interior
Bedrooms & bathrooms
- Bedrooms: 2
- Bathrooms: 2
Heating
- Forced air, Electric
Cooling
- Central
Appliances
- Included: Dishwasher, Range / Oven
- Laundry: Garage
Features
- Vaulted Ceilings
- Flooring: Tile, Carpet
Interior area
- Total interior livable area: 1,526 sqft
Property
Parking
- Total spaces: 2
- Parking features: Garage - Attached
Features
- Exterior features: Stucco
- Has view: Yes
- View description: City
Lot
- Size: 8,276 Square Feet
- Features: Subdivided Lots
Details
- Parcel number: 11452086
Construction
Type & style
- Home type: SingleFamily
Materials
- steel
- Roof: Built-up
Condition
- Year built: 2005
Community & HOA
HOA
- Has HOA: Yes
- HOA fee: $45 monthly
Location
- Region: Rio Rico
Financial & listing details
- Price per square foot: $181/sqft
- Tax assessed value: $208,079
- Annual tax amount: $2,120
- Ownership: FEE (Simple)
Foreclosure details
Estimated market value
$275,800
$259,000 - $292,000
$1,561/mo
Price history
| Date | Event | Price |
|---|---|---|
| 11/5/2019 | Sold | $174,000-2.2%$114/sqft |
Source:  MLS of Southern Arizona #21915584 Report a problem MLS of Southern Arizona #21915584 Report a problem | ||
| 9/23/2019 | Pending sale | $178,000$117/sqft |
Source: Dexter Real Estate, Inc. #21915584 Report a problem | ||
| 8/29/2019 | Price change | $178,000-3.8%$117/sqft |
Source: Dexter Real Estate, Inc. #21915584 Report a problem | ||
| 6/10/2019 | Listed for sale | $185,000+23.3%$121/sqft |
Source: Dexter Real Estate, Inc. #21915584 Report a problem | ||
| 11/25/2009 | Sold | $150,000$98/sqft |
Source: MLS of Southern Arizona #4108001 Report a problem | ||
Public tax history
| Year | Property taxes | Tax assessment |
|---|---|---|
| 2025 | $2,120 +5.6% | $20,808 -2.2% |
| 2024 | $2,008 +4.3% | $21,272 +42.6% |
| 2023 | $1,927 +5.1% | $14,913 +4.4% |
| 2022 | $1,832 -0.7% | $14,286 +6.4% |
| 2021 | $1,845 +24.7% | $13,430 +5.2% |
| 2019 | $1,479 | $12,769 +2.3% |
| 2018 | $1,479 -42.1% | $12,479 +6.8% |
| 2017 | $2,553 +91.2% | $11,688 +9.9% |
| 2016 | $1,336 -0.9% | $10,636 -2% |
| 2015 | $1,347 | $10,854 |
| 2014 | -- | -- |
| 2013 | -- | -- |
| 2012 | -- | -- |
| 2011 | -- | -- |
| 2010 | -- | -- |
| 2009 | -- | -- |
| 2008 | $1,480 | -- |
| 2007 | -- | -- |
| 2006 | $327 | -- |
Find assessor info on the county website
Monthly payment
Climate risks
Neighborhood: 85648
Nearby schools
Schools provided by the listing agent
- Elementary: San Cayetano Elementary
- Middle: Calabasas Middle School
- High: Rio Rico High School
- District: Santa Cruz Valley United School District #35
Source: The MLS. This data may not be complete. We recommend contacting the local school district to confirm school assignments for this home.
Similar homes
- $--3 bd2 ba1.7k sqft609 Camino Arviso, Rio Rico, AZ 85648Auction
 Auction.com 2
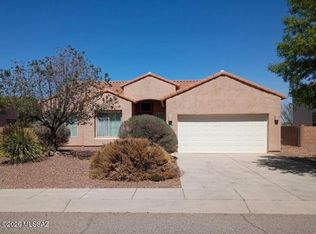
 - $300,0002 bd2 ba1.5k sqft403 Via Capri, Rio Rico, AZ 85648For Sale
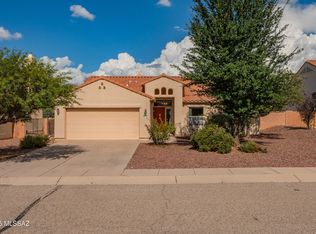
 MLS ID #22525054, Scott Melde, Realty Executives Arizona Territory. MLS of Southern Arizona
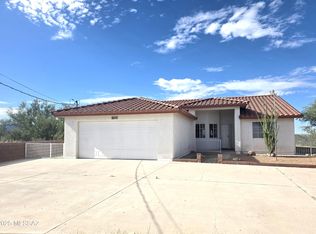
 - $300,0003 bd2 ba1.8k sqft407 Via Capri, Rio Rico, AZ 85648For Sale
 MLS ID #22616201, Timothy W Looney, Realty Executives Arizona Territory. MLS of Southern Arizona
 - $269,9002 bd2 ba1.8k sqft428 Via Encino, Rio Rico, AZ 85648For Sale
 MLS ID #22618078, Luis A Morales, Century 21 Success Realty. MLS of Southern Arizona
 - $285,0003 bd2 ba1.5k sqft282 Tlaxcala Ct, Rio Rico, AZ 85648For SaleMLS ID #22620021, Virginia Y Bristol, Century 21 Success Realty. MLS of Southern Arizona
- $279,0003 bd2 ba1.7k sqft1112 Calle Carmelita, Rio Rico, AZ 85648For SaleMLS ID #22618486, Virginia Y Bristol, Century 21 Success Realty. MLS of Southern Arizona
- $279,9003 bd2 ba1.4k sqft1079 Paseo Freno, Rio Rico, AZ 85648For SaleMLS ID #22618283, Cristina Carrillo, Indie Realty, LLC. MLS of Southern Arizona
- $228,0003 bd2 ba1.2k sqft487 Calle Cipres, Rio Rico, AZ 85648For SaleMLS ID #22620605, Maria Esther Solis, Rio Rico Homes & Land, Inc.. MLS of Southern Arizona
- $265,0003 bd2 ba1.5k sqft957 Forja Ct, Rio Rico, AZ 85648For SaleMLS ID #22609896, Anthony Urbina, Long Realty. MLS of Southern Arizona
- $215,0003 bd2 ba1.5k sqft992 Paseo Lobo, Rio Rico, AZ 85648For SaleMLS ID #22621516, Evelyn Irene Soto, OMNI Homes International. MLS of Southern Arizona
- $285,0003 bd2 ba1.5k sqft437 Colorado Ct, Rio Rico, AZ 85648For SaleMLS ID #22604080, Meliza Silva, RE/MAX Portfolio Homes. MLS of Southern Arizona
- $305,0003 bd2 ba1.6k sqft1181 Avenida Gloriosa, Rio Rico, AZ 85648For SaleMLS ID #22610643, Travis Wright Pottinger, Realty Executives Arizona Territory. MLS of Southern Arizona
- $299,0003 bd2 ba1.8k sqft899 Calle Calabasas, Rio Rico, AZ 85648For SaleMLS ID #22613533, Angela Marie Kuzma, Keller Williams Integrity First. MLS of Southern Arizona
- $245,0003 bd2 ba1.2k sqft301 Circulo Silva, Rio Rico, AZ 85648For SaleMLS ID #22618497, Francisco Martin Ruiz, Coldwell Banker Realty. MLS of Southern Arizona
- $345,0003 bd2 ba1.5k sqft316 Circulo Bellagio, Rio Rico, AZ 85648For SaleMLS ID #22606367, Marlow Virgen Salcedo, Integrity One Properties, LLC. MLS of Southern Arizona
