Welcome to 3750 Christopher Day Road! This 4-bedroom, 3.5-bath home with a 2-car garage, located in the highly sought-after Carriage Hill community within the Central Bucks School District offers a low-maintenance neighborhood with convenience and charm. From the moment you enter, you’ll be impressed by the elegant, move-in-ready interior. Inside you will find the first floor with wide plank white oak hardwood flooring. To your left, a private office with an abundance of natural light provides the perfect space for work or quiet reading, while to the right, a formal dining room features crown molding and wainscoting, adding timeless sophistication. The open-concept layout is designed for modern living. The heart of the home is the gourmet kitchen, showcasing a 2-step, 10-foot island ideal for entertaining, custom white cabinetry, granite countertops, stainless steel appliances, a gas cooktop with stainless steel hood vent, and a spacious walk-in pantry. Adjacent to the kitchen, a bright and airy breakfast area large enough to comfortably seat 8+ flows seamlessly into the inviting family room, complete with a gas fireplace, Sonos sound system, and abundance of natural light. A nicely tucked powder room completes the main floor. Step outside for additional outdoor living space on your private bluestone patio with landscaping all around —an ideal retreat for relaxing or entertaining for a morning coffee or summer barbecue with loved ones! Upstairs, the luxurious owner’s suite features a tray ceiling with recessed lighting, remote-controlled fan, a spa-like en-suite bathroom with dual vanities, an oversized shower with shower outlets on two sides, and ceramic tile flooring. Dreaming of your own dressing room and a need for extra clothing space or storage? The standout feature is the custom-designed dressing room—an organizer’s dream —complete with a ceiling-high, built-in cabinets, drawers, hampers, and a center island with granite countertop. Two additional spacious bedrooms share a well-appointed hall bath with dual vanities, and a convenient second-floor laundry room with a wash sink adds everyday ease. Head to the upper level, where the attic is converted into a spacious 4th bedroom with recessed lighting, remote-controlled fan and with a private full bath. This room can be perfect for multitude of uses: guest room, a home office or a playroom. The lower level offers an additional 750+ sq ft of finished space! Equipped with recessed lighting, generous storage, built-in closets for more storage, a dry bar, and a comfortable lounge area with room for a pool table or play area is ideal for entertainment or relaxing. The adjacent, large unfinished area has a rough-in ready for bathroom and additional space for future expansion into a workout section. Additional upgrades include a whole-house generator to power the entire house within seconds of a power outage, integrated Sonos sound system with ceiling speakers on the main floor, water softener system (2023), newly installed washer/dryer (2023), water heater (2022), and whole house upgrade to natural daylight lighting (2024). This neighborhood offers a private park as well as a walking path to Hanusey Park and community center. Located just minutes from downtown Doylestown, shopping centers and from major commuter routes including Route 611, Route 202, Route 313, this home combines luxury, functionality, and an unbeatable location. Don’t miss your opportunity to elevate your every day lifestyle by making this home yours!
Sold for $766,575
Zillow last checked:
Listing updated:
Bought with:
Michael Cosdon, RS306074
Keller Williams Real Estate-Doylestown
Source: Bright MLS,MLS#: PABU2097606
Price history
| Date | Event | Price |
|---|---|---|
| 8/6/2025 | Sold | $766,575+0.2%$219/sqft |
Source:  Bright MLS #PABU2097606 Report a problem Bright MLS #PABU2097606 Report a problem | ||
| 7/17/2025 | Pending sale | $765,000$218/sqft |
Source: Bright MLS #PABU2097606 Report a problem | ||
| 6/25/2025 | Contingent | $765,000$218/sqft |
Source: Bright MLS #PABU2097606 Report a problem | ||
| 6/19/2025 | Listed for sale | $765,000+37.8%$218/sqft |
Source: Bright MLS #PABU2097606 Report a problem | ||
| 7/14/2020 | Sold | $555,000$158/sqft |
Source: Public Record Report a problem | ||
| 6/11/2020 | Pending sale | $555,000$158/sqft |
Source: Keller Williams Real Estate-Doylestown #PABU494090 Report a problem | ||
| 5/26/2020 | Listed for sale | $555,000+9.3%$158/sqft |
Source: Keller Williams Real Estate-Doylestown #PABU494090 Report a problem | ||
| 10/23/2013 | Sold | $507,935+192.9%$145/sqft |
Source: Public Record Report a problem | ||
| 7/11/2013 | Sold | $173,400$49/sqft |
Source: Public Record Report a problem | ||
Nearby homes
- $788,4004 bd3 ba2.6k sqft3742 Christopher Day Rd, Doylestown, PA 18902Off Market
- $725,0004 bd4 ba3.6k sqft3758 Christopher Day Rd, Doylestown, PA 18902Sold
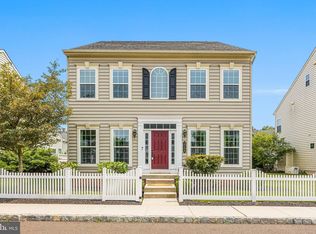
- $518,6004 bd2 ba1.9k sqft0010 Christopher Day Rd., Doylestown, PA 18902Off Market
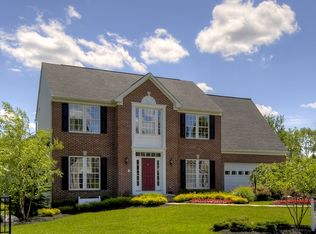
- $750,2004 bd4 ba2.3k sqft3736 Christopher Day Rd, Doylestown, PA 18902Off Market
Get a cash offer in 3 minutes
Find out how much your home could sell for in as little as 3 minutes with a no-obligation cash offer.
Estimated market value
$793,300
