CHARM, CHARACTER & LOCATION—THIS MERIDIAN HOME HAS IT ALL! Fall in love with the charm and versatility of this standout Cedar Springs home! Featuring 4 bedrooms, 2.5 bathrooms, and 1,865 square feet of inviting living space, this home delivers the character buyers crave with the functionality today's lifestyle demands. Vaulted ceilings, abundant natural light, and warm hardwood flooring create an open, welcoming feel, while the flexible main-level bedroom or office offers options for working from home, hosting guests, or creating the space you've always wanted. Outside, the wraparound covered front porch sets the stage for slow mornings and relaxing evenings, while the east-facing, fully fenced backyard is ready for summer gatherings, outdoor fun, and making memories. A desirable corner lot and spacious three-car garage add even more appeal. And the location? It's hard to beat! Enjoy convenient access to Settlers Park, recreation, walking paths, sports facilities, and everything that makes Meridian such a sought-after place to call home. Full of personality, packed with possibilities, and ready for its next chapter—this is the kind of home you need to experience in person. Don't miss your opportunity to make it yours!
Active
$525,000
3750 N Rhodes Ave, Meridian, ID 83646
4beds
3baths
1,865sqft
Single Family Residence
Built in 2004
8,276 Square Feet Lot
$520,000 Zestimate®
$282/sqft
$29/mo HOA
What's special
Spacious three-car garageAbundant natural lightWarm hardwood flooringEast-facing fully fenced backyardDesirable corner lotWraparound covered front porchVaulted ceilings
- 33 days
- 696
- 65
Likely to sell faster than
Zillow last checked:
Listing updated:
Listed by:
Morgan Werle Cell:208-596-5253,
Silvercreek Realty Group
Source: IMLS,MLS#: 99004010
Facts & features
Interior
Bedrooms & bathrooms
- Bedrooms: 4
- Bathrooms: 3
- Main level bedrooms: 1
Primary bedroom
- Level: Upper
- Area: 195
- Dimensions: 15 x 13
Bedroom 2
- Level: Upper
- Area: 100
- Dimensions: 10 x 10
Bedroom 3
- Level: Upper
- Area: 110
- Dimensions: 10 x 11
Bedroom 4
- Level: Main
- Area: 100
- Dimensions: 10 x 10
Family room
- Level: Main
- Area: 234
- Dimensions: 13 x 18
Kitchen
- Level: Main
- Area: 90
- Dimensions: 9 x 10
Living room
- Level: Main
- Area: 169
- Dimensions: 13 x 13
Heating
- Forced Air, Natural Gas
Cooling
- Central Air
Appliances
- Included: Gas Water Heater, Dishwasher, Disposal, Microwave, Oven/Range Freestanding, Refrigerator
Features
- Double Vanity, Breakfast Bar, Pantry, Number of Baths Upper Level: 2
- Has basement: No
- Has fireplace: Yes
- Fireplace features: Gas
Interior area
- Total structure area: 1,865
- Total interior livable area: 1,865 sqft
- Finished area above ground: 1,865
- Finished area below ground: 0
Property
Parking
- Total spaces: 3
- Parking features: Attached
- Attached garage spaces: 3
Features
- Levels: Two
- Fencing: Full,Vinyl
Lot
- Size: 8,276 Square Feet
- Dimensions: 100' x 86'
- Features: Standard Lot 6000-9999 SF, Corner Lot, Auto Sprinkler System, Full Sprinkler System, Pressurized Irrigation Sprinkler System
Details
- Parcel number: R1333190750
Construction
Type & style
- Home type: SingleFamily
- Property subtype: Single Family Residence
Materials
- Frame, Stone
- Foundation: Crawl Space
Condition
- Year built: 2004
Utilities & green energy
- Water: Public
Community & HOA
Community
- Subdivision: Cedar Springs
HOA
- Has HOA: Yes
- HOA fee: $350 annually
Location
- Region: Meridian
Financial & listing details
- Price per square foot: $282/sqft
- Tax assessed value: $479,700
- Annual tax amount: $2,083
- Date on market: 10/17/2026
- Ownership: Fee Simple
- Road surface type: Paved
Estimated market value
$520,000
$494,000 - $546,000
$2,564/mo
Price history
Price history is unavailable.
Public tax history
| Year | Property taxes | Tax assessment |
|---|---|---|
| 2026 | $2,083 -4.2% | $479,700 +3.8% |
| 2025 | $2,174 -0.8% | $462,200 +5.8% |
| 2024 | $2,192 -20.9% | $436,800 +7.1% |
| 2023 | $2,771 +3.8% | $407,800 -21.9% |
| 2022 | $2,671 +8% | $522,000 +38.7% |
| 2021 | $2,473 -22.3% | $376,300 +26.8% |
| 2020 | $3,182 +4% | $296,700 +0.8% |
| 2019 | $3,061 +6.2% | $294,200 +12.2% |
| 2018 | $2,883 +4.2% | $262,200 +12.2% |
| 2017 | $2,766 | $233,700 +8.4% |
| 2016 | $2,766 | $215,600 +6.3% |
| 2015 | $2,766 +128.7% | $202,900 +47.8% |
| 2012 | $1,209 +28.7% | $137,300 |
| 2011 | $940 -7.9% | $137,300 -12.7% |
| 2010 | $1,020 -11.2% | $157,300 -11.5% |
| 2009 | $1,149 +58.3% | $177,800 -19.6% |
| 2007 | $726 -25.6% | $221,100 +12.7% |
| 2006 | $975 | $196,100 |
Find assessor info on the county website
Monthly payment
Est. payment
Payment breakdown
Explore the cost of this home by adjusting the details. Changes won't be saved.Climate risks
Neighborhood: 83646
Nearby schools
Schools provided by the listing agent
- Elementary: Hunter
- Middle: Sawtooth Middle
- High: Owyhee
- District: West Ada School District
Source: IMLS. This data may not be complete. We recommend contacting the local school district to confirm school assignments for this home.
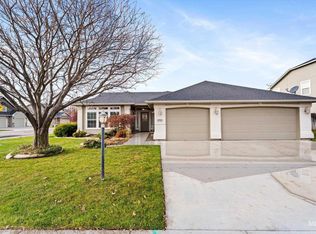

Similar homes
- $505,0004 bd3 ba1.6k sqft3828 N Twin Eagles Way, Meridian, ID 83646Active
 MLS ID #99005088, Matt Kimmel, Redfin Corporation. IMLS
- $--4 bd3 ba2.3k sqft4158 N Kilberry Ave, Meridian, ID 83646Auction
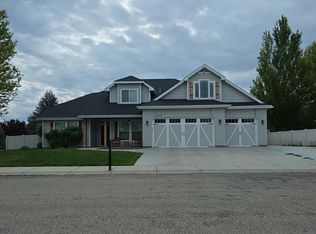 Auction.com 2
- $519,0004 bd2 ba2k sqft1181 W Darrah Dr, Meridian, ID 83646Active
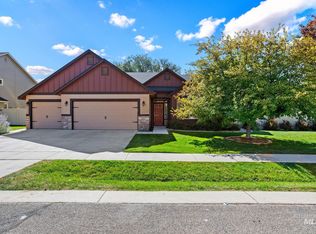 MLS ID #99003150, Corby Goade, exp Realty, LLC. IMLS
- $549,9005 bd3 ba2.2k sqft2312 W Andrew Creek St, Meridian, ID 83646Active
 MLS ID #99006236, Kim Keene, Homes of Idaho. IMLS
