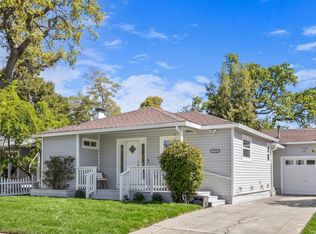
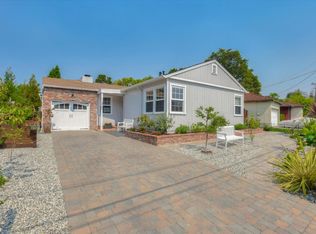
Out of a storybook, this enchanting Menlo Park cottage belongs in the pages of a fairytale. Framed by a classic white picket fence, hydrangeas & a magnificent oak, every detail has been thoughtfully curated. Floor-to-ceiling windows, skylights, & an entire wall of French windows blur the line between indoors & out, filling every room with sunshine & garden views. Refinished hardwood floors, reclaimed timber mantle, & two inviting fireplaces create spaces designed for slow mornings, cozy evenings, & everything in between. The beautifully remodeled kitchen is the heart of the home, featuring marble countertops, unlacquered brass fixtures, & charming garden window. A dining area complements the home's thoughtful layout, while separate living & family rooms provide inviting spaces. Set on an expansive 7,000+ sq ft lot, the backyard is a private garden escape. Tucked away is a detached office with a hidden surprise below: a secret wine cellar ready for your favorite vintages. Additional highlights: 2 beds, 2 full baths, dedicated laundry room, oversized driveway, updated HVAC & sewer lateral, plentiful storage including a large shed, and a quiet not-through street location. Equal parts charming & sophisticated, this North Fair Oaks home makes every day feel a little more magical.
Sold for $1,800,000
Zillow last checked:
Listing updated:
Bought with:
Mei Ling, 01425296
8 Blocks Real Estate
Source: MLSListings Inc,MLS#: ML82057168
Price history
| Date | Event | Price |
|---|---|---|
| 10/9/2026 | Sold | $1,800,000-5.2%$1,295/sqft |
Source:  MLSListings Inc #ML82057168 Report a problem MLSListings Inc #ML82057168 Report a problem | ||
| 9/10/2026 | Pending sale | $1,898,000$1,365/sqft |
Source: MLSListings Inc #ML82057168 Report a problem | ||
| 8/10/2026 | Listed for sale | $1,898,000+46%$1,365/sqft |
Source: MLSListings Inc #ML82057168 Report a problem | ||
| 8/12/2019 | Sold | $1,300,000+0.4%$935/sqft |
Source:  MLSListings Inc #ML81760351 Report a problem MLSListings Inc #ML81760351 Report a problem | ||
| 7/12/2019 | Listed for sale | $1,295,000+83.8%$932/sqft |
Source: Realsmart Properties #ML81760351 Report a problem | ||
| 8/20/2012 | Sold | $704,500-2%$507/sqft |
Source: Public Record Report a problem | ||
| 7/21/2012 | Price change | $719,000-2.2%$517/sqft |
Source: Sereno Group Properties #ML81219127 Report a problem | ||
| 6/15/2012 | Price change | $735,000-1.9%$529/sqft |
Source: Sereno Group #81219127 Report a problem | ||
| 5/22/2012 | Listed for sale | $749,500$539/sqft |
Source: Sereno Group #81219127 Report a problem | ||
Get a cash offer in 3 minutes
Find out how much your home could sell for in as little as 3 minutes with a no-obligation cash offer.
Estimated market value
$1,800,700
