Welcome to this charming 6-bedroom, 4-bathroom house located at 3751 Riverchase Cir, Decatur, GA 30034. With a spacious living area of 3,506 square feet, this home accords ample space for comfortable living. Situated on a generous 0.31-acre lot, there is plenty of room for outdoor activities and potential landscaping ideas. The home's design presents a blend of functionality and comfort, catering to various lifestyle needs. The well-appointed bedrooms provide a cozy retreat, while the four full bathrooms accord convenience for daily routines. This property presents an excellent opportunity for those seeking a house that combines space, practicality, and a desirable location in Decatur. Explore the possibilities this home accords with its thoughtful layout and inviting atmosphere. With its flexible floor plan and abundant space, this property presents an excellent opportunity for homeowners and investors alike. PROPERTY SOLD AS-IS. The central HVAC system requires installation of the outdoor condenser unit to complete the system. The rear living area is not connected to the central HVAC system. Buyers are encouraged to conduct their own due diligence. Explore the possibilities and make this spacious Decatur property your own! Some photos have been virtually rendered.
Active
Price cut: $24K (10/20)
$325,000
3751 Riverchase Cir, Decatur, GA 30034
6beds
3,506sqft
Single Family Residence
Built in 1988
0.31 Acres Lot
$322,800 Zestimate®
$93/sqft
$-- HOA
What's special
Thoughtful layoutAbundant spaceFlexible floor planWell-appointed bedroomsInviting atmosphere
- 10 days
- 316
- 38
Likely to sell faster than
Zillow last checked:
Listing updated:
Listed by:
Steven T Koleno 804-656-5007,
Beycome Brokerage Realty LLC
Source: GAMLS,MLS#: 10871925
Facts & features
Interior
Bedrooms & bathrooms
- Bedrooms: 6
- Bathrooms: 4
- Full bathrooms: 4
- Main level bathrooms: 4
- Main level bedrooms: 6
Rooms
- Room types: Bonus Room, Foyer, Laundry
Heating
- Central
Cooling
- Central Air
Appliances
- Included: Gas Water Heater, Microwave
- Laundry: Laundry Closet
Features
- Master On Main Level, Walk-In Closet(s)
- Flooring: Laminate, Vinyl
- Basement: Concrete
- Attic: Pull Down Stairs
- Number of fireplaces: 1
Interior area
- Total structure area: 3,506
- Total interior livable area: 3,506 sqft
- Finished area above ground: 3,506
- Finished area below ground: 0
Property
Parking
- Total spaces: 2
- Parking features: Off Street
Features
- Levels: One
- Stories: 1
- Exterior features: Other
Lot
- Size: 0.31 Acres
- Features: Cul-De-Sac
Details
- Parcel number: 15 038 02 012
Construction
Type & style
- Home type: SingleFamily
- Architectural style: Ranch
- Property subtype: Single Family Residence
Materials
- Wood Siding
- Roof: Other
Condition
- Updated/Remodeled
- New construction: No
- Year built: 1988
Utilities & green energy
- Sewer: Public Sewer
- Water: Public
- Utilities for property: Cable Available, Electricity Available, High Speed Internet, Natural Gas Available, Sewer Available, Sewer Connected, Water Available
Community & HOA
Community
- Features: Street Lights, Near Public Transport
- Subdivision: RIVERCHASE
HOA
- Has HOA: No
- Services included: None
Location
- Region: Decatur
Financial & listing details
- Price per square foot: $93/sqft
- Tax assessed value: $238,900
- Annual tax amount: $795
- Date on market: 10/13/2026
- Cumulative days on market: 10 days
- Listing agreement: Exclusive Right To Sell
- Listing terms: Cash,Conventional,Other
- Electric utility on property: Yes
Estimated market value
$322,800
$307,000 - $339,000
$3,065/mo
Price history
| Date | Event | Price |
|---|---|---|
| 10/20/2026 | Price change | $325,000-6.9%$93/sqft |
Source:  GAMLS #10871925 Report a problem | ||
| 10/13/2026 | Price change | $349,000-3.1%$100/sqft |
Source: GAMLS #10871925 Report a problem | ||
| 8/6/2026 | Price change | $360,000-5.3%$103/sqft |
Source: Owner Report a problem | ||
| 6/26/2026 | Listed for sale | $380,000+111.1%$108/sqft |
Source: Owner Report a problem | ||
| 3/27/2026 | Listing removed | $3,400$1/sqft |
Source: Zillow Rentals Report a problem | ||
| 3/6/2026 | Listed for rent | $3,400+36%$1/sqft |
Source: Zillow Rentals Report a problem | ||
| 10/18/2025 | Listing removed | $2,500$1/sqft |
Source: Zillow Rentals Report a problem | ||
| 10/1/2025 | Listed for rent | $2,500+31.6%$1/sqft |
Source: Zillow Rentals Report a problem | ||
| 9/20/2025 | Listing removed | $1,900$1/sqft |
Source: Zillow Rentals Report a problem | ||
| 7/31/2025 | Listed for rent | $1,900$1/sqft |
Source: Zillow Rentals Report a problem | ||
| 3/7/2025 | Sold | $180,000-5.2%$51/sqft |
Source: GAMLS #10367242 Report a problem | ||
| 2/11/2025 | Pending sale | $189,900$54/sqft |
Source: GAMLS #10367242 Report a problem | ||
| 11/19/2024 | Price change | $189,900-26.9%$54/sqft |
Source: GAMLS #10367242 Report a problem | ||
| 8/29/2024 | Listed for sale | $259,900$74/sqft |
Source: GAMLS #10367242 Report a problem | ||
Public tax history
| Year | Property taxes | Tax assessment |
|---|---|---|
| 2025 | $795 -5.4% | $95,560 -0.6% |
| 2024 | $841 +40.1% | $96,160 -0.6% |
| 2023 | $600 -20% | $96,760 +9.7% |
| 2022 | $750 0% | $88,200 +50.4% |
| 2021 | $750 -0.1% | $58,640 +11.1% |
| 2020 | $751 +2.1% | $52,760 +6.5% |
| 2019 | $735 +11.1% | $49,560 +15.1% |
| 2018 | $662 -2.8% | $43,040 +4.5% |
| 2017 | $681 +13% | $41,200 +12.2% |
| 2016 | $603 | $36,720 +35.2% |
| 2014 | $603 | $27,160 |
| 2013 | -- | $27,160 -22% |
| 2012 | -- | $34,840 +4% |
| 2011 | -- | $33,504 -23.9% |
| 2010 | $1,391 -10.6% | $44,040 -10.6% |
| 2009 | $1,556 +20.5% | $49,240 |
| 2008 | $1,291 -0.5% | $49,240 |
| 2007 | $1,297 | $49,240 |
| 2006 | $1,297 -41.1% | $49,240 |
| 2005 | $2,201 | $49,240 |
| 2004 | $2,201 +9.3% | $49,240 +8.7% |
| 2003 | $2,015 -1.5% | $45,280 |
| 2002 | $2,044 +61.8% | $45,280 +37% |
| 2001 | $1,263 | $33,040 |
Find assessor info on the county website
Monthly payment
Est. payment
Payment breakdown
Explore the cost of this home by adjusting the details. Changes won't be saved.Climate risks
Neighborhood: 30034
Nearby schools
Schools provided by the listing agent
- Elementary: Oak View
- Middle: Cedar Grove
- High: Cedar Grove
Source: GAMLS. This data may not be complete. We recommend contacting the local school district to confirm school assignments for this home.

Similar homes
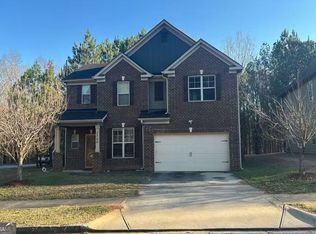
- $319,0004 bd3 ba2.3k sqft3534 Basswood Ct, Decatur, GA 30034Active

 MLS ID #10845231, Jimmy Rose, Georgia Real Estate & Investment. GAMLS
- $335,0004 bd3 ba2.2k sqft3349 Veracruz Way, Decatur, GA 30034Active
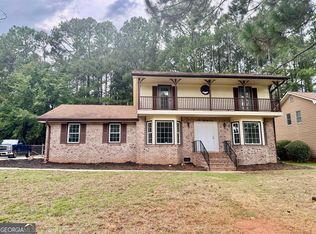 MLS ID #10831188, Evelyn Cook, Virtual Properties Realty.com. GAMLS
- $320,0004 bd3 ba1.9k sqft3883 Grand Pines Dr, Decatur, GA 30034Active
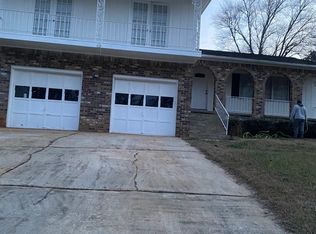 MLS ID #10687392, Mable Smith, Homeland Realty Group. GAMLS
- $260,0003 bd3 ba2.1k sqft3000 Sebring Ct, Decatur, GA 30034Active
 MLS ID #10806247, Jocelynn Vitar, eXp Realty. GAMLS
- $374,4006 bd3 ba3.7k sqft3609 River Hills Dr, Ellenwood, GA 30294ActiveMLS ID #10844773, Chris Hurd, Blue Mountain Realty GA LLC. GAMLS
- $359,0004 bd2 ba3.5k sqft351 Mundys Mill Rd, Jonesboro, GA 30238ActiveMLS ID #10874625, Debra A Morgan, Coldwell Banker Bullard Realty. GAMLS
- $330,0005 bd4 ba3k sqft4828 Scotland Dr, Stone Mountain, GA 30088ActiveMLS ID #10794417, True Visions Team, HomeSmart. GAMLS
- $299,0004 bd3 ba2k sqft4202 Wesley Hall Ln, Decatur, GA 30035ActiveMLS ID #10785657, Bridgette Fennell, Platinum Realty Group, Inc.. GAMLS
- $179,9004 bd3 ba2.2k sqft2644 Venus Way, Decatur, GA 30034ActiveMLS ID #10832822, Jude Rasmus, Rasmus Real Estate Group Inc.. GAMLS
- $359,9004 bd3 ba2k sqft3581 Turner Heights Dr, Decatur, GA 30032ActiveMLS ID #10817782, Jimmy Rose, Georgia Real Estate & Investment. GAMLS
- $320,0004 bd3 ba2.3k sqft2001 Amherst Ln SE, Conyers, GA 30094ActiveMLS ID #10871754, Jenny Martin, ERA Sunrise Realty. GAMLS
- $233,5004 bd2 ba3.2k sqft2761 Rockdale Dr, Decatur, GA 30034ActiveMLS ID #10442982, Zena Gray, Maximum One Realtor Partners. GAMLS
- $299,0004 bd3 ba2.4k sqft664 River Bend Dr, Jonesboro, GA 30238ActiveMLS ID #10871528, Jameel M Davis, BHHS Georgia Properties. GAMLS
- $299,9005 bd3 ba2.4k sqft5959 Simone Dr, Stone Mountain, GA 30087ActiveMLS ID #10866636, Evelyn Cook, Virtual Properties Realty.com. GAMLS
- $430,0005 bd4 ba4k sqft496 Walnut Creek Dr, Stockbridge, GA 30281ActiveMLS ID #10870747, Reggie H Moon, eXp Realty. GAMLS
- $299,0004 bd3 ba1.9k sqft4404 Cedar Ridge Trl, Stone Mountain, GA 30083ActiveMLS ID #10851606, Raymond Rivera, eXp Realty. GAMLS
- $225,0004 bd3 ba2.3k sqft2362 Marsh Rabbit Ln, Decatur, GA 30035ActiveMLS ID #10873462, Natalie Stampfly, Southern Classic Realtors. GAMLS
- $330,0004 bd3 ba2k sqft4172 Creek Stone Ct, Stone Mountain, GA 30083ActiveMLS ID #10720321, Shelia Dillard, Faith Realty, Inc.. GAMLS
- $322,9003 bd2 ba1.8k sqft25 Hearthstone Dr, Stockbridge, GA 30281ActiveMLS ID #10837067, Logan Cook, Keller Williams Realty Atl. Partners. GAMLS
- $357,9504 bd3 ba2.5k sqft2674 Hickory Valley Dr, Snellville, GA 30078ActiveMLS ID #10872047, Steven T Koleno, Beycome Brokerage Realty LLC. GAMLS
