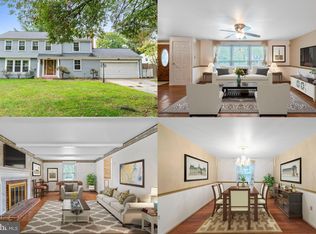
Welcome to this well-maintained home in the heart of Upper Marlboro! Situated on a quiet street, 11807 Fairgreen Lane offers a spacious and functional layout designed for comfortable everyday living and entertaining. The home features generously sized bedrooms, updated bathrooms, multiple living areas, and a thoughtfully designed kitchen with ample storage and updated countertops. The primary suite provides a private retreat with an en-suite bath and abundant closet storage. A radiant sunroom ushers you outside to a peaceful setup, perfect for enjoying outdoor relaxation and entertaining, complete with a patio, deck and in-ground pool. Conveniently located near shopping, dining, commuter routes, and local parks. A wonderful opportunity to own in an established community close to everything Prince George’s County has to offer!
Coming soon 05/28
$595,000
11807 Fairgreen Ln, Upper Marlboro, MD 20772
4beds
3,766sqft
Est.: Get pre-qualified
Single Family Residence
Built in 1968
0.37 Acres Lot
$-- Zestimate®
$158/sqft
$-- HOA
What's special
- 23 hours |
- 70 |
- 14 |
Zillow last checked:
Listing updated:
Listed by:
Jarriel Jordan 240-906-3032,
The Home Team Realty Group, LLC 2407674503,
Listing Team: The Jordan Group, Co-Listing Agent: Luis Andres Chumpitaz Jr. 703-624-2643,
The Home Team Realty Group, LLC
Source: Bright MLS,MLS#: MDPG2203854
Tour with a local agent
Facts & features
Interior
Bedrooms & bathrooms
- Bedrooms: 4
- Bathrooms: 3
- Full bathrooms: 3
- Main level bathrooms: 2
- Main level bedrooms: 3
Basement
- Area: 2442
Heating
- Forced Air, Natural Gas
Cooling
- Ceiling Fan(s), Central Air, Electric
Appliances
- Included: Dryer, Washer, Cooktop, Dishwasher, Intercom, Microwave, Refrigerator, Gas Water Heater
Features
- Ceiling Fan(s), Combination Kitchen/Dining, Dining Area, Floor Plan - Traditional, Kitchen Island, Primary Bath(s), Upgraded Countertops
- Windows: Window Treatments
- Basement: Connecting Stairway,Full,Finished,Exterior Entry
- Number of fireplaces: 3
- Fireplace features: Screen
Interior area
- Total structure area: 3,766
- Total interior livable area: 3,766 sqft
- Finished area above ground: 1,324
- Finished area below ground: 2,442
Property
Parking
- Total spaces: 6
- Parking features: Inside Entrance, Garage Faces Side, Driveway, Attached
- Attached garage spaces: 2
- Uncovered spaces: 4
Accessibility
- Accessibility features: None
Features
- Levels: Split Foyer,Two
- Stories: 2
- Has private pool: Yes
- Pool features: In Ground, Private
Lot
- Size: 0.37 Acres
- Features: Front Yard, Rear Yard
Details
- Additional structures: Above Grade, Below Grade
- Parcel number: 17151784776
- Zoning: RR
- Special conditions: Standard
Construction
Type & style
- Home type: SingleFamily
- Property subtype: Single Family Residence
Materials
- Brick
- Foundation: Other
Condition
- New construction: No
- Year built: 1968
Utilities & green energy
- Sewer: Public Sewer
- Water: Public
Community & HOA
Community
- Subdivision: Marlton
HOA
- Has HOA: No
Location
- Region: Upper Marlboro
Financial & listing details
- Price per square foot: $158/sqft
- Tax assessed value: $600,033
- Annual tax amount: $8,802
- Date on market: 5/28/2026
- Listing agreement: Exclusive Agency
- Ownership: Fee Simple
Estimated market value
Not available
Estimated sales range
Not available
Not available
Price history
| Date | Event | Price |
|---|---|---|
| 5/4/2022 | Sold | $610,000+5.9%$162/sqft |
Source:  Bright MLS #MDPG2034916 Report a problem Bright MLS #MDPG2034916 Report a problem | ||
| 4/2/2022 | Pending sale | $576,000$153/sqft |
Source: Bright MLS #MDPG2034916 Report a problem | ||
| 3/30/2022 | Listed for sale | $576,000$153/sqft |
Source: Bright MLS #MDPG2034916 Report a problem | ||
Public tax history
| Year | Property taxes | Tax assessment |
|---|---|---|
| 2025 | $9,203 +55.6% | $592,400 +11.4% |
| 2024 | $5,913 +12.9% | $531,767 +12.9% |
| 2023 | $5,239 +14.8% | $471,133 +14.8% |
| 2022 | $4,565 +4.9% | $410,500 +4.9% |
| 2021 | $4,352 +5.1% | $391,367 +5.1% |
| 2020 | $4,139 -16.1% | $372,233 +12.1% |
| 2019 | $4,933 | $331,967 |
| 2018 | $4,933 +6.8% | $331,967 +6.8% |
| 2017 | $4,619 +10.1% | $310,833 +7.3% |
| 2016 | $4,196 | $289,700 +2.4% |
| 2015 | $4,196 | $282,800 +2.5% |
| 2014 | $4,196 | $275,900 +2.6% |
| 2013 | -- | $269,000 |
| 2012 | -- | $269,000 |
| 2011 | -- | $269,000 -42.9% |
| 2010 | -- | $470,750 +13.2% |
| 2009 | -- | $416,010 +15.2% |
| 2008 | -- | $361,270 +17.9% |
| 2007 | -- | $306,530 +9.5% |
| 2006 | -- | $279,996 +10.5% |
| 2005 | -- | $253,463 +11.7% |
| 2004 | -- | $226,930 |
| 2003 | -- | $226,930 +4.9% |
| 2002 | -- | $216,260 +10.9% |
| 2001 | -- | $194,920 |
Find assessor info on the county website
Monthly payment
Est. payment$--/mo
Payment breakdown
Explore the cost of this home by adjusting the details. Changes won't be saved.
All calculations are estimates and provided by Zillow, Inc. for informational purposes only. Actual amounts may vary.
HOA fees may include property taxes on listings classified as Co-Ops. Contact the listing agent and/or owner for fee details.
Mortgage interest rates are dependent on a number of factors, including credit score, down payment, and repayment length. Interest rate data provided by Zillow Group Marketplace, Inc. as of 1/1/1970 from various mortgage lenders with which we have lead or other similar arrangements; the Estimated Payment is an average of those rates.
See how much you could borrow to make a competitive offer.
Climate risks
Neighborhood: Marlton
Nearby schools
GreatSchools rating
- 4/10Mattaponi Elementary SchoolGrades: K-5Distance: 1.1 mi
- 3/10Gwynn Park Middle SchoolGrades: 6-8Distance: 5.3 mi
- 5/10Frederick Douglass High SchoolGrades: 9-12Distance: 1.7 mi
Schools provided by the listing agent
- Elementary: Mattaponi
- Middle: Gwynn Park
- High: Frederick Douglass
- District: Prince George's County Public Schools
Source: Bright MLS. This data may not be complete. We recommend contacting the local school district to confirm school assignments for this home.
A local agent can set up tours, give advice and negotiate with sellers.

- Maryland
- Prince Georges County
- Upper Marlboro
- 20772
- Marlton
- 11807 Fairgreen Ln
Nearby cities
Nearby neighborhoods
Nearby zip codes
Other Upper Marlboro Topics
