Move right into this beautifully maintained ranch home in the desirable Amberleigh community! Designed for comfortable living and effortless entertaining, the open-concept floor plan features a spacious kitchen with an oversized island offering seating for six, overlooking the living and dining areas. The private primary suite includes a generous walk-in closet and an en suite bath filled with natural light. Two additional bedrooms and a large walk-in laundry room provide flexibility and everyday convenience. Ideally located just minutes from I-985, with easy access to downtown Flowery Branch, Lake Lanier, the Atlanta Falcons Training Facility, schools, shopping, dining, and everyday conveniences.
Active
Price cut: $5K (10/7)
$375,000
3752 SW Ridge Bluff Overlook St, Gainesville, GA 30507
3beds
1,746sqft
Single Family Residence
Built in 2015
9,147 Square Feet Lot
$-- Zestimate®
$215/sqft
$42/mo HOA
What's special
Open-concept floor planLiving and dining areasGenerous walk-in closetSpacious kitchenPrivate primary suiteLarge walk-in laundry roomTwo additional bedrooms
- 98 days
- 200
- 17
Zillow last checked:
Listing updated:
Listed by:
Eric Baham 678-770-0289,
Sovereign Real Estate Group
Source: GAMLS,MLS#: 10803474
Facts & features
Interior
Bedrooms & bathrooms
- Bedrooms: 3
- Bathrooms: 2
- Full bathrooms: 2
- Main level bathrooms: 2
- Main level bedrooms: 3
Rooms
- Room types: Family Room, Laundry
Heating
- Central, Natural Gas
Cooling
- Central Air
Appliances
- Included: Dishwasher, Disposal, Microwave, Oven/Range (Combo)
- Laundry: Other
Features
- Double Vanity
- Flooring: Carpet, Tile, Vinyl
- Basement: None
- Number of fireplaces: 1
- Fireplace features: Gas Log
Interior area
- Total structure area: 1,746
- Total interior livable area: 1,746 sqft
- Finished area above ground: 1,746
- Finished area below ground: 0
Property
Parking
- Parking features: Attached, Garage, Garage Door Opener, Kitchen Level
- Has attached garage: Yes
Features
- Levels: One
- Stories: 1
Lot
- Size: 9,147 Square Feet
- Features: Level
Details
- Parcel number: 15036D000292
Construction
Type & style
- Home type: SingleFamily
- Architectural style: Traditional
- Property subtype: Single Family Residence
Materials
- Stone, Wood Siding
- Foundation: Slab
- Roof: Composition
Condition
- Resale
- New construction: No
- Year built: 2015
Utilities & green energy
- Sewer: Public Sewer
- Water: Public
- Utilities for property: Cable Available, Electricity Available, Natural Gas Available, Sewer Available, Water Available
Community & HOA
Community
- Features: Sidewalks, Street Lights
- Subdivision: Amberleigh
HOA
- Has HOA: Yes
- Services included: Maintenance Grounds
- HOA fee: $500 annually
Location
- Region: Gainesville
Financial & listing details
- Price per square foot: $215/sqft
- Annual tax amount: $538
- Date on market: 7/10/2026
- Cumulative days on market: 98 days
- Listing agreement: Exclusive Right To Sell
- Electric utility on property: Yes
Estimated market value
Not available
Estimated sales range
Not available
$2,031/mo
Price history
| Date | Event | Price |
|---|---|---|
| 10/7/2026 | Price change | $375,000-1.3%$215/sqft |
Source:  GAMLS #10803474 Report a problem GAMLS #10803474 Report a problem | ||
| 9/5/2026 | Price change | $380,000-1.3%$218/sqft |
Source: GAMLS #10803474 Report a problem | ||
| 8/15/2026 | Price change | $385,000-1.3%$221/sqft |
Source: GAMLS #10803474 Report a problem | ||
| 7/10/2026 | Listed for sale | $390,000$223/sqft |
Source: GAMLS #10803474 Report a problem | ||
Public tax history
Tax history is unavailable.
Monthly payment
Est. payment
Payment breakdown
Explore the cost of this home by adjusting the details. Changes won't be saved.Climate risks
Neighborhood: 30507
Nearby schools
Schools provided by the listing agent
- Elementary: Mundy Mill
- Middle: Gainesville West
- High: Gainesville
Source: GAMLS. This data may not be complete. We recommend contacting the local school district to confirm school assignments for this home.
- $387,2003 bd2 ba2.1k sqft3752 SW Ridge Bluff Overlook, Gainesville, GA 30507Off Market

- $454,2005 bd4 ba-- sqft3748 Ridge Bluff Ovlk Pl, Gainesville, GA 30507Off Market

- $415,0004 bd3 ba-- sqft3756 Ridge Bluff Ovlk, Gainesville, GA 30507Sold

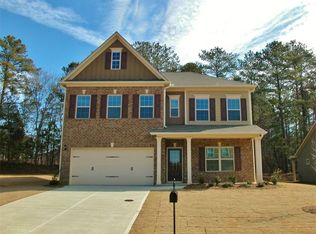
- $425,6003 bd3 ba3k sqft3772 Ridge Bluff Pl, Gainesville, GA 30507Off Market
Similar homes
- $335,0003 bd2 ba1.6k sqft4219 Box Elder Path, Gainesville, GA 30504Active
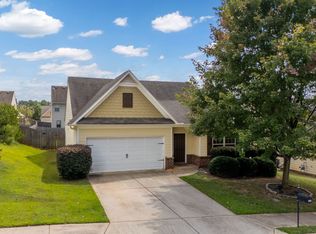
 MLS ID #10820126, Jason Martin, Keller Williams Lanier Partners. GAMLS
 - $374,8734 bd3 ba1.9k sqft3088 Orwell Dr, Gainesville, GA 30507Active
 GAMLS
GAMLS - $412,5004 bd4 ba2.3k sqft4217 Pearhaven Ln, Gainesville, GA 30504Active
 MLS ID #10765633, Eric Baham, Sovereign Real Estate Group. GAMLS
 - $399,9904 bd3 ba1.9k sqft3080 Orwell Dr, Gainesville, GA 30507Active
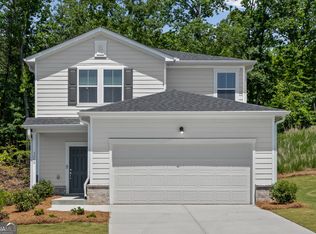 GAMLS
GAMLS - $339,9003 bd3 ba1.4k sqft4780 Ridge Valley Dr, Gainesville, GA 30504ActiveMLS ID #10830851, Sarid Lewis, Keller Williams Realty Atl. Partners. GAMLS
- $475,0004 bd4 ba2.5k sqft4310 SW Granison Chse, Gainesville, GA 30504ActiveMLS ID #10847090, Andrew Miller, Keller Williams Lanier Partners. GAMLS
- $394,9003 bd3 ba2.1k sqft6907 Trailing Ivy Way, Flowery Branch, GA 30542ActiveMLS ID #10802615, Amy Scott, U1 Realty. GAMLS
- $347,5003 bd4 ba2k sqft7120 Silk Tree Point, Braselton, GA 30517ActiveMLS ID #10765717, Eric Baham, Sovereign Real Estate Group. GAMLS
- $355,0003 bd3 ba2.2k sqft9518 Rushmore Cir, Braselton, GA 30517ActiveMLS ID #10768671, Tanya Pickens, Opendoor Brokerage. GAMLS
- $400,0004 bd2 ba2k sqft1870 Dartford Way, Hoschton, GA 30548ActiveMLS ID #10770574, Eric Baham, Sovereign Real Estate Group. GAMLS
- $360,0004 bd3 ba2.1k sqft870 Walnut Woods Dr, Braselton, GA 30517ActiveMLS ID #10784491, Eric Baham, Sovereign Real Estate Group. GAMLS
- $349,0004 bd3 ba2k sqft447 Brooks Village Dr #74, Pendergrass, GA 30567ActiveMLS ID #10854385, RDH Realty Team, Keller Williams Lanier Partners. GAMLS
- $340,0003 bd2 ba1.6k sqft128 Waterford Glen Dr, Lula, GA 30554ActiveMLS ID #10857404, Duneys Freeman, PEND Realty, LLC. GAMLS
- $385,0004 bd3 ba2.3k sqft5343 Catrina Way, Buford, GA 30519ActiveMLS ID #10809969, Hank Bailey, RE/MAX Center. GAMLS
- $439,9004 bd3 ba2.3k sqft4894 Clarkstone Dr, Flowery Branch, GA 30542ActiveMLS ID #10808370, Eldina Schmalenberger, The HomeStore. GAMLS
- $364,9004 bd3 ba2k sqft141 Gaston Ct, Braselton, GA 30517ActiveMLS ID #10807218, Lorena Mellow, Keller Williams Realty First Atlanta. GAMLS
- $299,4903 bd3 ba1.5k sqft5228 Mundy Grove Ln, Gainesville, GA 30504ActiveMLS ID #10807416, Samuel D Bass, DFH Realty Georgia. GAMLS
- $555,0003 bd3 ba2.4k sqft3913 Great Pine Dr, Gainesville, GA 30504ActiveMLS ID #10763106, Terri Olson, Virtual Properties Realty.com. GAMLS
- $349,9003 bd3 ba1.7k sqft81 Mead Ct, Hoschton, GA 30548ActiveMLS ID #10847648, Lindsay Hembree, Dwelli. GAMLS
- $478,4183 bd3 ba2.4k sqft4703 Wilderness Trl, Flowery Branch, GA 30542New Construction
 MLS ID #7853970, Jaymie Dimbath, Pulte Realty of Georgia, Inc.. FMLS GA
