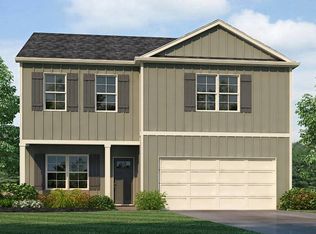
The Penwell is a two-story plan with 4 bedrooms and 2.5 bathrooms in 2614 square feet. The main level features a flex room adjacent to the foyer, ideal for a formal dining room or home office. The gourmet kitchen has Whirlpool stainless steel appliances, an oversized island for extra seating and a large pantry, and it opens to the dining area and a spacious living room. The large primary bedroom is on the second level and offers a private bathroom, double vanities and a large walk-in closet. There are 3 additional bedrooms, a full bathroom, and a walk-in laundry room with matching Samsung Self clean and smart care washer and dryer. Professional pictures to be uploaded 8/18/26
Coming soon
$308,000
453 Saddlewood Cv, Columbiana, AL 35051
4beds
2,164sqft
Single Family Residence
Built in 2024
9,583 Square Feet Lot
$-- Zestimate®
$142/sqft
$25/mo HOA
What's special
- 2 days |
- 31 |
- 2 |
Zillow last checked:
Listing updated:
Listed by:
Deidre Garcia 205-480-9284,
ERA King Real Estate
Source: GALMLS,MLS#: 21462074
Facts & features
Interior
Bedrooms & bathrooms
- Bedrooms: 4
- Bathrooms: 3
- Full bathrooms: 2
- 1/2 bathrooms: 1
Rooms
- Room types: Bedroom, Dining Room, Bathroom, Half Bath (ROOM), Kitchen, Master Bathroom, Master Bedroom
Primary bedroom
- Level: Second
Bedroom 1
- Level: Second
Bedroom 2
- Level: Second
Bedroom 3
- Level: Second
Primary bathroom
- Level: Second
Bathroom 1
- Level: First
Dining room
- Level: First
Kitchen
- Features: Stone Counters, Breakfast Bar, Eat-in Kitchen, Kitchen Island, Pantry
- Level: First
Living room
- Level: First
Basement
- Area: 0
Heating
- Central, Electric
Cooling
- Central Air, Electric
Appliances
- Included: Convection Oven, Electric Cooktop, Dishwasher, Freezer, Ice Maker, Microwave, Electric Oven, Self Cleaning Oven, Refrigerator, Stainless Steel Appliance(s), Stove-Electric, Electric Water Heater
- Laundry: Electric Dryer Hookup, Washer Hookup, Upper Level, Laundry Room, Laundry (ROOM), Yes
Features
- Recessed Lighting, Split Bedroom, High Ceilings, Smooth Ceilings, Soaking Tub, Linen Closet, Separate Shower, Double Vanity, Split Bedrooms, Tub/Shower Combo, Walk-In Closet(s)
- Flooring: Carpet, Vinyl
- Attic: Other,Yes
- Has fireplace: No
Interior area
- Total interior livable area: 2,164 sqft
- Finished area above ground: 2,164
- Finished area below ground: 0
Property
Parking
- Total spaces: 4
- Parking features: Attached, Driveway, Parking (MLVL), Garage Faces Front
- Attached garage spaces: 2
- Carport spaces: 2
- Covered spaces: 4
- Has uncovered spaces: Yes
Features
- Levels: 2+ story
- Patio & porch: Open (PATIO), Patio, Porch
- Pool features: None
- Has view: Yes
- View description: None
- Waterfront features: No
Lot
- Size: 9,583 Square Feet
- Features: Cul-De-Sac, Few Trees, Subdivision
Details
- Parcel number: 218272003019.000
- Special conditions: N/A
Construction
Type & style
- Home type: SingleFamily
- Property subtype: Single Family Residence
- Attached to another structure: Yes
Materials
- HardiPlank Type
- Foundation: Slab
Condition
- Year built: 2024
Utilities & green energy
- Water: Public
- Utilities for property: Sewer Connected, Underground Utilities
Green energy
- Energy efficient items: Lighting, Thermostat
- Energy generation: Solar
Community & HOA
Community
- Features: Sidewalks, Curbs
- Security: Security System
- Subdivision: Saddlewood
HOA
- Has HOA: Yes
- Amenities included: Management
- Services included: Maintenance Grounds
- HOA fee: $300 annually
Location
- Region: Columbiana
Financial & listing details
- Price per square foot: $142/sqft
- Price range: $308K - $308K
- Date on market: 8/13/2026
- Road surface type: Paved
Estimated market value
Not available
Estimated sales range
Not available
Not available
Price history
| Date | Event | Price |
|---|---|---|
| 11/19/2024 | Sold | $289,901-3.3%$134/sqft |
Source:  GALMLS #21391151 Report a problem GALMLS #21391151 Report a problem | ||
| 10/23/2024 | Pending sale | $299,900$139/sqft |
Source: GALMLS #21391151 Report a problem | ||
| 9/5/2024 | Price change | $299,900+0.8%$139/sqft |
Source: GALMLS #21391151 Report a problem | ||
| 8/27/2024 | Price change | $297,400+3.1%$137/sqft |
Source: GALMLS #21391151 Report a problem | ||
| 8/20/2024 | Price change | $288,450-3%$133/sqft |
Source: GALMLS #21391151 Report a problem | ||
| 8/20/2024 | Price change | $297,400+3.1%$137/sqft |
Source:  DR Horton Report a problem DR Horton Report a problem | ||
| 8/15/2024 | Price change | $288,450-3%$133/sqft |
Source: DR Horton Report a problem | ||
| 8/13/2024 | Listed for sale | $297,400$137/sqft |
Source: GALMLS #21391151 Report a problem | ||
| 8/9/2024 | Pending sale | $297,400$137/sqft |
Source: GALMLS #21391151 Report a problem | ||
| 7/29/2024 | Price change | $297,400+0.8%$137/sqft |
Source: GALMLS #21391151 Report a problem | ||
| 7/26/2024 | Price change | $294,900+0.9%$136/sqft |
Source: GALMLS #21391151 Report a problem | ||
| 7/9/2024 | Listed for sale | $292,400$135/sqft |
Source: GALMLS #21391151 Report a problem | ||
Public tax history
Tax history is unavailable.
Monthly payment
Est. payment
Payment breakdown
Explore the cost of this home by adjusting the details. Changes won't be saved.Climate risks
Neighborhood: 35051
Nearby schools
GreatSchools rating
- 5/10Elvin Hill Elementary SchoolGrades: K-5Distance: 2.2 mi
- 6/10Columbiana Middle SchoolGrades: 6-8Distance: 1.2 mi
- 4/10Shelby Co High SchoolGrades: 9-12Distance: 2.1 mi
Schools provided by the listing agent
- Elementary: Elvin Hill
- Middle: Columbiana
- High: Shelby County
Source: GALMLS. This data may not be complete. We recommend contacting the local school district to confirm school assignments for this home.
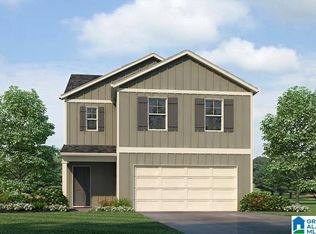
- $279,9004 bd3 ba1.6k sqft449 Saddlewood Cv, Columbiana, AL 35051Sold
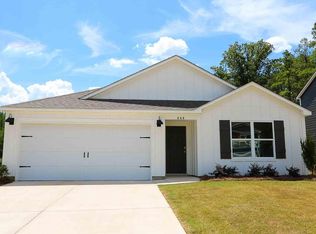
- $267,4004 bd2 ba1.4k sqft444 Saddlewood Cv, Columbiana, AL 35051Sold
- $249,4004 bd2 ba1.4k sqft456 Saddlewood Cv, Columbiana, AL 35051Sold

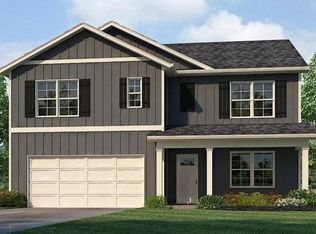
- $307,4005 bd3 ba2.5k sqft460 Saddlewood Cv, Columbiana, AL 35051Sold
- $249,9003 bd2 ba1.2k sqft248 Saddlewood Trails Pkwy, Columbiana, AL 35051Sold
- $269,9004 bd3 ba1.6k sqft457 Saddlewood Cv, Columbiana, AL 35051Sold
- $289,9004 bd3 ba2.1k sqft461 Saddlewood Cv, Columbiana, AL 35051Sold
- $319,9005 bd3 ba2.5k sqft620 Saddlewood Cv, Columbiana, AL 35051Sold
A local agent can set up tours, give advice and negotiate with sellers.
Similar homes
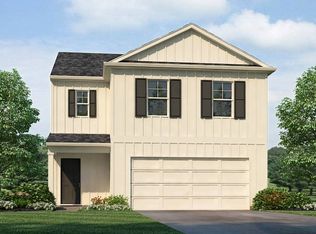
- from $292,9004 bd3 ba1.6k sqftThe Taylor Plan, Saddlewood Trails, Columbiana, AL 35051New Construction
 DR Horton
 - $276,9004 bd2 ba1.4k sqft564 Saddlewood Bnd, Columbiana, AL 35051New Construction
 GALMLS
 - from $312,9004 bd3 ba2.1k sqftThe Penwell Plan, Saddlewood Trails, Columbiana, AL 35051New Construction
 DR Horton
 - $334,9004 bd3 ba2.1k sqftTbd, Columbiana, AL 35051For Sale
 MLS ID #21457669, Richard Smith, Alpha Smith Realty Group LLC. GALMLS
 - from $276,9004 bd2 ba1.4k sqftThe Freeport Plan, Saddlewood Trails, Columbiana, AL 35051New ConstructionDR Horton
- from $272,4003 bd2 ba1.2k sqftThe Aldridge Plan, Saddlewood Trails, Columbiana, AL 35051New ConstructionDR Horton
- from $262,9003 bd2 ba1.2k sqftThe Aaron Plan, Saddlewood Trails, Columbiana, AL 35051New ConstructionDR Horton
- from $324,9004 bd2 ba1.8k sqftThe Cali Plan, Mill Point, Calera, AL 35040New ConstructionDR Horton
- $297,9004 bd2 ba1.4k sqft620 Aberdeen Trce, Calera, AL 35040New ConstructionGALMLS
- $318,0004 bd4 ba2.1k sqftAt&t, Montevallo, AL 35115For SaleMLS ID #21456054, Melanee Rose, EXIT MelRose Realty. GALMLS
- $364,9004 bd3 ba2.2k sqft201 Aberdeen Loop, Calera, AL 35040New ConstructionGALMLS
- $309,9004 bd2 ba1.7k sqft204 Mill Point Cir, Calera, AL 35040New ConstructionGALMLS
- from $299,9004 bd2 ba1.7k sqftThe Cali Plan, Timberline, Calera, AL 35040New ConstructionDR Horton
- from $364,9005 bd3 ba2.6k sqftThe Carol Plan, Timberline, Calera, AL 35040New ConstructionDR Horton
- from $284,9003 bd2 ba1.2k sqftThe Aaron Plan, Koslin Farms, Calera, AL 35040New ConstructionDR Horton
- $309,9004 bd2 ba1.4k sqft624 Aberdeen Trce, Calera, AL 35040New ConstructionGALMLS
- $319,9004 bd3 ba2.1k sqft392 Koslin Loop, Calera, AL 35040New ConstructionGALMLS
- from $279,9003 bd2 ba1.2k sqftThe Aaron Plan, Timberline, Calera, AL 35040New ConstructionDR Horton
- $299,9004 bd2 ba1.7k sqft337 Oakmont Cir, Calera, AL 35040New ConstructionGALMLS
- $339,9003 bd3 ba2.1k sqft1134 Timberline Rdg, Calera, AL 35040New ConstructionGALMLS
