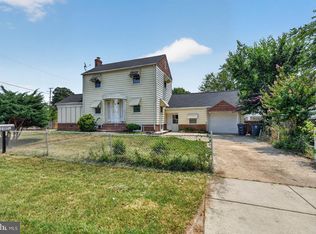
Welcome to 6211 Sligo Parkway, where move-in-ready living meets an incredibly convenient Hyattsville location. Situated directly across from Green Meadows Park and surrounded by an abundance of outdoor recreation, this beautifully refreshed four bedroom, two bathroom home offers the rare combination of neighborhood charm, green space, and easy access to everything the Washington metropolitan area has to offer. Inside, freshly painted interiors, beautiful hardwood flooring, and abundant natural light create a warm and inviting atmosphere. The home offers a comfortable, functional layout with four bedrooms and two full bathrooms, providing plenty of flexibility for everyday living, guests, or a dedicated home office. Thoughtful improvements throughout make this a home you can simply move into and enjoy. Both bathrooms have been updated, while major investments include a new roof installed in 2024 and crawl space encapsulation, adding peace of mind well beyond the cosmetic finishes. Outside, the flat backyard provides plenty of usable space for entertaining, gardening, recreation, or simply relaxing at home. A detached storage shed adds everyday convenience, while the property’s setting directly across from Green Meadows Park places even more outdoor space just beyond your front door. The park encompasses more than 16 acres and includes recreational amenities such as basketball and tennis courts. The location further sets this home apart. Nearby parks, trails, shopping, dining, Metro access, and major commuter routes make it easy to enjoy the surrounding Hyattsville, Takoma Park, Silver Spring, and Washington, D.C. areas. The nearby Sligo Creek trail system provides miles of additional opportunities for walking, running, biking, and exploring the outdoors. With its refreshed interior, important recent improvements, generous outdoor space, and park-side location, 6211 Sligo Parkway offers an inviting opportunity to move right in and enjoy the best of convenient suburban living with Washington, D.C. close at hand.
For sale
$475,000
6211 Sligo Pkwy, Hyattsville, MD 20782
4beds
1,396sqft
Single Family Residence
Built in 1941
5,649 Square Feet Lot
$466,000 Zestimate®
$340/sqft
$-- HOA
What's special
Refreshed interiorFreshly painted interiorsAbundant natural lightGenerous outdoor spaceBeautiful hardwood flooringPark-side locationComfortable functional layout
- 1 day |
- 128 |
- 16 |
Zillow last checked:
Listing updated:
Listed by:
Joe Smith 410-991-9414,
Next Step Realty 4439012200
Source: Bright MLS,MLS#: MDPG2214762
Facts & features
Interior
Bedrooms & bathrooms
- Bedrooms: 4
- Bathrooms: 2
- Full bathrooms: 2
- Main level bathrooms: 1
- Main level bedrooms: 1
Rooms
- Room types: Living Room, Dining Room, Primary Bedroom, Bedroom 2, Bedroom 3, Bedroom 4, Kitchen, Laundry, Bathroom 1, Bathroom 2
Primary bedroom
- Features: Flooring - HardWood
- Level: Upper
- Area: 132 Square Feet
- Dimensions: 11 X 12
Bedroom 2
- Features: Flooring - HardWood
- Level: Upper
- Area: 72 Square Feet
- Dimensions: 8 X 9
Bedroom 3
- Features: Flooring - HardWood
- Level: Upper
- Area: 108 Square Feet
- Dimensions: 9 X 12
Bedroom 4
- Features: Flooring - HardWood
- Level: Main
- Area: 108 Square Feet
- Dimensions: 9 X 12
Bathroom 1
- Features: Bathroom - Tub Shower, Flooring - Tile/Brick
- Level: Upper
- Area: 40 Square Feet
- Dimensions: 5 X 8
Bathroom 2
- Features: Flooring - Tile/Brick
- Level: Main
- Area: 40 Square Feet
- Dimensions: 5 X 8
Dining room
- Features: Flooring - HardWood
- Level: Main
- Area: 156 Square Feet
- Dimensions: 12 X 13
Kitchen
- Features: Flooring - HardWood, Kitchen - Gas Cooking, Granite Counters
- Level: Main
- Area: 150 Square Feet
- Dimensions: 10 X 15
Laundry
- Features: Flooring - Laminated
- Level: Main
- Area: 48 Square Feet
- Dimensions: 6 X 8
Living room
- Features: Flooring - HardWood
- Level: Main
- Area: 204 Square Feet
- Dimensions: 12 X 17
Heating
- Forced Air, Natural Gas
Cooling
- Central Air, Electric
Appliances
- Included: Dishwasher, Disposal, Dryer, Exhaust Fan, Microwave, Oven/Range - Gas, Stainless Steel Appliance(s), Washer, Gas Water Heater
- Laundry: Main Level, Laundry Room
Features
- Breakfast Area, Ceiling Fan(s), Dining Area, Entry Level Bedroom, Upgraded Countertops
- Flooring: Hardwood, Wood
- Has basement: No
- Has fireplace: No
Interior area
- Total structure area: 1,396
- Total interior livable area: 1,396 sqft
- Finished area above ground: 1,396
- Finished area below ground: 0
Video & virtual tour
Property
Parking
- Parking features: Off Street, Driveway
- Has uncovered spaces: Yes
Accessibility
- Accessibility features: None
Features
- Levels: Two
- Stories: 2
- Patio & porch: Patio
- Pool features: None
Lot
- Size: 5,649 Square Feet
Details
- Additional structures: Above Grade, Below Grade
- Parcel number: 17171940071
- Zoning: RSF65
- Special conditions: Standard
Construction
Type & style
- Home type: SingleFamily
- Architectural style: Colonial
- Property subtype: Single Family Residence
Materials
- Frame
- Foundation: Crawl Space
- Roof: Asphalt
Condition
- New construction: No
- Year built: 1941
- Major remodel year: 2014
Utilities & green energy
- Sewer: Public Sewer
- Water: Public
- Utilities for property: Cable Connected
Community & HOA
Community
- Subdivision: Green Meadows
HOA
- Has HOA: No
Location
- Region: Hyattsville
Financial & listing details
- Price per square foot: $340/sqft
- Tax assessed value: $478,600
- Annual tax amount: $6,858
- Date on market: 8/14/2026
- Listing agreement: Exclusive Right To Sell
- Ownership: Fee Simple
Estimated market value
$466,000
$443,000 - $489,000
$2,980/mo
Price history
| Date | Event | Price |
|---|---|---|
| 8/14/2026 | Listed for sale | $475,000+6.7%$340/sqft |
Source:  Bright MLS #MDPG2214762 Report a problem Bright MLS #MDPG2214762 Report a problem | ||
| 6/17/2021 | Sold | $445,000+67.9%$319/sqft |
Source: Public Record Report a problem | ||
| 7/18/2014 | Sold | $265,000+76.5%$190/sqft |
Source: Public Record Report a problem | ||
| 4/16/2014 | Sold | $150,168$108/sqft |
Source: Public Record Report a problem | ||
Public tax history
| Year | Property taxes | Tax assessment |
|---|---|---|
| 2025 | $6,043 +22.3% | $461,500 +3.8% |
| 2024 | $4,942 +12.2% | $444,400 +12.2% |
| 2023 | $4,404 -10.9% | $396,033 -10.9% |
| 2022 | $4,942 +48.5% | $444,400 +48.5% |
| 2021 | $3,328 +7% | $299,300 +7% |
| 2020 | $3,110 -12.9% | $279,667 +16.3% |
| 2019 | $3,572 | $240,400 |
| 2018 | $3,572 +15.2% | $240,400 +15.2% |
| 2017 | $3,102 +16.3% | $208,733 +17.9% |
| 2016 | $2,667 | $177,067 +21.8% |
| 2015 | $2,667 | $145,400 |
| 2014 | $2,667 | $145,400 |
| 2013 | -- | $145,400 -32.8% |
| 2012 | -- | $216,500 |
| 2011 | -- | $216,500 |
| 2010 | -- | $216,500 -42.2% |
| 2009 | -- | $374,690 +21.9% |
| 2008 | -- | $307,452 +28% |
| 2007 | -- | $240,216 +38.9% |
| 2006 | -- | $172,980 +12% |
| 2005 | -- | $154,412 +13.7% |
| 2004 | -- | $135,846 +15.8% |
| 2003 | -- | $117,280 |
| 2002 | -- | $117,280 +8.6% |
| 2001 | -- | $108,026 |
Find assessor info on the county website
Monthly payment
Est. payment
Payment breakdown
Explore the cost of this home by adjusting the details. Changes won't be saved.Climate risks
Neighborhood: 20782
Nearby schools
GreatSchools rating
- 4/10Rosa L. Parks Elementary SchoolGrades: PK-5Distance: 0.3 mi
- 6/10Nicholas Orem Middle SchoolGrades: 6-8Distance: 0.9 mi
- 2/10Northwestern High SchoolGrades: 9-12Distance: 1.4 mi
Schools provided by the listing agent
- District: Prince George's County Public Schools
Source: Bright MLS. This data may not be complete. We recommend contacting the local school district to confirm school assignments for this home.
- $485,000-- bd2 ba1.7k sqft6209 Sligo Pkwy, Hyattsville, MD 20782Off Market
- $346,5003 bd2 ba1.1k sqft6213 Sligo Pkwy, Hyattsville, MD 20782Off Market

- $364,100-- bd1 ba1.3k sqft6210 20th Ave, Hyattsville, MD 20782Off Market
- $390,5003 bd2 ba1.1k sqft6212 20th Ave, Hyattsville, MD 20782Off Market
- $346,9003 bd1 ba1k sqft6207 Sligo Pkwy, Hyattsville, MD 20782Off Market
- $451,1004 bd2 ba1.6k sqft6215 Sligo Pkwy, Hyattsville, MD 20782Off Market
- $351,600-- bd1 ba1.1k sqft6208 20th Ave, Hyattsville, MD 20782Off Market
- $411,5004 bd2 ba1.3k sqft6214 20th Ave, Hyattsville, MD 20782Off Market
A local agent can set up tours, give advice and negotiate with sellers.
Similar homes
- $495,5005 bd3 ba1.5k sqft2021 Sheridan St, Hyattsville, MD 20782For Sale
 MLS ID #MDPG2210018, Shawn Zheng, DMV Landmark Realty, LLC. Bright MLS
 - $475,0004 bd2 ba1.5k sqft3307 Rutgers St, Hyattsville, MD 20783For Sale
 MLS ID #MDPG2214728, Pamela Alcantara, Impact Real Estate, LLC. Bright MLS
 - $520,0004 bd2 ba982 sqft1412 Torrey Pl, Hyattsville, MD 20782For Sale
 MLS ID #MDPG2209668, Lina Guerra Flores, Elite Properties, Inc.. Bright MLS
 - $460,0004 bd2 ba1.7k sqft5613 Queens Chapel Rd, Hyattsville, MD 20782For Sale
 MLS ID #MDPG2212122, Roger Behdin, Samson Properties. Bright MLS
 - $419,0004 bd3 ba1.6k sqft1821 Longfellow St, Hyattsville, MD 20782For SaleMLS ID #MDPG2210834, Alida Mendez, Smart Realty, LLC. Bright MLS
- $424,9003 bd2 ba1.1k sqft1412 Legation Rd, Hyattsville, MD 20782For SaleMLS ID #MDPG2210398, Drew Hutchison, Witz Realty, LLC. Bright MLS
- $449,0006 bd2 ba1.4k sqft2105 Amherst Rd, Hyattsville, MD 20783For SaleMLS ID #MDPG2214314, Mike Grodin, Smart Realty, LLC. Bright MLS
- $419,9993 bd3 ba1.2k sqft7632 W Park Dr, Hyattsville, MD 20783For SaleMLS ID #MDPG2215116, Walter Fuentes, Keller Williams Realty Centre. Bright MLS
- $450,0004 bd2 ba1.4k sqft6803 Adelphi Rd, Hyattsville, MD 20782For SaleMLS ID #MDPG2200318, Mr. Dave Pard, Samson Properties. Bright MLS
- $550,0003 bd3 ba1.3k sqft7606 15th Ave, Takoma Park, MD 20912For SaleMLS ID #MDPG2211918, Sarah Reynolds, Keller Williams Realty. Bright MLS
- $469,9003 bd4 ba1.9k sqft3525 Carnaby St, Hyattsville, MD 20782For SaleMLS ID #MDPG2214778, Nez Hakimi, Samson Properties. Bright MLS
- $407,0003 bd2 ba1k sqft1804 Longfellow St, Hyattsville, MD 20782AuctionMLS ID #MDPG2198046, Danny Register, Northrop Realty. Bright MLS
- $499,0004 bd3 ba1.7k sqft1608 Elson St, Hyattsville, MD 20783For SaleMLS ID #MDPG2195446, Nina Yoo, Top Pro Realtors. Bright MLS
- $559,0004 bd3 ba1.9k sqft5633 Jamestown Rd, Hyattsville, MD 20782For SaleMLS ID #MDPG2206704, Mr. Jose Guzman, Pearson Smith Realty, LLC. Bright MLS
- $472,7503 bd3 ba1.5k sqft6663 Belcrest Rd, Hyattsville, MD 20782New ConstructionBright MLS
- $499,9906 bd2 ba972 sqft2416 Griffen St, Hyattsville, MD 20783For SaleMLS ID #MDPG2207684, Ricardo Rozada, Samson Properties. Bright MLS
- $425,0003 bd2 ba1.5k sqft408 Oneida St NE, Washington, DC 20011For SaleMLS ID #DCDC2277576, Ray Valentine, Keller Williams Capital Properties. Bright MLS
- $455,7503 bd3 ba1.5k sqft6671 Belcrest Rd, Hyattsville, MD 20782New ConstructionBright MLS
- $449,8553 bd3 ba1.5k sqft6679 Belcrest Rd, Hyattsville, MD 20782New ConstructionBright MLS
- $459,9003 bd1 ba1.3k sqft1808 Keokee St, Hyattsville, MD 20783For SaleMLS ID #MDPG2207718, Janneth Enriquez Miranda, Four Seasons Realty LLC. Bright MLS
