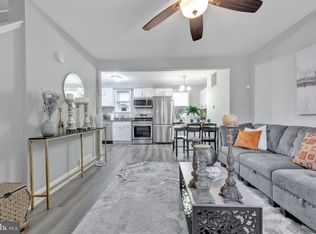
Welcome to this spacious 5-bedroom, 2-bathroom rambler home in Capitol Heights, offering an incredible blend of classic comfort, modern upgrades, and unmatched versatility for $360,000 with a generous buyer concession to assist with closing costs. The exterior boasts excellent curb appeal with durable siding, a newly replaced front roof, a stunning new front porch, and a rare 3-car driveway providing ample off-street parking for family and guests. Step inside to find a main level completely transformed by brand-new luxury vinyl flooring, creating a sleek, durable, and cohesive look across the bright, open floor plan. This level includes three comfortable bedrooms and a full bathroom, offering convenient, step-free daily living. The true highlight of this property is the fully finished walkout basement. This lower level features direct, independent access to the backyard, two additional bedrooms, a second full bathroom, and dedicated laundry hookups. Whether you choose to use this space as a private guest suite, a rental opportunity, or an indoor-outdoor entertainment hub, this home offers ultimate flexibility and absolute peace of mind.
For sale
$360,000
516 Mentor Ave, Capitol Heights, MD 20743
5beds
1,040sqft
Single Family Residence
Built in 1929
6,000 Square Feet Lot
$358,900 Zestimate®
$346/sqft
$-- HOA
What's special
Excellent curb appealNewly replaced front roofBrand-new luxury vinyl flooringDedicated laundry hookupsStunning new front porchDurable sidingBright open floor plan
- 4 hours |
- 24 |
- 2 |
Zillow last checked:
Listing updated:
Listed by:
Jose Rivera-Deleon 202-531-5341,
EXIT Realty Center 301-792-6812
Source: Bright MLS,MLS#: MDPG2216668
Facts & features
Interior
Bedrooms & bathrooms
- Bedrooms: 5
- Bathrooms: 2
- Full bathrooms: 2
- Main level bathrooms: 1
- Main level bedrooms: 3
Basement
- Area: 1040
Heating
- Forced Air, Heat Pump, Electric
Cooling
- Central Air, Heat Pump, Electric
Appliances
- Included: Refrigerator, Dishwasher, Microwave, Range Hood, Water Heater, Electric Water Heater
- Laundry: Hookup, Lower Level
Features
- Flooring: Luxury Vinyl, Tile/Brick
- Windows: Double Hung, Screens
- Basement: Finished,Exterior Entry,Side Entrance
- Has fireplace: No
Interior area
- Total structure area: 2,080
- Total interior livable area: 1,040 sqft
- Finished area above ground: 1,040
- Finished area below ground: 0
Property
Parking
- Total spaces: 3
- Parking features: Driveway
- Uncovered spaces: 3
Accessibility
- Accessibility features: Accessible Entrance
Features
- Levels: Two
- Stories: 2
- Exterior features: Rain Gutters
- Pool features: None
Lot
- Size: 6,000 Square Feet
Details
- Additional structures: Above Grade, Below Grade
- Parcel number: 17182008415
- Zoning: RSF65
- Special conditions: Standard
Construction
Type & style
- Home type: SingleFamily
- Architectural style: Ranch/Rambler,Raised Ranch/Rambler
- Property subtype: Single Family Residence
Materials
- Frame
- Foundation: Brick/Mortar
- Roof: Shingle
Condition
- Very Good
- New construction: No
- Year built: 1929
Utilities & green energy
- Sewer: Public Sewer
- Water: Public
- Utilities for property: Electricity Available, Sewer Available, Water Available
Community & HOA
Community
- Subdivision: Capitol Heights
HOA
- Has HOA: No
- Amenities included: None
- Services included: None
Location
- Region: Capitol Heights
- Municipality: Capitol Heights
Financial & listing details
- Price per square foot: $346/sqft
- Tax assessed value: $265,100
- Annual tax amount: $4,270
- Date on market: 8/26/2026
- Listing agreement: Exclusive Agency
- Listing terms: Cash,Conventional
- Ownership: Fee Simple
Estimated market value
$358,900
$341,000 - $377,000
$3,435/mo
Price history
| Date | Event | Price |
|---|---|---|
| 8/26/2026 | Listed for sale | $360,000+71.4%$346/sqft |
Source:  Bright MLS #MDPG2216668 Report a problem Bright MLS #MDPG2216668 Report a problem | ||
| 1/27/2025 | Listing removed | $2,500$2/sqft |
Source: Zillow Rentals Report a problem | ||
| 1/9/2025 | Listed for rent | $2,500$2/sqft |
Source: Zillow Rentals Report a problem | ||
| 1/18/2019 | Sold | $210,000-4.5%$202/sqft |
Source: Agent Provided Report a problem | ||
| 10/29/2018 | Price change | $219,900-4.3%$211/sqft |
Source: Cosmopolitan Properties Real Estate Brokerage #1001961742 Report a problem | ||
| 9/26/2018 | Price change | $229,900-3.4%$221/sqft |
Source: Cosmopolitan Properties Real Estate Brokerage #1001961742 Report a problem | ||
| 8/27/2018 | Price change | $237,900-4.8%$229/sqft |
Source: Cosmopolitan Properties Real Estate Brokerage #1001961742 Report a problem | ||
| 7/27/2018 | Price change | $249,900-5.7%$240/sqft |
Source: Cosmopolitan Properties Real Estate Brokerage #1001961742 Report a problem | ||
| 6/29/2018 | Listed for sale | $264,900$255/sqft |
Source: Cosmopolitan Properties Real Estate Brokerage #1001961742 Report a problem | ||
Public tax history
| Year | Property taxes | Tax assessment |
|---|---|---|
| 2025 | $5,156 +66% | $244,933 +9% |
| 2024 | $3,107 +10.7% | $224,767 +9.9% |
| 2023 | $2,807 -0.5% | $204,600 |
| 2022 | $2,821 +18.2% | $204,600 +19.5% |
| 2021 | $2,386 +13.7% | $171,267 +10.8% |
| 2020 | $2,098 +0.6% | $154,600 +10.2% |
| 2019 | $2,085 | $140,333 |
| 2018 | -- | $140,333 +5.4% |
| 2017 | $1,979 -54.5% | $133,200 +5% |
| 2016 | $4,345 | $126,800 +5.3% |
| 2015 | $4,345 | $120,400 +5.6% |
| 2014 | $4,345 | $114,000 |
| 2013 | -- | $114,000 |
| 2012 | -- | $114,000 -41.6% |
| 2011 | -- | $195,220 +4.1% |
| 2010 | -- | $187,486 +4.3% |
| 2009 | -- | $179,753 +4.5% |
| 2008 | -- | $172,020 +15% |
| 2007 | -- | $149,572 +17.7% |
| 2006 | -- | $127,126 +21.4% |
| 2005 | -- | $104,680 -8.7% |
| 2004 | -- | $114,660 |
| 2003 | -- | $114,660 +10% |
| 2002 | -- | $104,220 +1.8% |
| 2001 | -- | $102,366 |
Find assessor info on the county website
Monthly payment
Est. payment
Payment breakdown
Explore the cost of this home by adjusting the details. Changes won't be saved.Climate risks
Neighborhood: 20743
Nearby schools
GreatSchools rating
- 7/10Capitol Heights Elementary SchoolGrades: PK-5Distance: 0.2 mi
- 4/10Walker Mill Middle SchoolGrades: 6-8Distance: 1.8 mi
- 2/10Central High SchoolGrades: 9-12Distance: 1.3 mi
Schools provided by the listing agent
- High: Central
- District: Prince George's County Public Schools
Source: Bright MLS. This data may not be complete. We recommend contacting the local school district to confirm school assignments for this home.
- $438,7004 bd3 ba1.8k sqft514 Mentor Ave, Capitol Heights, MD 20743Off Market
- $367,100-- bd1 ba1.2k sqft515 Mentor Ave, Capitol Heights, MD 20743Off Market
- $342,800-- bd2 ba916 sqft520 Mentor Ave, Capitol Heights, MD 20743Off Market
- $257,100-- bd2 ba1k sqft5208 Cumberland St, Capitol Heights, MD 20743Off Market
- $352,600-- bd1 ba1.2k sqft509 Mentor Ave, Capitol Heights, MD 20743Off Market
- $338,5001 bd1 ba1.1k sqft5206 Cumberland St, Capitol Heights, MD 20743Off Market
- $356,9003 bd2 ba1.3k sqft5204 Cumberland St, Capitol Heights, MD 20743Off Market
- $61,133-- bd-- ba-- sqftMentor Ave, Capitol heights, MD 20743Off Market
A local agent can set up tours, give advice and negotiate with sellers.
Similar homes
- $369,9003 bd1 ba816 sqft5711 J St, Capitol Heights, MD 20743For Sale

 MLS ID #MDPG2216604, Cindy Sinanan, HYA Homes, LLC.. Bright MLS
 - $395,0005 bd3 ba1.1k sqft622 Drum Ave, Capitol Heights, MD 20743For Sale
 MLS ID #MDPG2213068, JOSE HERRERA, HomeSmart. Bright MLS
 - $365,0003 bd2 ba1.1k sqft212 54th St SE, Washington, DC 20019For Sale
 MLS ID #DCDC2279868, Al Rice, Coldwell Banker Realty - Washington. Bright MLS
 - $339,0003 bd2 ba756 sqft1113 Clovis Ave, Capitol Heights, MD 20743For Sale
 MLS ID #MDPG2216118, Sonia Sorto, Argent Realty, LLC. Bright MLS
 - $309,0004 bd2 ba750 sqft419 Abel Ave, Capitol Heights, MD 20743For SaleMLS ID #MDPG2214112, Claudia Cornejo, Samson Properties. Bright MLS
- $395,0004 bd2 ba1.2k sqft5602 Eagle St, Capitol Heights, MD 20743For SaleMLS ID #MDPG2213632, Jose Bautista, RE/MAX Excellence Realty. Bright MLS
- $330,0003 bd3 ba1.2k sqft5609 Malvern Way, Capitol Heights, MD 20743For SaleMLS ID #MDPG2212836, Mrs. Sharon Tayviah "Mrs. T" Tayviah, Keller Williams Preferred Properties. Bright MLS
- $329,0003 bd1 ba1.1k sqft910 Highview Dr, Capitol Heights, MD 20743For SaleMLS ID #MDPG2214358, Mr. Charles C Heyward JR., Samson Properties. Bright MLS
- $350,0003 bd2 ba962 sqft5033 Emo St, Capitol Heights, MD 20743For SaleMLS ID #MDPG2207716, Jim Schaecher, Keller Williams Flagship. Bright MLS
- $--4 bd2 ba1.5k sqft1525 Ruston Ave, Capitol Heights, MD 20743AuctionAuction.com 2
- $--3 bd2 ba1.1k sqft5815 Falkland Pl, Capitol Heights, MD 20743AuctionAuction.com 2
- $400,0004 bd2 ba1.3k sqft4000 Vine St, Capitol Heights, MD 20743For SaleMLS ID #MDPG2215394, Takeya White, RE/MAX Realty Group. Bright MLS
- $350,0002 bd1 ba1k sqft1210 Foyer Ave, Capitol Heights, MD 20743For SaleMLS ID #MDPG2209766, Keisha Gray-Robinson, Samson Properties. Bright MLS
- $400,0004 bd3 ba988 sqft1000 Jansen Ave, Capitol Heights, MD 20743For SaleMLS ID #MDPG2201882, Sarah Reynolds, Keller Williams Realty. Bright MLS
- $--4 bd3 ba1.2k sqft5539 B St SE, Washington, DC 20019AuctionXome
- $418,0005 bd2 ba858 sqft517 68th St, Capitol Heights, MD 20743For SaleMLS ID #MDPG2213686, Jon Taylor, Hyatt & Company Real Estate, LLC. Bright MLS
- $399,9003 bd3 ba1.2k sqft5807 Dade St, Capitol Heights, MD 20743For SaleMLS ID #MDPG2213464, Ruth Henriquez, Campos International Group. Bright MLS
- $415,0005 bd3 ba871 sqft1209 Chapel Oaks Dr, Capitol Heights, MD 20743For SaleMLS ID #MDPG2214066, Eduardo Martinez Daboud, Homeview Real Estate. Bright MLS
- $--3 bd2 ba1.2k sqft5634 Onslow Way, Capitol Heights, MD 20743AuctionServiceLink Auction
- $349,9002 bd2 ba1k sqft1203 Farmingdale Ave, Capitol Heights, MD 20743For SaleMLS ID #MDPG2203634, Vawn Brown, Samson Properties. Bright MLS
