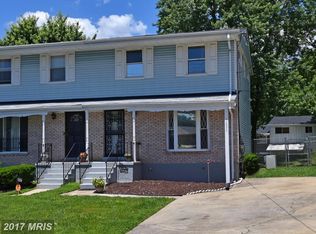
Light renovations needed, previously a rental property No FHA due to the deck needing repair Minor Renovation Opportunity with Incredible Potential! 🏡 This spacious 3-bedroom duplex is a fantastic opportunity for a family looking to add a little TLC and make it their own—or an investor searching for a quick flip with minimal labor. ✨ Real wood floors throughout ✨ Dry basement with additional potential ✨ Formal dining room ✨ Spacious family room ✨ Large kitchen ✨ Fenced backyard ✨ 3 bedrooms with a functional layout The bones are there, the space is there, and the potential is undeniable. Bring your vision and turn this property into a beautiful home or a profitable investment! A little renovation could unlock a lot of value. 🔑
For sale
$284,000
7228 Hylton St, Capitol Heights, MD 20743
3beds
1,328sqft
Single Family Residence
Built in 1964
3,982 Square Feet Lot
$-- Zestimate®
$214/sqft
$-- HOA
What's special
Real wood floors throughoutFenced backyardLarge kitchenFormal dining roomSpacious family room
- 2 days |
- 104 |
- 5 |
Zillow last checked:
Listing updated:
Listed by:
Brandi Turner 202-749-5388,
Probate Realty Solutions 2406442007
Source: Bright MLS,MLS#: MDPG2215162
Facts & features
Interior
Bedrooms & bathrooms
- Bedrooms: 3
- Bathrooms: 3
- Full bathrooms: 2
- 1/2 bathrooms: 1
- Main level bathrooms: 1
Rooms
- Room types: Game Room, Study, Laundry, Storage Room, Utility Room
Game room
- Level: Unspecified
Laundry
- Level: Unspecified
Storage room
- Level: Unspecified
Study
- Level: Unspecified
Utility room
- Level: Unspecified
Heating
- Forced Air, Natural Gas
Cooling
- Central Air, Electric
Appliances
- Included: Dishwasher, Disposal, Exhaust Fan, Refrigerator, Cooktop, Gas Water Heater
- Laundry: Washer/Dryer Hookups Only, Laundry Room
Features
- Breakfast Area, Dining Area, Open Floorplan
- Flooring: Wood
- Windows: Window Treatments
- Basement: Finished
- Has fireplace: No
Interior area
- Total structure area: 1,908
- Total interior livable area: 1,328 sqft
- Finished area above ground: 1,328
- Finished area below ground: 0
Property
Parking
- Parking features: Off Street
Accessibility
- Accessibility features: None
Features
- Levels: Three
- Stories: 3
- Pool features: None
Lot
- Size: 3,982 Square Feet
Details
- Additional structures: Above Grade, Below Grade
- Parcel number: 17182050276
- Zoning: RSFA
- Special conditions: Standard
Construction
Type & style
- Home type: SingleFamily
- Architectural style: Colonial
- Property subtype: Single Family Residence
- Attached to another structure: Yes
Materials
- Frame
- Foundation: Other
Condition
- New construction: No
- Year built: 1964
Utilities & green energy
- Sewer: Public Sewer
- Water: Public
Community & HOA
Community
- Security: Electric Alarm
- Subdivision: Holly Park
HOA
- Has HOA: No
Location
- Region: Capitol Heights
- Municipality: Seat Pleasant
Financial & listing details
- Price per square foot: $214/sqft
- Tax assessed value: $314,200
- Annual tax amount: $5,652
- Date on market: 8/13/2026
- Listing agreement: Exclusive Agency
- Ownership: Fee Simple
Estimated market value
Not available
Estimated sales range
Not available
Not available
Price history
| Date | Event | Price |
|---|---|---|
| 8/14/2026 | Listed for sale | $284,000+1621.2%$214/sqft |
Source:  Bright MLS #MDPG2215162 Report a problem Bright MLS #MDPG2215162 Report a problem | ||
| 3/10/1964 | Sold | $16,500$12/sqft |
Source: Agent Provided Report a problem | ||
Public tax history
| Year | Property taxes | Tax assessment |
|---|---|---|
| 2025 | $5,960 +42.6% | $290,033 +9.1% |
| 2024 | $4,179 +9.4% | $265,867 +10% |
| 2023 | $3,819 +0.8% | $241,700 |
| 2022 | $3,790 +7.5% | $241,700 +7.4% |
| 2021 | $3,525 +3.7% | $225,100 +3.8% |
| 2020 | $3,399 +22.6% | $216,800 +16.1% |
| 2019 | $2,774 | $186,667 |
| 2018 | -- | $186,667 +8.8% |
| 2017 | $2,550 -12.2% | $171,600 +6.4% |
| 2016 | $2,903 | $161,267 +6.8% |
| 2015 | $2,903 | $150,933 +7.3% |
| 2014 | $2,903 | $140,600 |
| 2013 | -- | $140,600 |
| 2012 | -- | $140,600 -31% |
| 2011 | -- | $203,800 +5.3% |
| 2010 | -- | $193,600 +5.6% |
| 2009 | -- | $183,400 +5.9% |
| 2008 | -- | $173,200 +13.4% |
| 2007 | -- | $152,732 +15.5% |
| 2006 | -- | $132,266 +18.3% |
| 2005 | -- | $111,800 +4% |
| 2004 | -- | $107,450 |
| 2003 | -- | $107,450 +8.8% |
| 2002 | -- | $98,750 +2.8% |
| 2001 | -- | $96,030 |
Find assessor info on the county website
Monthly payment
Est. payment
Payment breakdown
Explore the cost of this home by adjusting the details. Changes won't be saved.Climate risks
Neighborhood: 20743
Nearby schools
GreatSchools rating
- 3/10Carmody Hills Elementary SchoolGrades: PK-5Distance: 0.6 mi
- 3/10Walker Mill Middle SchoolGrades: 6-8Distance: 1.8 mi
- 2/10Fairmont Heights High SchoolGrades: 9-12Distance: 1.2 mi
Schools provided by the listing agent
- District: Prince George's County Public Schools
Source: Bright MLS. This data may not be complete. We recommend contacting the local school district to confirm school assignments for this home.
- $352,7003 bd2 ba1.1k sqft7226 Hylton St, Capitol Heights, MD 20743Off Market
- $287,000-- bd1 ba1.1k sqft7224 Hylton St, Capitol Heights, MD 20743Off Market
- $338,0004 bd1 ba1.3k sqft7220 Hylton St, Capitol Heights, MD 20743Off Market
- $292,500-- bd1 ba1.1k sqft7230 Hylton St, Capitol Heights, MD 20743Off Market
- $293,4003 bd1 ba1.1k sqft7227 Joplin St, Capitol Heights, MD 20743Off Market
- $284,400-- bd1 ba1.1k sqft7225 Joplin St, Capitol Heights, MD 20743Off Market
- $288,200-- bd1 ba1.1k sqft7231 Joplin St, Capitol Heights, MD 20743Off Market
- $307,400-- bd1 ba1.3k sqft7218 Hylton St, Capitol Heights, MD 20743Off Market
A local agent can set up tours, give advice and negotiate with sellers.
Similar homes
- $330,0003 bd2 ba1.2k sqft6312 Seat Pleasant Dr, Capitol Heights, MD 20743For Sale

 MLS ID #MDPG2215226, Veronica Henderson, Veronica London Properties. Bright MLS
 - $297,5003 bd2 ba1.1k sqft838 Booker Dr, Capitol Heights, MD 20743For Sale
 MLS ID #MDPG2203976, Isabelle Williams-Brown, Isabelle Williams and Associates LLC. Bright MLS
 - $305,0003 bd2 ba1.5k sqft822 Booker Pl, Capitol Heights, MD 20743For Sale
 MLS ID #MDPG2211298, Joanne Alex McLaughlin, Coldwell Banker Realty. Bright MLS
 - $365,0003 bd2 ba1.8k sqftNone Available, Capitol Heights, MD 20743For Sale
 MLS ID #MDPG2213894, Kelsey Mahon, Corner House Realty. Bright MLS
 - $250,0003 bd4 ba1.3k sqft5931 Addison Rd, Capitol Heights, MD 20743For SaleMLS ID #MDPG2209898, Keith James, Keller Williams Capital Properties. Bright MLS
- $309,0004 bd2 ba750 sqft419 Abel Ave, Capitol Heights, MD 20743For SaleMLS ID #MDPG2214112, Claudia Cornejo, Samson Properties. Bright MLS
- $324,9003 bd2 ba1.1k sqft1259 Booker Ter, Capitol Heights, MD 20743For SaleMLS ID #MDPG2213900, Martha Lemus, Realty Advantage of Maryland LLC. Bright MLS
- $279,9003 bd2 ba760 sqft6510 Blacklog St, Capitol Heights, MD 20743For SaleMLS ID #MDPG2212168, Chad Craig, Keller Williams Preferred Properties. Bright MLS
- $367,300-- bd2 ba1.2k sqft109 Cabin Branch Rd, Capitol Heights, MD 20743Off Market
- $339,9003 bd1 ba1.1k sqft910 Highview Dr, Capitol Heights, MD 20743For SaleMLS ID #MDPG2214358, Mr. Charles C Heyward JR., Samson Properties. Bright MLS
- $299,0002 bd1 ba908 sqft5715 Bugler St, Capitol Heights, MD 20743For SaleMLS ID #MDPG2214466, Jack Bannister, RE/MAX United Real Estate. Bright MLS
- $299,9993 bd2 ba864 sqft7103 Fresno St, Capitol Heights, MD 20743For SaleMLS ID #MDPG2197942, Miguel Gotay, Realty Concepts Group LLC. Bright MLS
- $--2 bd1 ba850 sqft604 Cabin Branch Dr, Capitol Heights, MD 20743AuctionServiceLink Auction
- $251,200-- bd1 ba925 sqft6503 Wilburn Dr, Capitol Heights, MD 20743Off Market
- $--3 bd3 ba1.2k sqft7260 Mahogany Dr #5, Landover, MD 20785AuctionAuction.com 2
- $255,2113 bd3 ba1.7k sqft6211 Foote St, Capitol Heights, MD 20743For SaleMLS ID #MDPG2196922, Keith James, Keller Williams Capital Properties. Bright MLS
- $325,0003 bd1 ba1k sqft411 Carmody Hills Dr, Capitol Heights, MD 20743For SaleMLS ID #MDPG2205402, Stephanie Anderson-Smoot, Berkshire Hathaway HomeServices PenFed Realty. Bright MLS
- $369,9003 bd2 ba1.1k sqft814 Booker Pl, Capitol Heights, MD 20743For SaleMLS ID #MDPG2198236, Cathy Husbands, Weichert Realtors - Blue Ribbon. Bright MLS
- $289,0003 bd2 ba1.7k sqft907 57th Pl, Capitol Heights, MD 20743For SaleMLS ID #MDPG2181914, Susie Ridgley, Pepper & Hobbes, Inc.. Bright MLS
- $281,9003 bd3 ba1.1k sqft5811 Folgate Ct, Capitol Heights, MD 20743For SaleMLS ID #MDPG2211328, DJ Wiafe, Keller Williams Legacy. Bright MLS
