Skip main navigation
Sold for $220,000
  • $220,000

    629 Larchmont Ave, Capitol Heights, MD 20743

    4beds
    1,092sqft
    Single Family Residence
    Built in 1955
    6,098 Square Feet Lot
    $259,600 Zestimate®
    $201/sqft
    $2,727 Estimated rent

    Home value

    $259,600

    $247,000 - $273,000

    $2,727/mo

    Zestimate® history
    Loading
    Loading...

    Owner options

    List your home for rent

    $2,727/mo

    Rent Zestimate®

    Find your next renter with Zillow Rental Manager. Plus, with online applications, you can quickly screen prospective tenants – for free.

    Learn more

    $2,727/mo

    Rent Zestimate®

    Refinance and save

    $1,503/mo

    Est. payment

    Refinancing to a lower rate could help reduce your monthly payments and save thousands over the life of the loan.

    See today's rates

    $1,503/mo

    Est. payment

    Explore your selling options

    Work with a Zillow partner agent

    Leverage their expertise and Zillow's premium Showcase listings to get your home seen by more buyers.

    Get started

    List with your own agent

    Get your home in front of millions of buyers by listing it on Zillow.

    Learn how to do it

    Sell it yourself

    Take full control of how buyers see your home on Zillow by listing For Sale by Owner (FSBO).

    List your home

    What's special

    Desirable corner lotFull basementLarge corner fenced lotStainless steel refrigeratorGas rangeNew cabinetsFour bedrooms
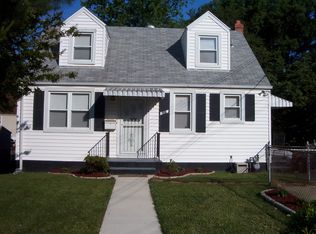
    **Sim Title, LLC is Seller's preferred settlement company** This charming Cape Cod-style home, built in 1955 with some renovated in 2020, offers a solid investment opportunity with a total finished area of 1,092 sq ft. Situated on a desirable corner lot, the property features a full basement with potential for additional living space. The exterior showcases a large corner fenced lot, complemented by ample four driveway/ off-street parking. Inside, the home boasts four bedrooms and 1.5 bathrooms, ideal for maximizing rental potential or investor to flip. The kitchen is recently upgraded with new cabinets equipped with stainless steel refrigerator, including a gas range and dishwasher, new hardwood floor in some areas, and some of the windows was recently change. Located less than a mile from public transportation options (Capitol Heights and Addison Metro station), this property is positioned for strong investor delight. With its average condition need some upgrades., it presents a promising opportunity for investors in a growing market. Sold in As-Is condition.

    Zillow last checked:

    Listing updated:

    Listed by:

    Victor Ogun 301-440-0801,

    Eagle Real Estate Services, LLC

    Bought with:

    Vikas Goel, 626116

    Fairfax Realty of Tysons

    Source: Bright MLS,MLS#: MDPG2196104MLS Logo

    Facts & features

    Interior

    Bedrooms & bathrooms
    • Bedrooms: 4
    • Bathrooms: 2
    • Full bathrooms: 1
    • 1/2 bathrooms: 1
    • Main level bathrooms: 1
    • Main level bedrooms: 2
    Rooms
    • Room types: Bedroom 2, Bedroom 1, Bathroom 1, Half Bath
    Bedroom 1
    • Level: Main
    Bedroom 1
    • Level: Upper
    Bedroom 1
    • Level: Lower
    Bedroom 2
    • Level: Main
    Bathroom 1
    • Level: Main
    Half bath
    • Level: Lower
    Heating
    • Central, Forced Air, Natural Gas
    Cooling
    • Window Unit(s), Electric
    Appliances
    • Included: Dishwasher, Disposal, Dryer, Ice Maker, Oven/Range - Gas, Range Hood, Refrigerator, Stainless Steel Appliance(s), Washer, Water Heater, Gas Water Heater
    • Laundry: Dryer In Unit, Washer In Unit
    Features
    • Flooring: Hardwood, Carpet
    • Windows: Double Hung, Casement, Transom
    • Basement: Full,Interior Entry,Exterior Entry,Rear Entrance,Space For Rooms,Sump Pump
    • Has fireplace: No
    Interior area
    • Total structure area: 1,092
    • Total interior livable area: 1,092 sqft
    • Finished area above ground: 1,092
    • Finished area below ground: 0

    Property

    Parking
    • Total spaces: 4
    • Parking features: Driveway, Off Street, On Street
    • Has uncovered spaces: Yes
    Accessibility
    • Accessibility features: Grip-Accessible Features, Accessible Approach with Ramp
    Features
    • Levels: Three
    • Stories: 3
    • Exterior features: Other
    • Pool features: None
    • Fencing: Chain Link,Full
    • Has view: Yes
    • View description: Street
    Lot
    • Size: 6,098 Square Feet
    • Features: Corner Lot/Unit
    Details
    • Additional structures: Above Grade, Below Grade
    • Parcel number: 17182097624
    • Zoning: RSF65
    • Special conditions: Probate Listing,Standard

    Construction

    Type & style
    • Home type: SingleFamily
    • Architectural style: Cape Cod
    • Property subtype: Single Family Residence
    Materials
    • Frame
    • Foundation: Slab
    Condition
    • Average
    • New construction: No
    • Year built: 1955
    • Major remodel year: 2020

    Utilities & green energy

    • Sewer: Public Sewer
    • Water: Public
    • Utilities for property: Electricity Available, Natural Gas Available, Sewer Available, Water Available

    Community & HOA

    Community
    • Subdivision: Capitol Heights
    HOA
    • Has HOA: No
    Location
    • Region: Capitol Heights

    Financial & listing details

    • Price per square foot: $201/sqft
    • Tax assessed value: $304,400
    • Annual tax amount: $4,822
    • Date on market: 3/22/2026
    • Listing agreement: Exclusive Agency
    • Ownership: Fee Simple

    Price history

    DateEventPrice
    10/17/2026Sold$220,000-17%$201/sqft
    Source: Bright MLS #MDPG2196104 Report a problem
    8/6/2026Contingent$265,000$243/sqft
    Source: Bright MLS #MDPG2196104 Report a problem
    5/14/2026Price change$265,000-1.9%$243/sqft
    Source: Bright MLS #MDPG2196104 Report a problem
    5/3/2026Pending sale$270,000$247/sqft
    Source: Bright MLS #MDPG2196104 Report a problem
    4/20/2026Listed for sale$270,000$247/sqft
    Source: Bright MLS #MDPG2196104 Report a problem
    4/6/2026Listing removed$270,000$247/sqft
    Source: Bright MLS #MDPG2196104 Report a problem
    3/22/2026Listed for sale$270,000$247/sqft
    Source: Bright MLS #MDPG2196104 Report a problem

    Public tax history

    YearProperty taxesTax assessment
    2026$4,949 +38%$304,400 +10%
    2025$3,587 +4.3%$276,633 +11.2%
    2024$3,440 +13.4%$248,867 +12.6%
    2023$3,034 -0.5%$221,100
    2022$3,048 +1.1%$221,100 +2.1%
    2021$3,016 +3.7%$216,500 +1.1%
    2020$2,907 +6%$214,200 +16%
    2019$2,743 $184,600
    2018-- $184,600 +8.7%
    2017$2,523 -5.6%$169,800 +8.1%
    2016$2,672 $157,033 +8.8%
    2015$2,672 $144,267 +9.7%
    2014$2,672 $131,500
    2013-- $131,500
    2012-- $131,500 -33.3%
    2011-- $197,070 +11%
    2010-- $177,576 +12.3%
    2009-- $158,083 +14.1%
    2008-- $138,590 +8.7%
    2007-- $127,496 +9.5%
    2006-- $116,403 +10.5%
    2005-- $105,310 +6.4%
    2004-- $99,012
    2003-- $99,012 +14.6%
    2002-- $86,420 +2.1%
    2001-- $84,636
    Find assessor info on the county website

    Neighborhood: 20743

    Nearby schools

    GreatSchools rating
    Schools provided by the listing agent
    • District: Prince George's County Public Schools

    Source: Bright MLS. This data may not be complete. We recommend contacting the local school district to confirm school assignments for this home.

    Get a cash offer in 3 minutes
    Find out how much your home could sell for in as little as 3 minutes with a no-obligation cash offer.
    Estimated market value
    $259,600
    Get a cash offer in 3 minutes
    Find out how much your home could sell for in as little as 3 minutes with a no-obligation cash offer.
    Estimated market value
    $259,600