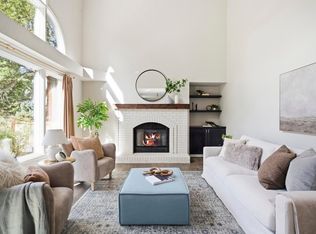
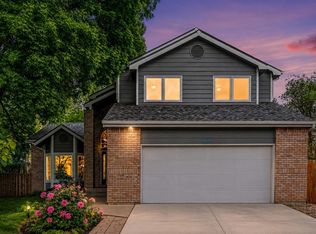
Sometimes you walk into a home and immediately understand you are somewhere special. Thoughtfully remodeled, meticulously maintained, and surrounded by pristine mature landscaping, this home in The English Ranch reveals its quality throughout. An uncommon dual-primary floor plan offers flexibility for multigenerational living or a true main-floor retreat. The main-floor primary features a walk-in closet and gas fireplace, while the expansive upper primary offers extensive Milarc closet built-ins and a striking two-sided gas fireplace. Two additional bedrooms, a generous loft, and a shared bath with porcelain tile and glass tile backsplash complete the upper level. The main living space opens beneath soaring ceilings and a dramatic two-story wall of windows, filling the room with natural light. The kitchen showcases the beautifully executed remodel with maple cabinetry, granite countertops, porcelain tile flooring, a double oven, and convection microwave. That attention to detail continues with porcelain tile in all main-floor tiled areas, marble fireplace surrounds, and finishes that feel timeless and elegant. Wood blinds, crown molding, and Andersen 100 Series windows with custom wood trim pair with three gas fireplaces, dual HVAC, and owned solar with battery backup. Downstairs, a finished flex room works as an office, streaming room, game room, or more, while much of the remaining basement is drywalled and includes an exercise area with gym flooring, storage rooms with shelving that stays, and future finishing potential. Outside, pristine landscaping and mature vegetation create a remarkably private backyard, complemented by a covered front porch and grand curb appeal. Exceptional condition, enduring improvements, flexible living spaces, and thoughtful details make this home best appreciated in person. Close to neighborhood parks and trails, with Front Range Village, shopping, dining, golfing, entertainment and everyday conveniences just minutes away.
For sale
$825,000
3754 Kentford Rd, Fort Collins, CO 80525
4beds
4,622sqft
Single Family Residence
Built in 1995
8,670 Square Feet Lot
$800,500 Zestimate®
$178/sqft
$-- HOA
What's special
- 3 days
- 678
- 62
Zillow last checked:
Listing updated:
Listed by:
Cody Heyne 970-226-3990,
RE/MAX Alliance-FTC South
Source: IRES as distributed by MLS GRID,MLS#: 1068656
Facts & features
Interior
Bedrooms & bathrooms
- Bedrooms: 4
- Bathrooms: 4
- Full bathrooms: 1
- 3/4 bathrooms: 2
- 1/2 bathrooms: 1
- Main level bathrooms: 2
Rooms
- Room types: Loft
Primary bedroom
- Description: Carpet
- Features: 3/4 Primary Bath
- Level: Main
- Area: 225 Square Feet
- Dimensions: 15 x 15
Bedroom 2
- Description: Carpet
- Level: Upper
- Area: 221 Square Feet
- Dimensions: 17 x 13
Bedroom 3
- Description: Carpet
- Level: Upper
- Area: 110 Square Feet
- Dimensions: 11 x 10
Bedroom 4
- Description: Carpet
- Level: Upper
- Area: 132 Square Feet
- Dimensions: 11 x 12
Dining room
- Description: Carpet
- Level: Main
- Area: 154 Square Feet
- Dimensions: 11 x 14
Family room
- Description: Carpet
- Level: Upper
- Area: 154 Square Feet
- Dimensions: 11 x 14
Kitchen
- Description: Tile
- Level: Main
- Area: 276 Square Feet
- Dimensions: 12 x 23
Laundry
- Description: Tile
- Level: Main
- Area: 54 Square Feet
- Dimensions: 6 x 9
Living room
- Description: Carpet
- Level: Main
- Area: 306 Square Feet
- Dimensions: 17 x 18
Study
- Description: Carpet
- Level: Basement
- Area: 99 Square Feet
- Dimensions: 11 x 9
Heating
- Forced Air, Zoned, 2 or more H20 Heaters
Cooling
- Central Air, Ceiling Fan(s), Whole House Fan
Appliances
- Included: Electric Range, Double Oven, Dishwasher, Refrigerator, Washer, Dryer, Microwave, Disposal
- Laundry: Washer/Dryer Hookup
Features
- Eat-in Kitchen, Separate Dining Room, Cathedral Ceiling(s), Open Floorplan, Walk-In Closet(s), Two Primary Suites, High Ceilings, Crown Molding, Split Bedroom Plan
- Windows: Window Coverings
- Basement: Full,Built-In Radon
- Has fireplace: Yes
- Fireplace features: Two or More, Multi-Sided, Living Room, Bedroom, Kitchen
Interior area
- Total structure area: 2,976
- Total interior livable area: 4,622 sqft
- Finished area above ground: 2,976
Video & virtual tour
Property
Parking
- Total spaces: 3
- Parking features: Attached
- Attached garage spaces: 3
- Details: Attached
Accessibility
- Accessibility features: Accessible Approach with Ramp, Main Floor Bath, Accessible Bedroom, Stall Shower, Main Level Laundry
Features
- Levels: Two
- Stories: 2
- Patio & porch: Patio, Enclosed
- Exterior features: Sprinkler System
- Fencing: Fenced,Wood
Lot
- Size: 8,670 Square Feet
- Features: City Limits, Paved, Curbs, Gutters, Sidewalks, Street Light
Details
- Parcel number: R1410822
- Zoning: RL
- Special conditions: Private Owner
Construction
Type & style
- Home type: SingleFamily
- Architectural style: Contemporary
- Property subtype: Single Family Residence
Materials
- Frame, Brick
- Roof: Composition
Condition
- New construction: No
- Year built: 1995
Details
- Builder name: Bartran Construction
Utilities & green energy
- Electric: Photovoltaics Seller Owned
- Sewer: Public Sewer
- Water: City
- Utilities for property: Natural Gas Available, Electricity Available, Propane, Cable Available, Satellite Avail, High Speed Avail, Underground Utilities
Green energy
- Energy efficient items: Windows, Doors, High Efficiency Furnace
Community & HOA
Community
- Features: Park, Trail(s)
- Security: Fire Alarm
- Subdivision: English Ranch
HOA
- Has HOA: No
Location
- Region: Fort Collins
Financial & listing details
- Price per square foot: $178/sqft
- Tax assessed value: $691,400
- Annual tax amount: $3,683
- Date on market: 9/14/2026
- Listing terms: Cash,Conventional,FHA,VA Loan
- Exclusions: Main floor primary bedroom TV (mount stays)
- Electric utility on property: Yes
- Road surface type: Asphalt
Estimated market value
$800,500
$760,000 - $841,000
$2,847/mo
Price history
| Date | Event | Price |
|---|---|---|
| 9/17/2026 | Listed for sale | $825,000+394.5%$178/sqft |
Source:  IRES as distributed by MLS GRID #1068656 Report a problem IRES as distributed by MLS GRID #1068656 Report a problem | ||
| 2/24/2014 | Sold | $166,850$36/sqft |
Source: Public Record Report a problem | ||
Public tax history
| Year | Property taxes | Tax assessment |
|---|---|---|
| 2025 | $3,683 -15.2% | $43,213 -11.7% |
| 2024 | $4,343 +54.8% | $48,944 -1% |
| 2023 | $2,806 -1% | $49,419 +34.8% |
| 2022 | $2,836 -2.8% | $36,668 +19.9% |
| 2021 | $2,916 -0.4% | $30,573 -1.9% |
| 2020 | $2,929 -3% | $31,167 -19.2% |
| 2019 | $3,021 | $38,585 +16.4% |
| 2018 | $3,021 | $33,142 |
| 2017 | $3,021 +0.3% | $33,142 +2.2% |
| 2016 | $3,010 +17.4% | $32,421 +14.6% |
| 2015 | $2,564 +7.2% | $28,290 +7.9% |
| 2014 | $2,391 | $26,210 |
| 2013 | -- | $26,210 +4% |
| 2012 | -- | $25,210 |
| 2011 | -- | $25,210 -0.7% |
| 2010 | -- | $25,400 |
| 2009 | -- | $25,400 +2% |
| 2008 | -- | $24,910 |
| 2007 | -- | $24,910 +0.4% |
| 2006 | -- | $24,820 |
| 2005 | -- | $24,820 +4.4% |
| 2004 | -- | $23,780 -1.3% |
| 2002 | -- | $24,090 |
| 2001 | -- | $24,090 |
Find assessor info on the county website
Monthly payment
Est. payment
Payment breakdown
Explore the cost of this home by adjusting the details. Changes won't be saved.Climate risks
Neighborhood: English Ranch
Nearby schools
Schools provided by the listing agent
- Elementary: Linton
- Middle: Boltz
- High: Ft Collins
Source: IRES as distributed by MLS GRID. This data may not be complete. We recommend contacting the local school district to confirm school assignments for this home.
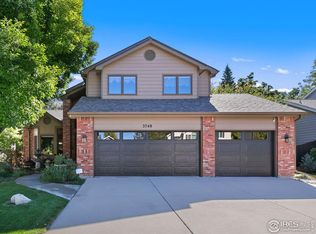
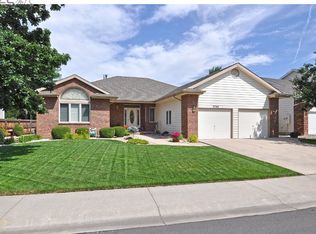
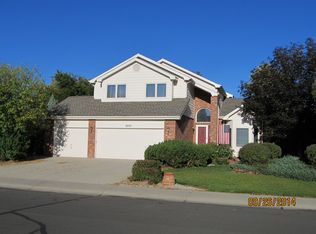
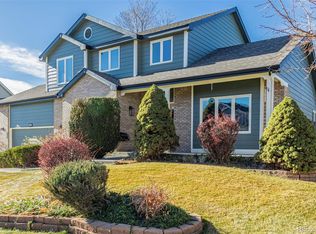
Similar homes
- $850,0006 bd4 ba4k sqft2837 Blackstone Dr, Fort Collins, CO 80525For Sale
 MLS ID #1068048, Jacob Tillitt, Group Harmony. IRES as distributed by MLS GRID
 - $870,0004 bd3 ba3.7k sqft3202 Grand Teton Place, Fort Collins, CO 80525For Sale

 MLS ID #7964290, Shelley Martin, Shelley Martin Real Estate. REcolorado as distributed by MLS GRID
 - $825,0004 bd4 ba3.5k sqft5903 Piney Creek Dr, Fort Collins, CO 80528For Sale
 MLS ID #1068805, Byron Becerril, eXp Realty LLC. IRES as distributed by MLS GRID
 - $675,0005 bd4 ba3.6k sqft2824 Antelope Rd, Fort Collins, CO 80525For Sale
 MLS ID #1067966, Kimberly Zwickle, HomeSmart Realty Partners Lvld. IRES as distributed by MLS GRID
 - $710,0004 bd4 ba3.6k sqft2968 William Neal Pkwy, Fort Collins, CO 80525For SaleMLS ID #1068500, Deborah Alexander, Enjoy Realty, LLC. IRES as distributed by MLS GRID
- $760,0004 bd4 ba3.2k sqft2613 Willow Creek Dr, Fort Collins, CO 80525For SaleMLS ID #1063936, Kevin Anstett, Group Harmony. IRES as distributed by MLS GRID
- $775,0005 bd3 ba4k sqft2615 Chase Dr, Fort Collins, CO 80525For SaleMLS ID #1064297, Sean M Dougherty, RE/MAX Alliance-FTC South. IRES as distributed by MLS GRID
- $815,0004 bd4 ba4.8k sqft2138 Blue Yonder Way, Fort Collins, CO 80525For SaleMLS ID #1064095, Daniel Mark Valles, C3 Real Estate Solutions, LLC. IRES as distributed by MLS GRID
- $985,0005 bd5 ba4.9k sqft1218 Chickadee Ct, Fort Collins, CO 80525For SaleMLS ID #1068525, Andrea Stull, C3 Real Estate Solutions, LLC. IRES as distributed by MLS GRID
- $900,0004 bd4 ba4.2k sqft1431 Cactus Ct, Fort Collins, CO 80525For SaleMLS ID #1063804, Joel Helbling, Group Centerra. IRES as distributed by MLS GRID
- $674,0004 bd3 ba3k sqft2769 Canby Way, Fort Collins, CO 80525For SaleMLS ID #1068054, Josh Dowling, Elevations Real Estate, LLC. IRES as distributed by MLS GRID
- $794,9006 bd4 ba3.8k sqft5012 Switchgrass Ct, Fort Collins, CO 80525For SaleMLS ID #1065248, Travis Annameier, C3 Real Estate Solutions, LLC. IRES as distributed by MLS GRID
- $875,0003 bd3 ba2.8k sqft1709 Carriage Ln, Fort Collins, CO 80525For SaleMLS ID #1068244, Julia Udick, eXp Realty - Hub. IRES as distributed by MLS GRID
- $650,0005 bd3 ba2.6k sqft4300 Revere Ct, Fort Collins, CO 80525For SaleMLS ID #1068621, Allison Baca, Group Centerra. IRES as distributed by MLS GRID
- $699,0005 bd4 ba2.9k sqft3909 Grand Canyon St, Fort Collins, CO 80525For SaleMLS ID #1054729, Jillian Antinora, Antinora Real Estate. IRES as distributed by MLS GRID
- $910,0004 bd3 ba5k sqft5615 Tilden St, Fort Collins, CO 80528For SaleMLS ID #1068521, Kellen Harmon, Blueshift Real Estate Services Llc. IRES as distributed by MLS GRID
- $599,9995 bd4 ba2.8k sqft2269 Iroquois Dr, Fort Collins, CO 80525For SaleMLS ID #1068642, Amber Burton, Rad Real Estate. IRES as distributed by MLS GRID
- $675,0004 bd4 ba3.1k sqft1625 Collindale Dr, Fort Collins, CO 80525For SaleMLS ID #1067788, Tanya Kensley, eXp Realty - Hub. IRES as distributed by MLS GRID
