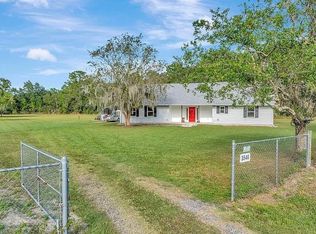

3 bedrooms, 2.5 bath home with an inground pool all located on 2.5 acres of fenced privacy. The driveway takes you through the serene wood acreage to this Country Charmer. This property features an inground pool, large outbuilding for storage of big toys, lawn equipment AND an eye catching decorative hen house!!! House is of solid construction featuring concrete block from the ground to the roof. House features a large country kitchen with loads of cabinet space and room for a kitchen table as well. The kitchen pantry is amazing. The kitchen is convenient to the formal Dining Room. A half bath is located downstairs for guest convenience. Living Room features a gorgeous stone wood burning fireplace with wood mantle. Inground pool features summer fun and the fireplace features winter warmth. The beautiful stairway leads you to the three spacious bedrooms. Owners Bedroom features a double closet and overlooks the front of the house. Owner's bath has been updated and features a 3 head walk in shower. The 2nd and 3rd bedrooms overlook the backyard. A spacious full bath with shower/tub combo is located in the upstairs hallway. This 2.5 acre gated property has great features. Some of the upgrades include updated windows and AC unit. The roof was installed in 2017. So secluded yet convenient access to Tampa or Lakeland and all major highways.
For sale
Price cut: $49K (5/22)
$650,000
37544 Tucker Rd, Zephyrhills, FL 33541
3beds
1,936sqft
Est.: Get pre-qualified
Single Family Residence
Built in 1988
2.5 Acres Lot
$623,900 Zestimate®
$336/sqft
$-- HOA
What's special
Inground poolThree spacious bedroomsLarge outbuilding for storageFormal dining roomSerene wood acreageBeautiful stairwayKitchen pantry
- 34 days |
- 322 |
- 11 |
Zillow last checked:
Listing updated:
Listing Provided by:
Cynthia Tremblay 813-997-4172,
FLORIDA REALTY 813-681-1133
Source: Stellar MLS,MLS#: TB8500604 Originating MLS: Suncoast Tampa
Originating MLS: Suncoast Tampa
Tour with a local agent
Facts & features
Interior
Bedrooms & bathrooms
- Bedrooms: 3
- Bathrooms: 3
- Full bathrooms: 2
- 1/2 bathrooms: 1
Rooms
- Room types: Dining Room, Living Room
Primary bedroom
- Features: Ceiling Fan(s), Dual Closets
- Level: Second
Bedroom 2
- Features: Ceiling Fan(s), Built-in Closet
- Level: Second
- Area: 154 Square Feet
- Dimensions: 11x14
Bedroom 3
- Features: Ceiling Fan(s), Built-in Closet
- Level: Second
Dining room
- Level: First
- Area: 143 Square Feet
- Dimensions: 11x13
Kitchen
- Features: Pantry
- Level: First
- Area: 144 Square Feet
- Dimensions: 9x16
Living room
- Level: First
- Area: 255 Square Feet
- Dimensions: 15x17
Heating
- Central
Cooling
- Central Air
Appliances
- Included: Range, Refrigerator
- Laundry: Electric Dryer Hookup, Laundry Room, Other
Features
- Eating Space In Kitchen
- Flooring: Carpet, Luxury Vinyl
- Windows: Hurricane Shutters/Windows
- Has fireplace: Yes
- Fireplace features: Living Room, Masonry, Stone, Wood Burning
Interior area
- Total structure area: 2,374
- Total interior livable area: 1,936 sqft
Video & virtual tour
Property
Parking
- Total spaces: 1
- Parking features: Carport
- Carport spaces: 1
Features
- Levels: Two
- Stories: 2
- Patio & porch: Patio
- Exterior features: Lighting, Rain Gutters
- Has private pool: Yes
- Pool features: Deck, Gunite, In Ground, Lighting
- Fencing: Chain Link
- Has view: Yes
- View description: Trees/Woods
Lot
- Size: 2.5 Acres
- Features: In County, Landscaped, Private
- Residential vegetation: Trees/Landscaped
Details
- Additional structures: Shed(s), Storage
- Parcel number: 212622000.0002.00004.0
- Zoning: AR
- Special conditions: None
Construction
Type & style
- Home type: SingleFamily
- Architectural style: Colonial
- Property subtype: Single Family Residence
Materials
- Block, Stucco
- Foundation: Slab
- Roof: Shingle
Condition
- New construction: No
- Year built: 1988
Utilities & green energy
- Sewer: Septic Tank
- Water: Well
- Utilities for property: Cable Available, Electricity Connected
Green energy
- Water conservation: Fl. Friendly/Native Landscape
Community & HOA
Community
- Pet fee: $0 monthly
- Subdivision: VILLAGE GROVE 1
HOA
- Has HOA: No
Location
- Region: Zephyrhills
Financial & listing details
- Price per square foot: $336/sqft
- Tax assessed value: $255,959
- Annual tax amount: $2,502
- Date on market: 4/23/2026
- Cumulative days on market: 34 days
- Listing terms: Cash,Conventional
- Ownership: Fee Simple
- Total actual rent: 0
- Electric utility on property: Yes
- Road surface type: Unimproved, Dirt
Estimated market value
$623,900
$593,000 - $655,000
$2,407/mo
Price history
| Date | Event | Price |
|---|---|---|
| 5/22/2026 | Price change | $650,000-7%$336/sqft |
Source:  Stellar MLS #TB8500604 Report a problem Stellar MLS #TB8500604 Report a problem | ||
| 4/23/2026 | Listed for sale | $699,000+399.3%$361/sqft |
Source: Stellar MLS #TB8500604 Report a problem | ||
| 10/11/2011 | Sold | $140,000-11.9%$72/sqft |
Source: Public Record Report a problem | ||
| 7/25/2011 | Price change | $159,000-6.4%$82/sqft |
Source: Bill Nye Realty, Inc. #T2430364 Report a problem | ||
| 7/31/2010 | Listed for sale | $169,900$88/sqft |
Source: CENTURY 21 BILL NYE REALTY,INC #T2430364 Report a problem | ||
Public tax history
| Year | Property taxes | Tax assessment |
|---|---|---|
| 2024 | $2,436 +4.2% | $172,530 |
| 2023 | $2,339 +11.7% | $172,530 +3% |
| 2022 | $2,093 +2.3% | $167,510 +6.1% |
| 2021 | $2,046 +1.9% | $157,910 +1.4% |
| 2020 | $2,009 +2.1% | $155,730 +2.3% |
| 2019 | $1,968 | $152,230 +1.9% |
| 2018 | $1,968 +2.2% | $149,395 |
| 2017 | $1,926 +0.6% | $149,395 +4.2% |
| 2016 | $1,914 +2% | $143,312 +0.7% |
| 2015 | $1,876 +3% | $142,316 -5.9% |
| 2014 | $1,821 | $151,245 +4.1% |
| 2013 | -- | $145,314 +0.4% |
| 2012 | -- | $144,698 -4.1% |
| 2011 | -- | $150,910 -4.9% |
| 2010 | -- | $158,628 -7.6% |
| 2009 | -- | $171,715 -2.3% |
| 2008 | -- | $175,811 -13.3% |
| 2007 | -- | $202,668 +7.5% |
| 2006 | -- | $188,454 +28.6% |
| 2005 | -- | $146,493 +24.2% |
| 2004 | -- | $117,966 +2.4% |
| 2003 | -- | $115,163 +2.2% |
| 2002 | -- | $112,730 +19% |
| 2000 | -- | $94,751 |
| 1999 | -- | $94,751 |
Find assessor info on the county website
Monthly payment
Est. payment$--/mo
Payment breakdown
Explore the cost of this home by adjusting the details. Changes won't be saved.
All calculations are estimates and provided by Zillow, Inc. for informational purposes only. Actual amounts may vary.
HOA fees may include property taxes on listings classified as Co-Ops. Contact the listing agent and/or owner for fee details.
Mortgage interest rates are dependent on a number of factors, including credit score, down payment, and repayment length. Interest rate data provided by Zillow Group Marketplace, Inc. as of 1/1/1970 from various mortgage lenders with which we have lead or other similar arrangements; the Estimated Payment is an average of those rates.
See how much you could borrow to make a competitive offer.
Climate risks
Neighborhood: Zephyrhills South
Nearby schools
GreatSchools rating
- 1/10Chester W. Taylor, Jr. Elementary SchoolGrades: PK-5Distance: 3 mi
- 3/10Raymond B. Stewart Middle SchoolGrades: 6-8Distance: 2 mi
- 2/10Zephyrhills High SchoolGrades: 9-12Distance: 2.6 mi
Schools provided by the listing agent
- Elementary: Chester W Taylor Elemen-PO
- Middle: Raymond B Stewart Middle-PO
- High: Zephryhills High School-PO
Source: Stellar MLS. This data may not be complete. We recommend contacting the local school district to confirm school assignments for this home.
A local agent can set up tours, give advice and negotiate with sellers.

- Florida
- Pasco County
- Zephyrhills
- 33541
- Zephyrhills South
- 37544 Tucker Rd
Nearby cities
Nearby neighborhoods
Nearby zip codes
Other Zephyrhills Topics
