Welcome home to this spacious 5-bedroom, 2.5-bath single-family home tucked away on a quiet cul-de-sac in Lanham, Maryland. Offering plenty of room to spread out, this home combines comfort, versatility, and outdoor space in a setting that feels private and inviting. Step inside and you’ll immediately appreciate the warmth and character of the hardwood floors that flow throughout the main living areas. The home’s generous layout provides multiple options for living, working, entertaining, and creating spaces that fit your lifestyle. The finished basement adds another level of possibilities, complete with an additional kitchen—perfect for entertaining, extended living arrangements, a recreation area, or additional household flexibility. Outside, enjoy a large backyard with plenty of room for gatherings, gardening, play, or simply relaxing outdoors. And here’s something you don’t find every day: your own fruit trees! The property features three apple trees and a peach tree, bringing a special touch of nature right to your backyard. With five bedrooms, multiple living spaces, a finished basement, two kitchens, a spacious yard, and a peaceful cul-de-sac location, this Lanham home offers the space and flexibility today’s buyers are looking for. Come see the possibilities and imagine making this home your own!
For sale
$469,900
8816 Saunders Ln, Lanham, MD 20706
5beds
2,236sqft
Single Family Residence
Built in 1963
0.26 Acres Lot
$400,300 Zestimate®
$210/sqft
$-- HOA
What's special
Finished basementPeaceful cul-de-sac locationTwo kitchensMultiple living spaces
- 2 days |
- 399 |
- 52 |
Likely to sell faster than
Zillow last checked:
Listing updated:
Listed by:
Mr. Jonathan S Lahey 301-281-6981,
EXP Realty, LLC 8888607369,
Co-Listing Agent: Christopher G Shelton 571-471-5653,
EXP Realty, LLC
Source: Bright MLS,MLS#: MDPG2214096
Facts & features
Interior
Bedrooms & bathrooms
- Bedrooms: 5
- Bathrooms: 3
- Full bathrooms: 2
- 1/2 bathrooms: 1
- Main level bathrooms: 2
- Main level bedrooms: 3
Rooms
- Room types: Living Room, Dining Room, Primary Bedroom, Bedroom 2, Bedroom 3, Kitchen, Bedroom 1, Laundry, Recreation Room, Bathroom 2, Primary Bathroom, Half Bath
Primary bedroom
- Level: Main
Bedroom 1
- Level: Main
Bedroom 2
- Level: Main
Bedroom 3
- Level: Lower
Primary bathroom
- Level: Main
Bathroom 2
- Level: Lower
Dining room
- Level: Main
Half bath
- Level: Main
Kitchen
- Level: Main
Kitchen
- Level: Lower
Laundry
- Level: Lower
Living room
- Level: Main
Living room
- Level: Lower
Recreation room
- Level: Lower
Heating
- Forced Air, Natural Gas
Cooling
- Central Air, Electric
Appliances
- Included: Washer, Dryer, Dishwasher, Exhaust Fan, Microwave, Refrigerator, Cooktop, Gas Water Heater
- Laundry: Laundry Room
Features
- Dining Area, Floor Plan - Traditional, Kitchen - Efficiency, Kitchen - Table Space, Ceiling Fan(s)
- Doors: Storm Door(s)
- Windows: Screens
- Basement: Full,Connecting Stairway
- Has fireplace: No
Interior area
- Total structure area: 2,236
- Total interior livable area: 2,236 sqft
- Finished area above ground: 1,118
- Finished area below ground: 1,118
Property
Parking
- Total spaces: 3
- Parking features: Concrete, Driveway
- Uncovered spaces: 3
Accessibility
- Accessibility features: None
Features
- Levels: Two
- Stories: 2
- Patio & porch: Deck
- Pool features: None
Lot
- Size: 0.26 Acres
Details
- Additional structures: Above Grade, Below Grade
- Parcel number: 17202199388
- Zoning: RR
- Special conditions: Standard
Construction
Type & style
- Home type: SingleFamily
- Architectural style: Raised Ranch/Rambler
- Property subtype: Single Family Residence
Materials
- Brick
- Foundation: Permanent
- Roof: Shingle,Composition
Condition
- New construction: No
- Year built: 1963
Utilities & green energy
- Sewer: Public Sewer
- Water: Public
- Utilities for property: Water Available, Sewer Available
Community & HOA
Community
- Subdivision: Lanham Acres
HOA
- Has HOA: No
Location
- Region: Lanham
Financial & listing details
- Price per square foot: $210/sqft
- Tax assessed value: $392,000
- Annual tax amount: $5,390
- Date on market: 8/13/2026
- Listing agreement: Exclusive Right To Sell
- Listing terms: Cash
- Ownership: Fee Simple
Estimated market value
$400,300
$356,000 - $436,000
$2,960/mo
Price history
| Date | Event | Price |
|---|---|---|
| 8/13/2026 | Listed for sale | $469,900+219.7%$210/sqft |
Source:  Bright MLS #MDPG2214096 Report a problem Bright MLS #MDPG2214096 Report a problem | ||
| 5/25/2011 | Sold | $147,000+5.1%$66/sqft |
Source: Public Record Report a problem | ||
| 4/30/2011 | Listed for sale | $139,900$63/sqft |
Source: RE/MAX Unlimited #PG7541836 Report a problem | ||
| 3/12/2011 | Listing removed | $139,900$63/sqft |
Source: RE/MAX Unlimited #PG7541836 Report a problem | ||
| 3/3/2011 | Listed for sale | $139,900-24.4%$63/sqft |
Source: RE/MAX Unlimited #PG7541836 Report a problem | ||
| 1/24/2011 | Sold | $185,000$83/sqft |
Source: Public Record Report a problem | ||
Public tax history
| Year | Property taxes | Tax assessment |
|---|---|---|
| 2025 | $4,212 +13.5% | $362,800 +8.8% |
| 2024 | $3,710 +9.6% | $333,600 +9.6% |
| 2023 | $3,385 | $304,400 |
| 2022 | $3,385 +2.9% | $304,400 +2.9% |
| 2021 | $3,289 +1.5% | $295,733 +1.5% |
| 2020 | $3,240 -8.9% | $291,400 +21.7% |
| 2019 | $3,557 | $239,400 |
| 2018 | $3,557 +12.2% | $239,400 +12.2% |
| 2017 | $3,171 -21.3% | $213,400 +9.6% |
| 2016 | $4,030 | $194,633 +10.7% |
| 2015 | $4,030 | $175,867 +11.9% |
| 2014 | $4,030 | $157,100 |
| 2013 | -- | $157,100 |
| 2012 | -- | $157,100 -38.9% |
| 2011 | -- | $257,300 0% |
| 2010 | -- | $257,350 |
| 2009 | -- | $257,350 -5.9% |
| 2008 | -- | $273,470 +18.6% |
| 2007 | -- | $230,642 +22.8% |
| 2006 | -- | $187,816 +29.5% |
| 2005 | -- | $144,990 +5.8% |
| 2004 | -- | $137,042 |
| 2003 | -- | $137,042 +13.1% |
| 2002 | -- | $121,150 +0.9% |
| 2001 | -- | $120,066 |
Find assessor info on the county website
Monthly payment
Est. payment
Payment breakdown
Explore the cost of this home by adjusting the details. Changes won't be saved.Climate risks
Neighborhood: 20706
Nearby schools
GreatSchools rating
- 2/10James McHenry Elementary SchoolGrades: PK-5Distance: 0.7 mi
- 2/10Thomas Johnson Middle SchoolGrades: 6-8Distance: 1.2 mi
- 3/10Duval High SchoolGrades: 9-12Distance: 2.7 mi
Schools provided by the listing agent
- Elementary: James Mchenry
- Middle: Thomas Johnson
- High: Duval
- District: Prince George's County Public Schools
Source: Bright MLS. This data may not be complete. We recommend contacting the local school district to confirm school assignments for this home.
- $375,0005 bd2 ba1.3k sqft8812 Saunders Ln, Lanham, MD 20706Off Market
- $462,7004 bd3 ba2.2k sqft5531 Ruxton Dr, Lanham, MD 20706Off Market

- $461,8003 bd3 ba1.9k sqft8815 Saunders Ln, Lanham, MD 20706Off Market
- $494,7005 bd4 ba1.4k sqft8820 Saunders Ln, Lanham, MD 20706Off Market

- $439,000-- bd2 ba1.2k sqft5520 Ruxton Dr, Lanham, MD 20706Off Market
- $392,900-- bd2 ba1.1k sqft5522 Ruxton Dr, Lanham, MD 20706Off Market
- $363,700-- bd2 ba1.1k sqft5537 Ruxton Dr, Lanham, MD 20706Off Market
- $482,500-- bd2 ba2.6k sqft5526 Ruxton Dr, Lanham, MD 20706Off Market
A local agent can set up tours, give advice and negotiate with sellers.
Similar homes
- $450,0003 bd2 ba1.9k sqft4620 Timber Ln, Lanham, MD 20706For Sale

 MLS ID #MDPG2207742, Mrs. Angel S. Saules, Keller Williams Preferred Properties. Bright MLS
 - $575,0004 bd4 ba1.9k sqft8411 Red Wing Ln, Lanham, MD 20706For Sale
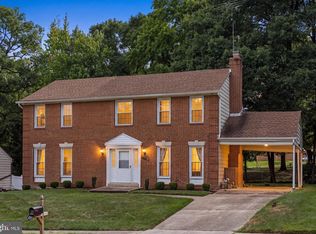 MLS ID #MDPG2214408, Dilyara Daminova, Samson Properties. Bright MLS
 - $565,0005 bd3 ba2k sqft9410 Washington Blvd, Lanham, MD 20706For Sale
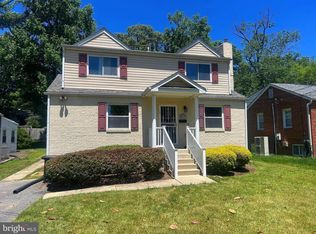 MLS ID #MDPG2209444, Marcie Gatton, Redfin Corp. Bright MLS
 - $497,7773 bd2 ba1.8k sqft3120 Trinity Dr, Bowie, MD 20715For Sale
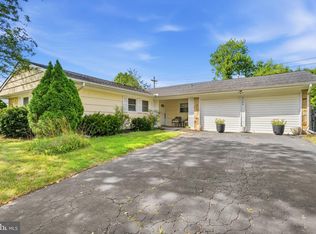 MLS ID #MDPG2214250, Tanya Cunningham, KW Metro Center. Bright MLS
 - $449,9504 bd3 ba2.2k sqft9106 Ballard Ln, Clinton, MD 20735For SaleMLS ID #MDPG2213946, Candyce Astroth, Samson Properties. Bright MLS
- $460,0004 bd3 ba1.9k sqft8103 Manson St, Landover, MD 20785For SaleMLS ID #MDPG2200550, Lina Guerra Flores, Elite Properties, Inc.. Bright MLS
- $474,0004 bd2 ba1.5k sqft12410 Rockledge Dr, Bowie, MD 20715For SaleMLS ID #MDPG2210564, Jaleel Kuteh, Keller Williams Capital Properties. Bright MLS
- $475,0004 bd3 ba2.1k sqft13214 11th St, Bowie, MD 20715For SaleMLS ID #MDPG2212902, Dru Yokum, Coldwell Banker Realty. Bright MLS
- $529,9994 bd3 ba1.7k sqft15746 Pointer Ridge Dr, Bowie, MD 20716For SaleMLS ID #MDPG2214552, Chris Carranza, Berkshire Hathaway HomeServices PenFed Realty. Bright MLS
- $550,0005 bd3 ba2.6k sqft6308 Julie Pl, Laurel, MD 20707For SaleMLS ID #MDPG2213852, Lily Vallario, EXP Realty, LLC. Bright MLS
- $500,0003 bd3 ba2.2k sqft2422 Parkway, Hyattsville, MD 20785For SaleMLS ID #MDPG2205524, Ermeess R Faris, Faris Homes. Bright MLS
- $417,0004 bd2 ba1.1k sqft4826 Woodlawn Dr, Hyattsville, MD 20784For SaleMLS ID #MDPG2212986, Mr. Jonathan S Lahey, EXP Realty, LLC. Bright MLS
- $469,9005 bd3 ba1.4k sqft5709 Spruce Dr, Clinton, MD 20735For SaleMLS ID #MDPG2211932, Ashley Frazier, Five Star Real Estate. Bright MLS
- $434,9505 bd2 ba2.3k sqft2500 Ramblewood Dr, District Heights, MD 20747For SaleMLS ID #MDPG2206224, Akin Falodun, Samson Properties. Bright MLS
- $560,0005 bd4 ba2.4k sqft12328 Melody Turn, Bowie, MD 20715For SaleMLS ID #MDPG2211924, Justin Paulhamus, 4J Real Estate, LLC. Bright MLS
- $509,0004 bd3 ba1.8k sqft12602 Killian Ln, Bowie, MD 20715For SaleMLS ID #MDPG2193684, Sarah Horwath, Long & Foster Real Estate, Inc.. Bright MLS
- $429,9004 bd2 ba1.5k sqft7983 Nolcrest Rd, Glen Burnie, MD 21061For SaleMLS ID #MDAA2149870, James Bowerman, Douglas Realty, LLC. Bright MLS
- $675,0005 bd3 ba2.7k sqft7200 Wells Pkwy, Hyattsville, MD 20782For SaleMLS ID #MDPG2214554, Paul Marston, Long & Foster Real Estate, Inc.. Bright MLS
- $419,0004 bd2 ba2.3k sqft6402 Gateway Blvd, District Heights, MD 20747For SaleMLS ID #MDPG2203628, CARLTON STEPHENSON, Long & Foster Real Estate, Inc.. Bright MLS
- $539,8974 bd4 ba2.3k sqft12703 Kincaid Ln, Bowie, MD 20715For SaleMLS ID #MDPG2211800, Dawn Long, Samson Properties. Bright MLS
