PHOTOS AND REMARKS COMING SOON!
Coming soon 08/28
$439,900
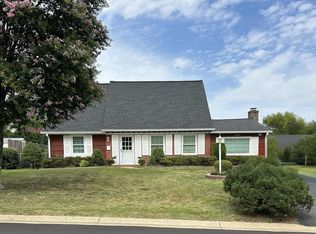
6309 Naval Ave, Lanham, MD 20706
3beds
1,484sqft
Single Family Residence
Built in 1953
10,008 Square Feet Lot
$421,700 Zestimate®
$296/sqft
$-- HOA
What's special
- 4 days |
- 64 |
- 8 |
Zillow last checked:
Listing updated:
Listed by:
Arelis Perez 202-487-7562,
Samson Properties 3017555613,
Co-Listing Agent: Tawanna R Meadows 240-605-3650,
Samson Properties
Source: Bright MLS,MLS#: MDPG2214906
Facts & features
Interior
Bedrooms & bathrooms
- Bedrooms: 3
- Bathrooms: 2
- Full bathrooms: 2
- Main level bathrooms: 1
- Main level bedrooms: 1
Basement
- Area: 840
Heating
- Forced Air, Natural Gas
Cooling
- Ceiling Fan(s), Central Air, Electric
Appliances
- Included: Dishwasher, Disposal, Dryer, Exhaust Fan, Humidifier, Ice Maker, Refrigerator, Cooktop, Microwave, Self Cleaning Oven, Stainless Steel Appliance(s), Washer, Water Heater, Gas Water Heater
- Laundry: In Basement, Dryer In Unit, Has Laundry, Lower Level, Washer In Unit
Features
- Breakfast Area, Kitchen - Country, Floor Plan - Traditional, Dry Wall, Block Walls, Paneled Walls
- Flooring: Marble, Carpet, Hardwood, Ceramic Tile
- Doors: Sliding Glass, Storm Door(s)
- Windows: Casement, Transom
- Basement: Full,Heated,Interior Entry,Exterior Entry,Shelving,Sump Pump,Partially Finished,Partial,Connecting Stairway,Windows,Workshop
- Has fireplace: No
Interior area
- Total structure area: 2,324
- Total interior livable area: 1,484 sqft
- Finished area above ground: 1,484
- Finished area below ground: 0
Property
Parking
- Total spaces: 5
- Parking features: Garage Faces Side, Storage, Concrete, Detached, Driveway, Off Street
- Garage spaces: 1
- Uncovered spaces: 4
Accessibility
- Accessibility features: None
Features
- Levels: Three
- Stories: 3
- Patio & porch: Deck, Porch
- Exterior features: Storage, Lighting
- Pool features: None
- Fencing: Back Yard
- Has view: Yes
- View description: Street
Lot
- Size: 10,008 Square Feet
- Features: Landscaped, Suburban
Details
- Additional structures: Above Grade, Below Grade
- Parcel number: 17202212199
- Zoning: RSF65
- Special conditions: Standard
Construction
Type & style
- Home type: SingleFamily
- Architectural style: Cape Cod
- Property subtype: Single Family Residence
Materials
- Brick
- Foundation: Block, Slab
- Roof: Shingle
Condition
- New construction: No
- Year built: 1953
Utilities & green energy
- Electric: 120/240V
- Sewer: Public Sewer
- Water: Public
- Utilities for property: Cable Available, Phone Available, Water Available, DSL, Cable
Community & HOA
Community
- Security: Carbon Monoxide Detector(s), Smoke Detector(s)
- Subdivision: Princess Gardens
HOA
- Has HOA: No
Location
- Region: Lanham
Financial & listing details
- Price per square foot: $296/sqft
- Tax assessed value: $423,300
- Annual tax amount: $5,885
- Date on market: 8/28/2026
- Listing agreement: Exclusive Right To Sell
- Listing terms: Conventional,FHA,VA Loan,Cash
- Inclusions: 2 Deck Umbrellas, Patio Dining Set, Deck Storage Units, Wood Built-ins Laundry Area
- Exclusions: Lawn Mower, Exterior Cameras
- Ownership: Fee Simple
- Road surface type: Black Top
Estimated market value
$421,700
$392,000 - $447,000
$2,553/mo
Price history
| Date | Event | Price |
|---|---|---|
| 7/1/2002 | Sold | $165,500+18.2%$112/sqft |
Source: Public Record Report a problem | ||
| 8/25/2000 | Sold | $140,000$94/sqft |
Source: Public Record Report a problem | ||
Public tax history
| Year | Property taxes | Tax assessment |
|---|---|---|
| 2025 | $4,360 +6.3% | $396,067 +7.4% |
| 2024 | $4,101 +8% | $368,833 +8% |
| 2023 | $3,799 | $341,600 |
| 2022 | $3,799 +6.6% | $341,600 +6.6% |
| 2021 | $3,565 +3.4% | $320,600 +3.4% |
| 2020 | $3,448 -11.2% | $310,100 +18.6% |
| 2019 | $3,885 | $261,433 |
| 2018 | $3,885 +10.3% | $261,433 +10.3% |
| 2017 | $3,523 +13.3% | $237,100 +12.9% |
| 2016 | $3,110 | $210,100 +14.7% |
| 2015 | $3,110 | $183,100 +17.3% |
| 2014 | $3,110 | $156,100 |
| 2013 | -- | $156,100 |
| 2012 | -- | $156,100 -36% |
| 2011 | -- | $244,040 |
| 2010 | -- | $244,040 |
| 2009 | -- | $244,040 -13.1% |
| 2008 | -- | $280,700 +16.5% |
| 2007 | -- | $240,860 +19.8% |
| 2006 | -- | $201,020 +24.7% |
| 2005 | -- | $161,180 +8.2% |
| 2004 | -- | $148,950 |
| 2003 | -- | $148,950 +19.6% |
| 2002 | -- | $124,490 +0.5% |
| 2001 | -- | $123,926 |
Find assessor info on the county website
Monthly payment
Est. payment
Payment breakdown
Explore the cost of this home by adjusting the details. Changes won't be saved.Climate risks
Neighborhood: 20706
Nearby schools
GreatSchools rating
- 3/10Gaywood Elementary SchoolGrades: PK-5Distance: 1.3 mi
- 2/10Thomas Johnson Middle SchoolGrades: 6-8Distance: 1.3 mi
- 3/10Duval High SchoolGrades: 9-12Distance: 1.9 mi
Schools provided by the listing agent
- District: Prince George's County Public Schools
Source: Bright MLS. This data may not be complete. We recommend contacting the local school district to confirm school assignments for this home.
- $436,800-- bd2 ba2k sqft6311 Naval Ave, Lanham, MD 20706Off Market
- $515,0006 bd3 ba1.1k sqft6308 Barrs Ln, Lanham, MD 20706Sold

- $448,6005 bd3 ba1.2k sqft6307 Naval Ave, Lanham, MD 20706Off Market
- $472,0004 bd3 ba1.1k sqft6308 Naval Ave, Lanham, MD 20706Off Market
- $430,5005 bd3 ba1.3k sqft6310 Barrs Ln, Lanham, MD 20706Sold
- $419,500-- bd3 ba1.6k sqft6310 Naval Ave, Lanham, MD 20706Off Market
- $421,400-- bd3 ba1.6k sqft6312 Naval Ave, Lanham, MD 20706Off Market
- $450,6003 bd2 ba1.2k sqft6313 Naval Ave, Lanham, MD 20706Off Market
A local agent can set up tours, give advice and negotiate with sellers.
Similar homes
- $460,0004 bd2 ba1.4k sqft2610 Kimble Ln, Bowie, MD 20715For Sale

 MLS ID #MDPG2213028, Aicha Millien, Northrop Realty. Bright MLS
 - $480,0004 bd2 ba1.7k sqft12504 Saber Ln, Bowie, MD 20715For Sale
 MLS ID #MDPG2214504, Jacki Gee-Ferko, Straight Source Real Estate Brokers, LLC. Bright MLS
 - $475,0004 bd2 ba1.5k sqft3307 Rutgers St, Hyattsville, MD 20783For Sale
 MLS ID #MDPG2214728, Pamela Alcantara, Impact Real Estate, LLC. Bright MLS
 - $--4 bd2 ba1.2k sqft3116 63rd Pl, Landover, MD 20785AuctionAuction.com 2
- $--4 bd3 ba2.1k sqft2620 Kennison Ln, Bowie, MD 20715AuctionAuction.com 2
- $425,0003 bd2 ba1.4k sqft1416 2nd St, Lanham, MD 20706For SaleMLS ID #MDPG2201146, William M Savage, Keller Williams Legacy. Bright MLS
- $489,0003 bd2 ba1.2k sqft5202 Kenesaw St, College Park, MD 20740For SaleMLS ID #MDPG2214914, Pamela Thompson, EXIT Realty Center. Bright MLS
- $509,9003 bd2 ba1.7k sqft8706 23rd Ave, Hyattsville, MD 20783For SaleMLS ID #MDPG2214292, Rick Parreco, RE/MAX Executive. Bright MLS
- $520,0005 bd2 ba1.4k sqft2711 Keyport Ln, Bowie, MD 20715For SaleMLS ID #MDPG2214330, jon Malcolm, Keller Williams Capital Properties. Bright MLS
- $375,0003 bd2 ba2.1k sqft2540 Oak Glen Way, District Heights, MD 20747For SaleMLS ID #MDPG2214410, Phillip Martin, Redfin Corp. Bright MLS
- $509,9004 bd4 ba2.1k sqft4100 Kenny St, Beltsville, MD 20705For SaleMLS ID #MDPG2213766, Sharon McCraney, Long & Foster Real Estate, Inc.. Bright MLS
- $425,0003 bd2 ba1.4k sqft1813 Potomac Rd, Edgewater, MD 21037For SaleMLS ID #MDAA2152286, Tom Atwood, Keller Williams Legacy. Bright MLS
- $--4 bd3 ba1k sqft4100 55th Ave, Bladensburg, MD 20710AuctionAuction.com 2
- $--3 bd1 ba962 sqft7014 Nimitz Dr, District Heights, MD 20747AuctionAuction.com 2
- $--3 bd1 ba858 sqft2412 Matthew Henson Ave, Landover, MD 20785AuctionXome
- $--4 bd2 ba1.1k sqft116 Cree Dr, Oxon Hill, MD 20745AuctionAuction.com 2
- $449,9003 bd3 ba2.1k sqft8301 Heatherwick Dr, Brandywine, MD 20613For SaleMLS ID #MDPG2215042, Vicky Koger, Golston Real Estate Inc.. Bright MLS
- $420,0003 bd1 ba1.7k sqft6104 Greenvale Pkwy, Riverdale, MD 20737AuctionMLS ID #MDPG2205562, Danny Register, Northrop Realty. Bright MLS
- $415,0003 bd3 ba1.5k sqft6502 Adak St, Capitol Heights, MD 20743For SaleMLS ID #MDPG2204692, Carrie Brown, HomeSmart. Bright MLS
- $--3 bd3 ba1.3k sqft11300 Narrow Trail Ter, Beltsville, MD 20705AuctionAuction.com 1
