Well maintained home with updates galore. Sits on a beautiful lot and a brick street. A large front porch is a perfect place to relax. The inside has newer flooring in living room and dining room. Dining room also has built-ins and a window seat. Just off the kitchen is a covered patio leading to the backyard. There is a bonus room on the third floor that can be used for a variety of things. The one car garage has additional space that can be used as a workshop, hobby room, or many other purposes. Glass block windows in basement. Move in ready.
Active
$184,000
3755 Highland Rd, Cleveland, OH 44111
3beds
1,114sqft
Single Family Residence
Built in 1930
5,601 Square Feet Lot
$-- Zestimate®
$165/sqft
$-- HOA
What's special
Brick streetLarge front porchBeautiful lot
- 13 days
- 310
- 14
Zillow last checked:
Listing updated:
Listed by:
John J Lynch 216-533-7007 jlynch@kw.com,
Keller Williams Citywide,
William T Landers 440-225-0856,
Keller Williams Citywide
Source: MLS Now,MLS#: 5240808 Originating MLS: Akron Cleveland Association of REALTORS
Originating MLS: Akron Cleveland Association of REALTORSFacts & features
Interior
Bedrooms & bathrooms
- Bedrooms: 3
- Bathrooms: 1
- Full bathrooms: 1
Bedroom
- Level: Second
- Dimensions: 10 x 8
Bedroom
- Level: Second
- Dimensions: 11 x 9
Bedroom
- Level: Second
- Dimensions: 11 x 9
Bathroom
- Level: Second
- Dimensions: ND x ND
Bonus room
- Level: Third
- Dimensions: 21 x 6
Dining room
- Level: First
- Dimensions: 13 x 11
Kitchen
- Level: First
- Dimensions: 15 x 9
Living room
- Level: First
- Dimensions: 18 x 11
Heating
- Forced Air
Cooling
- None
Appliances
- Included: Microwave, Refrigerator
Features
- Basement: Unfinished
- Has fireplace: No
Interior area
- Total structure area: 1,114
- Total interior livable area: 1,114 sqft
- Finished area above ground: 1,114
Video & virtual tour
Property
Parking
- Total spaces: 1
- Parking features: Detached, Garage
- Garage spaces: 1
Features
- Levels: Three Or More
- Stories: 3
- Patio & porch: Front Porch, Patio
- Fencing: Chain Link,Wood
Lot
- Size: 5,601 Square Feet
- Dimensions: 40 x 140
Details
- Parcel number: 01905044
- Special conditions: Standard
Construction
Type & style
- Home type: SingleFamily
- Architectural style: Colonial
- Property subtype: Single Family Residence
Materials
- Wood Siding
- Roof: Asphalt,Fiberglass
Condition
- Year built: 1930
Utilities & green energy
- Sewer: Public Sewer
- Water: Public
Community & HOA
Community
- Subdivision: Jh Decumbes Kensington Gardens
HOA
- Has HOA: No
Location
- Region: Cleveland
Financial & listing details
- Price per square foot: $165/sqft
- Tax assessed value: $95,000
- Annual tax amount: $3,599
- Date on market: 8/31/2026
- Cumulative days on market: 17 days
Estimated market value
Not available
Estimated sales range
Not available
Not available
Price history
| Date | Event | Price |
|---|---|---|
| 8/31/2026 | Listed for sale | $184,000+2.8%$165/sqft |
Source:  MLS Now #5240808 Report a problem MLS Now #5240808 Report a problem | ||
| 5/22/2026 | Listing removed | $179,000$161/sqft |
Source: MLS Now #5211697 Report a problem | ||
| 5/20/2026 | Listed for sale | $179,000+952.9%$161/sqft |
Source: MLS Now #5211697 Report a problem | ||
| 5/31/2016 | Sold | $17,000-31.7%$15/sqft |
Source: Public Record Report a problem | ||
| 5/3/2016 | Pending sale | $24,900$22/sqft |
Source: Sarver Realty #3779627 Report a problem | ||
| 2/6/2016 | Listed for sale | $24,900$22/sqft |
Source: Sarver Realty #3779627 Report a problem | ||
Public tax history
| Year | Property taxes | Tax assessment |
|---|---|---|
| 2025 | $2,225 +0% | $33,250 |
| 2024 | $2,224 +37.3% | $33,250 +59.1% |
| 2023 | $1,620 +0.6% | $20,900 |
| 2022 | $1,611 +0.9% | $20,900 |
| 2021 | $1,596 +12.4% | $20,900 +30.1% |
| 2020 | $1,419 -27.9% | $16,070 +0.1% |
| 2019 | $1,970 +50.3% | $16,060 -0.1% |
| 2018 | $1,311 -6.6% | $16,070 +170.1% |
| 2017 | $1,403 -65.4% | $5,950 -71.8% |
| 2016 | $4,061 +2.2% | $21,110 |
| 2015 | $3,974 +111.1% | $21,110 -7.9% |
| 2014 | $1,883 +1.8% | $22,930 |
| 2013 | $1,849 +3.1% | $22,930 |
| 2012 | $1,794 +8.6% | $22,930 -16.6% |
| 2011 | $1,652 +0.2% | $27,480 |
| 2010 | $1,650 +0.8% | $27,480 |
| 2009 | $1,637 -6.5% | $27,480 -11% |
| 2008 | $1,749 +3.3% | $30,870 |
| 2007 | $1,693 +0.1% | $30,870 |
| 2006 | $1,691 +5.4% | $30,870 +10.9% |
| 2005 | $1,604 +1.2% | $27,830 |
| 2004 | $1,586 +1.1% | $27,830 |
| 2003 | $1,569 +16% | $27,830 +14.9% |
| 2002 | $1,353 -42.8% | $24,220 |
| 2001 | $2,366 +4.5% | $24,220 |
| 2000 | $2,265 | $24,220 |
Find assessor info on the county website
Monthly payment
Est. payment
Payment breakdown
Explore the cost of this home by adjusting the details. Changes won't be saved.Climate risks
Neighborhood: West Boulevard
Nearby schools
Schools provided by the listing agent
- District: Cleveland Municipal - 1809
Source: MLS Now. This data may not be complete. We recommend contacting the local school district to confirm school assignments for this home.
Similar homes
- $187,5003 bd1 ba1.2k sqft3700 W 148th St, Cleveland, OH 44111For Sale
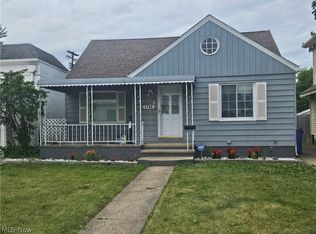 MLS ID #5219111, Barry L Kifus Jr., McDowell Homes Real Estate Services. MLS Now
 - $180,0003 bd2 ba1.1k sqft7425 Glencoe Ave, Brooklyn, OH 44144For Sale
 MLS ID #5242457, Laurie K Brill, Keller Williams Citywide. MLS Now
 - $164,9002 bd2 ba1.3k sqft3608 W 133rd St, Cleveland, OH 44111For Sale
 MLS ID #5219347, Drew Vaneck, Westway Realty. MLS Now
 - $179,9004 bd2 ba1.2k sqft4306 Newberry Dr, Brooklyn, OH 44144For Sale
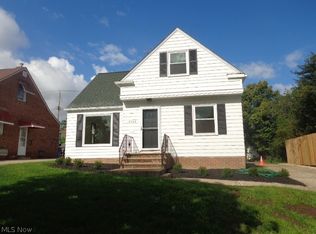 MLS ID #5239409, Chris G DePiero, CENTURY 21 DePiero & Associates, Inc.. MLS Now
