Beautifully updated and truly move in ready! This exceptional 3 bedroom, 2 bath, one level home offers the perfect combination of quality, comfort and an unbeatable College Park location. This charming rancher features 3 bedrooms-including a spacious primary suite with a vaulted ceiling and private bath. There is additionally a versatile bonus room.....great for home office, playroom or library! The heart of the home is a stunning new kitchen featuring quartz counter tops, new cabinetry and new appliances. Throughout the the home, you will find thoughtful finishes and beautiful details that are best appreciated in person. Enjoy the bright enclosed front porch, private fenced backyard, deck, large shed and driveway with off street parking and neighborhood playground nearby. Located on the backside of the Greenbelt Metro Station, the home is just a short walk to Metro and minutes to the University of Maryland! Convenient access to I-95 and I-495 make commuting throughout the region easy. Enjoy the best of College Park living with nearby MOM's Organic Market, the seasonal farmers market, Duvall Field, dog parks, restaurants and recreation. Come see this beautifully updated home and experience it for yourself..... you will be ready to call it your new home!
For sale
$489,000
5202 Kenesaw St, College Park, MD 20740
3beds
1,278sqft
Single Family Residence
Built in 1952
5,602 Square Feet Lot
$478,500 Zestimate®
$383/sqft
$-- HOA
What's special
Beautifully updatedPrivate fenced backyardLarge shedBright enclosed front porch
- 1 day |
- 116 |
- 1 |
Zillow last checked:
Listing updated:
Listed by:
Pamela Thompson 301-788-6855,
EXIT Realty Center 301-792-6812
Source: Bright MLS,MLS#: MDPG2214914
Facts & features
Interior
Bedrooms & bathrooms
- Bedrooms: 3
- Bathrooms: 2
- Full bathrooms: 2
- Main level bathrooms: 2
- Main level bedrooms: 3
Rooms
- Room types: Living Room, Dining Room, Sun/Florida Room, Bonus Room
Bonus room
- Level: Main
Dining room
- Level: Main
Living room
- Level: Main
Other
- Level: Main
Heating
- Heat Pump, Natural Gas
Cooling
- Central Air, Electric
Appliances
- Included: Gas Water Heater
Features
- Has basement: No
- Has fireplace: No
Interior area
- Total structure area: 1,278
- Total interior livable area: 1,278 sqft
- Finished area above ground: 1,278
- Finished area below ground: 0
Video & virtual tour
Property
Parking
- Total spaces: 2
- Parking features: Driveway, On Street
- Uncovered spaces: 2
Accessibility
- Accessibility features: None
Features
- Levels: One
- Stories: 1
- Pool features: None
Lot
- Size: 5,602 Square Feet
Details
- Additional structures: Above Grade, Below Grade
- Parcel number: 17212323582
- Zoning: RSF65
- Special conditions: Standard
Construction
Type & style
- Home type: SingleFamily
- Architectural style: Ranch/Rambler
- Property subtype: Single Family Residence
Materials
- Frame
- Foundation: Brick/Mortar
Condition
- New construction: No
- Year built: 1952
Utilities & green energy
- Sewer: Public Sewer
- Water: Public
Community & HOA
Community
- Subdivision: Daniels Park
HOA
- Has HOA: No
Location
- Region: College Park
- Municipality: College Park
Financial & listing details
- Price per square foot: $383/sqft
- Tax assessed value: $338,000
- Annual tax amount: $5,954
- Date on market: 8/14/2026
- Listing agreement: Exclusive Right To Sell
- Ownership: Fee Simple
Estimated market value
$478,500
$455,000 - $502,000
$2,900/mo
Price history
| Date | Event | Price |
|---|---|---|
| 8/14/2026 | Listed for sale | $489,000+462.1%$383/sqft |
Source:  Bright MLS #MDPG2214914 Report a problem Bright MLS #MDPG2214914 Report a problem | ||
| 7/29/1992 | Sold | $87,000$68/sqft |
Source: Agent Provided Report a problem | ||
Public tax history
| Year | Property taxes | Tax assessment |
|---|---|---|
| 2025 | $6,033 +25.7% | $333,600 +1.3% |
| 2024 | $4,800 +3.6% | $329,200 |
| 2023 | $4,631 +1.9% | $329,200 |
| 2022 | $4,546 -4.6% | $329,200 -3.9% |
| 2021 | $4,762 +4% | $342,600 +4.9% |
| 2020 | $4,579 +4.6% | $326,633 +10.8% |
| 2019 | $4,379 | $294,700 |
| 2018 | -- | $294,700 +14.4% |
| 2017 | $4,609 +15.5% | $257,633 +16.8% |
| 2016 | $3,990 | $220,567 +20.2% |
| 2015 | $3,990 | $183,500 |
| 2014 | $3,990 | $183,500 |
| 2013 | -- | $183,500 -19.3% |
| 2012 | -- | $227,500 |
| 2011 | -- | $227,500 |
| 2010 | -- | $227,500 -23.5% |
| 2009 | -- | $297,240 +12.6% |
| 2008 | -- | $263,972 +14.4% |
| 2007 | -- | $230,706 +16.8% |
| 2006 | -- | $197,440 +17.1% |
| 2005 | -- | $168,550 +20.7% |
| 2004 | -- | $139,660 +26.1% |
| 2003 | -- | $110,770 |
| 2002 | -- | $110,770 +0.8% |
| 2001 | -- | $109,850 |
Find assessor info on the county website
Monthly payment
Est. payment
Payment breakdown
Explore the cost of this home by adjusting the details. Changes won't be saved.Climate risks
Neighborhood: 20740
Nearby schools
GreatSchools rating
- 2/10Paint Branch Elementary SchoolGrades: PK-5Distance: 1.6 mi
- 2/10Buck Lodge Middle SchoolGrades: 6-8Distance: 2.3 mi
- 2/10Parkdale High SchoolGrades: 9-12Distance: 2.7 mi
Schools provided by the listing agent
- District: Prince George's County Public Schools
Source: Bright MLS. This data may not be complete. We recommend contacting the local school district to confirm school assignments for this home.
- $423,3003 bd2 ba1.2k sqft5204 Kenesaw St, College Park, MD 20740Off Market
- $357,9003 bd1 ba858 sqft5206 Kenesaw St, College Park, MD 20740Off Market
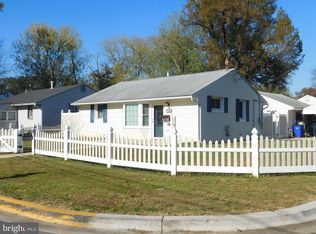
- $349,9002 bd1 ba1.1k sqft9602 53rd Ave, College Park, MD 20740Off Market
- $440,7003 bd2 ba1.8k sqft9603 52nd Ave, College Park, MD 20740Off Market

- $545,8005 bd3 ba2.1k sqft5200 Kenesaw St, College Park, MD 20740Off Market
- $375,100-- bd1 ba858 sqft9605 52nd Ave, College Park, MD 20740Off Market
- $481,5005 bd1 ba2.2k sqft9604 53rd Ave, College Park, MD 20740Off Market
- $1,300-- bd-- ba-- sqft9604 53rd Ave, College Park, MD 20740Off Market
A local agent can set up tours, give advice and negotiate with sellers.
Similar homes
- $509,9003 bd2 ba1.7k sqft8706 23rd Ave, Hyattsville, MD 20783For Sale
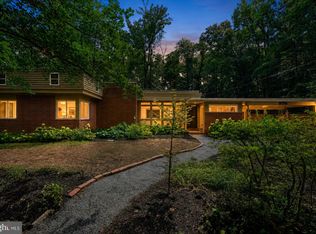
 MLS ID #MDPG2214292, Rick Parreco, RE/MAX Executive. Bright MLS
 - $425,0004 bd2 ba1.4k sqft5211 Edgewood Rd, College Park, MD 20740For Sale
 MLS ID #MDPG2210124, Jeannette Campbell, Century 21 Downtown. Bright MLS
 - $385,0004 bd2 ba1.2k sqft9700 52nd Ave, College Park, MD 20740For Sale
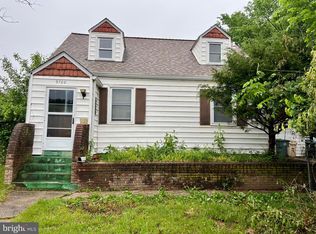 MLS ID #MDPG2204410, Michelle Han, Samson Properties. Bright MLS
 - $475,0004 bd2 ba1.5k sqft3307 Rutgers St, Hyattsville, MD 20783For Sale
 MLS ID #MDPG2214728, Pamela Alcantara, Impact Real Estate, LLC. Bright MLS
 - $479,0005 bd3 ba1.2k sqft8703 34th Ave, College Park, MD 20740For SaleMLS ID #MDPG2198736, Nick Mustamarhadi, Coldwell Banker Realty. Bright MLS
- $439,8044 bd2 ba1.3k sqft9309 Kimbark Ave, Lanham, MD 20706For SaleMLS ID #MDPG2215176, Iftikhar Khan, RE/MAX Galaxy. Bright MLS
- $--4 bd2 ba1.2k sqft3116 63rd Pl, Landover, MD 20785AuctionAuction.com 2
- $480,0004 bd2 ba1.7k sqft12504 Saber Ln, Bowie, MD 20715For SaleMLS ID #MDPG2214504, Jacki Gee-Ferko, Straight Source Real Estate Brokers, LLC. Bright MLS
- $400,0003 bd2 ba1.3k sqft9309 Tuckerman St, Lanham, MD 20706For SaleMLS ID #MDPG2214850, Ray Werking, CENTURY 21 New Millennium. Bright MLS
- $460,0004 bd2 ba1.4k sqft2610 Kimble Ln, Bowie, MD 20715For SaleMLS ID #MDPG2213028, Aicha Millien, Northrop Realty. Bright MLS
- $--3 bd4 ba1.4k sqft4616 H St SE, Washington, DC 20019AuctionAuction.com 2
- $389,9003 bd3 ba1.2k sqft7906 Dellwood Ave, Lanham, MD 20706For SaleMLS ID #MDPG2215272, Okarsamaa White, RE/MAX United Real Estate. Bright MLS
- $499,9005 bd2 ba1k sqft6902 Vallery St, Riverdale, MD 20737For SaleMLS ID #MDPG2210460, JOHNNIE SMITH, Long & Foster Real Estate, Inc.. Bright MLS
- $--4 bd3 ba1k sqft4100 55th Ave, Bladensburg, MD 20710AuctionAuction.com 2
- $--4 bd2 ba1.6k sqft408 Branch Dr, Silver Spring, MD 20901AuctionAuction.com 2
- $--3 bd1 ba962 sqft7014 Nimitz Dr, District Heights, MD 20747AuctionAuction.com 2
- $--3 bd2 ba1.1k sqft8315 Gibbons Dr, Fort Washington, MD 20744AuctionAuction.com 2
- $599,9003 bd2 ba1k sqft11102 Bucknell Dr, Silver Spring, MD 20902For SaleMLS ID #MDMC2245078, Jorge Rivera, Samson Properties. Bright MLS
- $--3 bd1 ba1.2k sqft2813 East Ave, District Heights, MD 20747AuctionAuction.com 2
- $470,0003 bd3 ba1.8k sqft777 Martin Ct E, Severn, MD 21144For SaleMLS ID #MDAA2153410, Jessica Shamer, Berkshire Hathaway HomeServices PenFed Realty. Bright MLS
