Ranch home built in 1952 on a 0.51 acre lot in unincorporated Sheridan, Illinois. About 733 square feet above grade per the floor plan, with 2 bedrooms, 1 full bath and 1 half bath, a basement, and central air. Some interior walls are open to the studs, ready to be finished to your own taste. Well and septic. Floor plans with room dimensions are included in the listing photos. This sale is based on the completion of a prior transaction.
Active
$149,900
3757 E 2603rd Rd, Sheridan, IL 60551
2beds
733sqft
Single Family Residence
Built in 1952
0.51 Acres Lot
$-- Zestimate®
$205/sqft
$-- HOA
What's special
Central air
- --
- 776
- views
- 41
- saves
Likely to sell faster than
Zillow last checked:
Listing updated:
Listed by:
Ryan Ivemeyer 815-496-4288,
O'Neil Property Group, LLC,
Kealan O'Neil 630-381-4995,
O'Neil Property Group, LLC
Source: MRED as distributed by MLS GRID,MLS#: 12792159
Facts & features
Interior
Bedrooms & bathrooms
- Bedrooms: 2
- Bathrooms: 2
- Full bathrooms: 1
- 1/2 bathrooms: 1
Rooms
- Room types: Bonus Room, Foyer
Primary bedroom
- Features: Flooring (Carpet), Bathroom (Full)
- Level: Main
- Area: 180 Square Feet
- Dimensions: 12X15
Bedroom 2
- Features: Flooring (Carpet)
- Level: Main
- Area: 168 Square Feet
- Dimensions: 14X12
Bonus room
- Level: Main
- Area: 128 Square Feet
- Dimensions: 16X8
Dining room
- Features: Flooring (Vinyl)
- Level: Main
- Area: 117 Square Feet
- Dimensions: 13X9
Family room
- Features: Flooring (Vinyl)
- Level: Main
- Area: 336 Square Feet
- Dimensions: 16X21
Foyer
- Level: Main
- Area: 42 Square Feet
- Dimensions: 6X7
Kitchen
- Features: Flooring (Ceramic Tile)
- Level: Main
- Area: 135 Square Feet
- Dimensions: 15X9
Living room
- Features: Flooring (Vinyl)
- Level: Main
- Area: 104 Square Feet
- Dimensions: 13X8
Heating
- Has Heating (Unspecified Type)
Cooling
- Central Air
Appliances
- Included: Range, Refrigerator, Range Hood
Features
- Basement: Unfinished,Partial
Interior area
- Total structure area: 0
- Total interior livable area: 733 sqft
Property
Parking
- Total spaces: 2
- Parking features: Asphalt, Driveway, Yes
- Has uncovered spaces: Yes
Accessibility
- Accessibility features: No Disability Access
Features
- Stories: 1
Lot
- Size: 0.51 Acres
- Dimensions: 185 x 127 x 185 x 118
Details
- Parcel number: 1028318000
- Special conditions: Standard
Construction
Type & style
- Home type: SingleFamily
- Architectural style: Ranch
- Property subtype: Single Family Residence
Materials
- Vinyl Siding
- Roof: Asphalt
Condition
- New construction: No
- Year built: 1952
Utilities & green energy
- Sewer: Septic Tank
- Water: Well
Community & HOA
HOA
- Services included: None
Location
- Region: Sheridan
Financial & listing details
- Price per square foot: $205/sqft
- Tax assessed value: $51,379
- Annual tax amount: $3,151
- Date on market: 10/28/2026
- Ownership: Fee Simple
Estimated market value
Not available
Estimated sales range
Not available
Not available
Price history
| Date | Event | Price |
|---|---|---|
| 8/8/2022 | Sold | $60,000$82/sqft |
Source: Public Record Report a problem | ||
Public tax history
| Year | Property taxes | Tax assessment |
|---|---|---|
| 2025 | $2,990 | $51,379 +6.3% |
| 2024 | $2,990 +1.2% | $48,320 +6.4% |
| 2023 | $2,954 +43% | $45,397 +10.2% |
| 2022 | $2,066 +6.5% | $41,191 +6.7% |
| 2021 | $1,940 | $38,590 +3.8% |
| 2020 | -- | $37,192 +4.1% |
| 2019 | $1,279 | $35,741 +5.5% |
| 2018 | $1,279 +97.1% | $33,888 +14.6% |
| 2017 | $649 -0.4% | $29,580 -0.1% |
| 2016 | $652 | $29,624 -3.2% |
| 2015 | $652 -4.2% | $30,591 -2% |
| 2012 | $680 | $31,220 -11% |
| 2011 | -- | $35,071 -9.8% |
| 2010 | -- | $38,868 |
Find assessor info on the county website
Monthly payment
Est. payment
Payment breakdown
Explore the cost of this home by adjusting the details. Changes won't be saved.Climate risks
Neighborhood: 60551
Nearby schools
Similar homes
- $140,0002 bd2 ba846 sqft514 E Michigan St, Ottawa, IL 61350Price Change
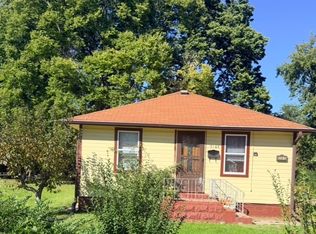 MLS ID #12771806, Malanie Moreno, Keller Williams Innovate - Aurora. MRED as distributed by MLS GRID
- $--2 bd1 ba1k sqft3115 E 2380th Rd, Marseilles, IL 61341Auction
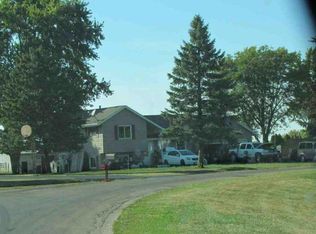 Auction.com 1
- $--2 bd1 ba948 sqft114 Woodview Ln, Marseilles, IL 61341Auction
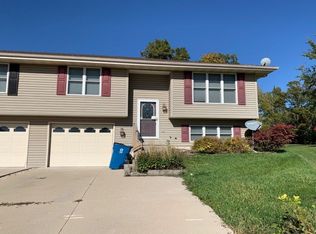 Auction.com 1
- $139,9002 bd1 ba862 sqft513 W Superior St, Ottawa, IL 61350Active
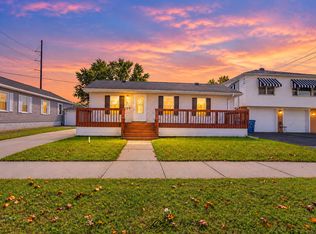 MLS ID #12790885, Jordan Velez, Keller Williams Experience. MRED as distributed by MLS GRID
