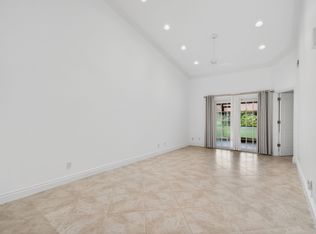
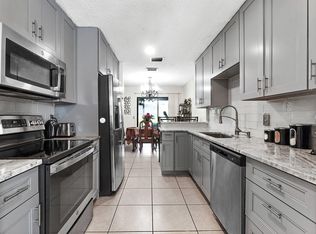
Welcome to 3758 Blue Ridge Road — a spacious and light-filled 2-bedroom, 2-bath townhome with a versatile loft and one-car garage in a convenient West Palm Beach location. Roof and exterior insurance included! Step inside to soaring volume ceilings, abundant natural light and an open, inviting floor plan that feels larger than expected. The split-bedroom layout offers privacy, while the upstairs loft provides valuable additional space perfect for a home office, den, fitness area or guest retreat. Enjoy Florida living from both the welcoming front porch and the screened rear patio — an ideal spot for morning coffee, outdoor dining or simply relaxing at the end of the day. Additional highlights include tile flooring, skylights, interior laundry, generous storage and an attached one-car garage. With 1,336 square feet of living space and a flexible layout, this home offers an excellent combination of comfort, functionality and value. Conveniently located near shopping, dining and major roadways, with easy access throughout Palm Beach County. Whether you're searching for a full-time residence, seasonal getaway or investment opportunity, 3758 Blue Ridge Road deserves to be on your list. Schedule your private showing today and come see everything this home has to offer.
For sale
$325,000
3758 BLUE RIDGE Road, West Palm Beach, FL 33406
2beds
1,536sqft
Townhouse
Built in 1984
1,873 Square Feet Lot
$317,000 Zestimate®
$212/sqft
$325/mo HOA
What's special
One-car garageAttached one-car garageVersatile loftAbundant natural lightOpen inviting floor planWelcoming front porchGenerous storage
- 15 days
- 691
- 103
Likely to sell faster than
Zillow last checked:
Listing updated:
Listed by:
Jarred Parton 561-703-1161,
RE/MAX Direct
Source: BeachesMLS,MLS#: B26076602 Originating MLS: BeachesMLS
Originating MLS: BeachesMLSFacts & features
Interior
Bedrooms & bathrooms
- Bedrooms: 2
- Bathrooms: 2
- Full bathrooms: 2
- Main level bathrooms: 2
- Main level bedrooms: 2
Primary bedroom
- Level: Main
- Area: 100
- Dimensions: 10 X 10
Kitchen
- Level: Main
- Area: 100
- Dimensions: 10 X 10
Living room
- Level: Main
- Area: 100
- Dimensions: 10 X 10
Heating
- Central
Cooling
- Attic Fan, Central Air, Ceiling Fan(s), Electric
Appliances
- Included: Dryer, Dishwasher, Electric Range, Disposal, Ice Maker, Microwave, Range, Refrigerator, Washer
- Laundry: Washer Hookup, Electric Dryer Hookup, Inside
Features
- Wet Bar, Bathtub, Entrance Foyer, High Ceilings, Pantry, Soaking Tub, Vaulted Ceiling(s), Bar
- Flooring: Carpet, Ceramic Tile, Tile, Wood
- Windows: Skylight(s)
- Has fireplace: No
Interior area
- Total structure area: 1,749
- Total interior livable area: 1,536 sqft
Video & virtual tour
Property
Parking
- Total spaces: 4
- Parking features: Attached, Driveway, Garage, Garage Door Opener
- Attached garage spaces: 1
- Has uncovered spaces: Yes
Accessibility
- Accessibility features: None
Features
- Levels: One,Multi/Split,Two
- Stories: 2
- Patio & porch: Patio, Screened
- Exterior features: Outdoor Living Area
- Pool features: Association
- Has view: Yes
- View description: Other
- Waterfront features: None
Lot
- Size: 1,873 Square Feet
- Features: Sprinklers Automatic, < 1/4 Acre
Details
- Parcel number: 00434407200000052
- Zoning: RM
- Special conditions: Standard
- Other equipment: Satellite Dish
Construction
Type & style
- Home type: Townhouse
- Architectural style: Ranch
- Property subtype: Townhouse
Materials
- CBSConcreteBlockStructure, Block, Stucco
- Roof: Shingle
Condition
- Resale
- New construction: No
- Year built: 1984
Utilities & green energy
- Sewer: Public Sewer
- Water: Public
- Utilities for property: None
Community & HOA
Community
- Features: Home Owners Association, Street Lights
- Security: Smoke Detector(s)
- Subdivision: COLLINWOOD HEIGHTS 4
HOA
- Has HOA: Yes
- Amenities included: Pool, Trail(s)
- Services included: Common Areas, Cable TV, Insurance, Maintenance Grounds, Pool(s), Reserve Fund, Roof
- HOA fee: $325 monthly
Location
- Region: West Palm Beach
Financial & listing details
- Price per square foot: $212/sqft
- Tax assessed value: $246,000
- Annual tax amount: $3,611
- Date on market: 9/18/2026
- Cumulative days on market: 15 days
- Listing terms: Cash,Conventional,FHA,VA Loan
Estimated market value
$317,000
$301,000 - $333,000
$2,370/mo
Price history
| Date | Event | Price |
|---|---|---|
| 9/18/2026 | Listed for sale | $325,000+6.6%$212/sqft |
Source:  BeachesMLS #B26076602 Report a problem BeachesMLS #B26076602 Report a problem | ||
| 5/31/2023 | Sold | $305,000-3.2%$199/sqft |
Source: BeachesMLS #R10886450 Report a problem | ||
| 5/9/2023 | Listing removed | -- |
Source: BeachesMLS #R10882428 Report a problem | ||
| 5/9/2023 | Pending sale | $315,000$205/sqft |
Source: BeachesMLS #RX-10886450 Report a problem | ||
| 5/2/2023 | Listed for sale | $315,000+96.9%$205/sqft |
Source: BeachesMLS #RX-10886450 Report a problem | ||
| 4/18/2023 | Listed for rent | $2,600$2/sqft |
Source: BeachesMLS #R10882428 Report a problem | ||
| 3/23/2018 | Sold | $160,000-5.3%$104/sqft |
Source: BeachesMLS #R10400347 Report a problem | ||
| 1/27/2018 | Listed for sale | $169,000-15.5%$110/sqft |
Source: Elite Worldwide Realty #RX-10400347 Report a problem | ||
| 7/28/2005 | Sold | $200,000+128.6%$130/sqft |
Source: Public Record Report a problem | ||
| 12/21/2000 | Sold | $87,500$57/sqft |
Source: Public Record Report a problem | ||
Public tax history
| Year | Property taxes | Tax assessment |
|---|---|---|
| 2025 | $3,611 -10.9% | $243,000 -10% |
| 2024 | $4,051 +85.5% | $270,000 +74.3% |
| 2023 | $2,184 +1.5% | $154,908 +3% |
| 2022 | $2,151 +1.6% | $150,396 +3% |
| 2021 | $2,117 +1% | $146,016 +1.4% |
| 2020 | $2,096 -1.2% | $144,000 |
| 2019 | $2,123 | $144,000 +13.4% |
| 2018 | $2,123 -6.8% | $127,000 +13.4% |
| 2017 | $2,277 +9.5% | $112,000 +21.7% |
| 2016 | $2,080 +10.2% | $92,000 +63.5% |
| 2015 | $1,888 +153.7% | $56,272 +0.8% |
| 2014 | $744 +0.6% | $55,825 +1.5% |
| 2013 | $740 +3.4% | $55,000 -1.8% |
| 2012 | $715 -12.6% | $56,000 -16.4% |
| 2011 | $819 -22.8% | $67,000 -20.2% |
| 2010 | $1,060 -34.9% | $84,000 -27.6% |
| 2009 | $1,628 -37.5% | $116,000 -19.4% |
| 2008 | $2,605 -8.9% | $143,850 -10.5% |
| 2007 | $2,858 -3.1% | $160,650 +5% |
| 2006 | $2,950 | $153,000 +151.1% |
| 2005 | -- | $60,932 +3% |
| 2004 | $354 +154.9% | $59,157 +1.9% |
| 2003 | $139 -81.7% | $58,054 +2.4% |
| 2002 | $761 +1.4% | $56,693 +1.6% |
| 2001 | $751 +1.4% | $55,800 |
| 2000 | $740 +23.2% | $55,800 |
| 1999 | $601 | $55,800 |
Find assessor info on the county website
Monthly payment
Est. payment
Payment breakdown
Explore the cost of this home by adjusting the details. Changes won't be saved.Climate risks
Neighborhood: 33406
Nearby schools
Schools provided by the listing agent
- Elementary: Berkshire
- Middle: Palm Springs Community (Palm Beach)
- High: John I. Leonard
Source: BeachesMLS. This data may not be complete. We recommend contacting the local school district to confirm school assignments for this home.
- $290,5002 bd2 ba1k sqft3762 Blue Ridge Rd, West Palm Beach, FL 33406Off Market
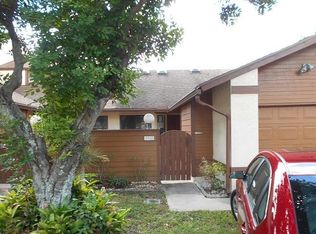
- $319,9003 bd3 ba1.5k sqft3754 Blue Ridge Rd, West Palm Beach, FL 33406Off Market

- $245,0002 bd2 ba1k sqft3766 Blue Ridge Rd, West Palm Beach, FL 33406Sold
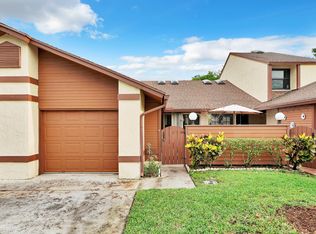
- $324,9003 bd3 ba1.5k sqft3770 Blue Ridge Rd, West Palm Beach, FL 33406Off Market
Similar homes
- $325,5002 bd2 ba1.1k sqft1437 Royal Forest Court, West Palm Beach, FL 33406For Sale

 MLS ID #B26081635, Marcia Del Rocio Rodriguez Villacres, Partnership Realty Inc.. BeachesMLS
 - $324,0002 bd3 ba1.2k sqft1595 Woodbridge Lakes Circle, West Palm Beach, FL 33406For Sale
 MLS ID #B26080340, Rachel Williams, Compass Florida LLC. BeachesMLS
 - $320,0002 bd3 ba1.2k sqft3659 VICTORIA Drive, West Palm Beach, FL 33406For Sale
 MLS ID #B26069766, Scott A Desjardins, Charles Rutenberg Realty FTL. BeachesMLS
 - $--2 bd2 ba1k sqft4208 Palm Bay Cir APT C, West Palm Beach, FL 33406AuctionAuction.com 2
- $300,0002 bd3 ba1.2k sqft3750 VICTORIA Drive, West Palm Beach, FL 33406For SaleMLS ID #B26075069, Osman G Arango, LoKation. BeachesMLS
- $334,5002 bd2 ba1.2k sqft1524 FOREST LAKES Circle #A, West Palm Beach, FL 33406For SaleMLS ID #B26064251, Reinier Gonzalez, Volante Realty Group LLC. BeachesMLS
- $275,0002 bd3 ba1.2k sqft3838 Victoria Drive, West Palm Beach, FL 33406For SaleMLS ID #R11169933, Heber Santiago, CENTURY 21 Tenace Realty. BeachesMLS
- $319,5002 bd3 ba1.5k sqft1633 Woodbridge Lakes Circle #1633, West Palm Beach, FL 33406For SaleMLS ID #B26057279, Ruznilda Salvatella, One Team Realty. BeachesMLS
- $295,0002 bd2 ba1.1k sqft2985 GENOA Place #2985, West Palm Beach, FL 33406For SaleMLS ID #B26070055, Neolfi Hentze, Atlantic Florida Properties In. BeachesMLS
- $295,0002 bd2 ba1.2k sqft1610 Forest Lakes Circle #B, West Palm Beach, FL 33406For SaleMLS ID #B26051098, Geisy Bonachea Cabrera, Trueway Realty LLC. BeachesMLS
- $279,9002 bd2 ba1.2k sqft1540 FOREST LAKES Circle #D, West Palm Beach, FL 33406For SaleMLS ID #B26073424, Sonia B Hansen, Realsperity. BeachesMLS
- $339,0003 bd3 ba1.3k sqft816 Summit Lake Drive, West Palm Beach, FL 33406For SaleMLS ID #B26030631, Eric Barsegian, LoKation. BeachesMLS
- $375,0002 bd1 ba1k sqft4374 Forest Road, West Palm Beach, FL 33406For SaleMLS ID #B26082030, Kelli M Birdsall PA, Paradise Real Estate Intl. BeachesMLS
- $279,0002 bd3 ba1.2k sqft1684 Forest Lakes Circle #A, West Palm Beach, FL 33406For SaleMLS ID #B26038941, Betty Khan, Remax Homes & Properties. BeachesMLS
- $368,8893 bd3 ba1.6k sqft1545 W Forest Lakes Circle W #B, West Palm Beach, FL 33406For SaleMLS ID #R11162872, William Martin, The Keyes Company (Tequesta). BeachesMLS
- $265,0002 bd1 ba1k sqft4012 Palm Bay Circle #A, West Palm Beach, FL 33406For SaleMLS ID #B26068447, Jenelle Pacetti, Realty One Group Innovation. BeachesMLS
- $325,0002 bd3 ba1.1k sqft799 HILL Drive #C, West Palm Beach, FL 33415For SaleMLS ID #B26068918, Shahin N Barzroudipour, Aquantis Realty LLC. BeachesMLS
- $340,0003 bd3 ba1.5k sqftN/A, Palm Springs, FL 33461For SaleMLS ID #B26079421, Dianna Marie Nelson, Realty 100. BeachesMLS
- $285,0002 bd2 ba1.2k sqft124 LAKE ARBOR Drive, Palm Springs, FL 33461For SaleMLS ID #B26081456, Madelaine Ruiz, Southdale Properties Inc.. BeachesMLS
- $314,9002 bd2 ba1.2k sqft126 LAKE ARBOR Drive, Palm Springs, FL 33461For SaleMLS ID #B26077579, Surizaday De Leon, Partnership Realty Inc.. BeachesMLS
