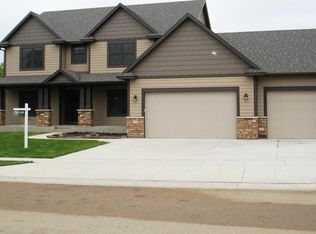
This home has a open floor plan, office with French doors, formal dining. Large kitchen with gas cooktop double oven, vented hood, corner pantry, large island, cherry cabinets, granite tops and cherry hardwood floors. Upstairs master suite, includes private bath with double vanity, tiled shower, in-floor heat, whirlpool tub and spacious walk-in closet. Three more bedrooms and a full bath complete the upper level. Wooded walkout lot.
This property is not currently displayed as for sale or rent on Zillow. This may be different from what's on other websites or public sources.