Better than new!! Don't miss the builder's highly desirable Willow floor plan with the extra 4' FOOT EXTENSION in the great room, basement and owner's suite! This stunning home features a grand foyer with soaring ceilings, a versatile flex room perfect for a dining room or office, and a guest bedroom with a full bath on the main level-perfect for related living. The kitchen is a chef's dream with 42" cabinets, a stylish backsplash, under-cabinet lighting, quartz countertops, a spacious island, and SS appliances. BONUS is a HUGE pantry!! Upstairs, there is a loft, second-floor laundry, the amazing owner's suite, and three additional bedrooms--each with walk-in closets and custom blinds. Beautiful LVP flooring throughout the main living areas and flex room, with ceramic tile in the owner's and hall baths.The full basement has a rough-in bath just waiting to be finished. Attached 3 car garage with plenty of storage!Fantastic yard just waiting to entertain! Westwind Subdivision is more than just a subdivision, it is a community! Enjoy scenic walking trails, friendly pickleball matches, and practice your putting on the turf green. Let your children play and laugh at the playground, or relax at the picnic shelters and take in the peaceful pond views. Embrace your green thumb in the community gardens--all within a welcoming neighborhood that truly feels like home. Schedule your showing today!
Closed
$515,000
3758 Lookout Rd, Valparaiso, IN 46385
5beds
3,274sqft
Single Family Residence
Built in 2024
10,567 Square Feet Lot
$550,300 Zestimate®
$157/sqft
$3,530 Estimated rent
Home value
$550,300
$490,000 - $622,000
$3,530/mo
Zestimate® history
Owner options
List your home for rent
$3,530/mo
Rent Zestimate®
Find your next renter with Zillow Rental Manager. Plus, with online applications, you can quickly screen prospective tenants – for free.
$3,530/mo
Rent Zestimate®
Refinance and save
$3,236/mo
Est. payment
Refinancing to a lower rate could help reduce your monthly payments and save thousands over the life of the loan.
$3,236/mo
Est. payment
Explore your selling options
Work with a Zillow partner agent
Leverage their expertise and Zillow's premium Showcase listings to get your home seen by more buyers.
Get startedList with your own agent
Get your home in front of millions of buyers by listing it on Zillow.
Learn how to do itSell it yourself
Take full control of how buyers see your home on Zillow by listing For Sale by Owner (FSBO).
List your homeWhat's special
Walk-in closetsFantastic yardQuartz countertopsStylish backsplashVersatile flex roomSecond-floor laundrySs appliances
Zillow last checked:
Listing updated:
Listed by:
Christina Fieldhouse,
@properties/Christie's Intl RE 219-440-0070
Bought with:
Christina Fieldhouse, RB14050140
@properties/Christie's Intl RE
Source: NIRA as distributed by MLS GRID,MLS#: 815346
Facts & features
Interior
Bedrooms & bathrooms
- Bedrooms: 5
- Bathrooms: 3
- Full bathrooms: 2
- 1/2 bathrooms: 1
Rooms
- Room types: Bedroom 2, Living Room, Primary Bedroom, Other Room, Laundry, Kitchen, Dining Room, Bedroom 5, Bedroom 4, Bedroom 3
Primary bedroom
- Description: Walk in Closet, Full Bath En Suite, Custom blinds
- Area: 304.58
- Dimensions: 15.7 x 19.4
Bedroom 2
- Description: Walk in Closet, Next to overlook of downstairs, Custom blinds
- Area: 197.64
- Dimensions: 12.2 x 16.2
Bedroom 3
- Description: Walk in Closet, custom blinds
- Area: 182.4
- Dimensions: 12.0 x 15.2
Bedroom 4
- Description: Walk in Closet, custom blinds
- Area: 183.28
- Dimensions: 11.6 x 15.8
Bedroom 5
- Description: Perfect for related living, custom blinds
- Area: 118.29
- Dimensions: 10.11 x 11.7
Dining room
- Description: Flex Room, LVP Flooring
- Area: 142.08
- Dimensions: 11.1 x 12.8
Kitchen
- Description: SS Appls, Large Island w Seating, Tons of Cabinets, Quartz Counters, LVP Flooring
- Area: 187.62
- Dimensions: 15.9 x 11.8
Laundry
- Area: 67.32
- Dimensions: 10.2 x 6.6
Living room
- Description: Oversized Two Story Floor to Ceiling Windows, LVP Flooring
- Area: 322.04
- Dimensions: 16.6 x 19.4
Other
- Description: Breakfast area, LVP Flooring
- Area: 143.1
- Dimensions: 15.9 x 9.0
Other
- Description: Beautiful Foyer
- Area: 105.6
- Dimensions: 8.0 x 13.2
Other
- Description: Walk in Pantry
- Area: 50.49
- Dimensions: 9.9 x 5.1
Heating
- Forced Air
Appliances
- Included: Dishwasher, Stainless Steel Appliance(s), Washer, Refrigerator, Microwave, Dryer, Gas Water Heater
- Laundry: Gas Dryer Hookup, Washer Hookup, Lower Level, Laundry Room
Features
- Country Kitchen, Open Floorplan, Recessed Lighting, Pantry, Kitchen Island, High Speed Internet, Entrance Foyer, Eat-in Kitchen
- Windows: Blinds, Screens, Double Pane Windows
- Basement: Bath/Stubbed,Concrete
- Has fireplace: No
Interior area
- Total structure area: 3,274
- Total interior livable area: 3,274 sqft
- Finished area above ground: 3,274
Property
Parking
- Total spaces: 3
- Parking features: Attached, Garage Door Opener, Garage Faces Front
- Attached garage spaces: 3
Features
- Levels: Two
- Patio & porch: Covered, Patio
- Exterior features: Lighting, Private Yard, Rain Gutters
- Has view: Yes
- View description: Neighborhood
Lot
- Size: 10,567 Square Feet
- Dimensions: 80 x 120
- Features: Back Yard, Landscaped, Level, Front Yard
Details
- Parcel number: TBD
- Zoning description: residential
Construction
Type & style
- Home type: SingleFamily
- Architectural style: Traditional
- Property subtype: Single Family Residence
Condition
- New construction: No
- Year built: 2024
Utilities & green energy
- Sewer: Public Sewer
- Water: Public
- Utilities for property: Cable Available, Water Connected, Sewer Connected, Phone Available, Natural Gas Connected, Electricity Connected
Community & HOA
Community
- Subdivision: Westwind
HOA
- Has HOA: Yes
- Amenities included: None, Other
- HOA fee: $54 quarterly
- HOA name: 1st American Management
- HOA phone: 219-464-3536
Location
- Region: Valparaiso
Financial & listing details
- Price per square foot: $157/sqft
- Tax assessed value: $629,800
- Annual tax amount: $3,600
- Date on market: 1/25/2025
- Listing agreement: Exclusive Right To Sell
- Listing terms: Cash,VA Loan,FHA,Conventional
Price history
| Date | Event | Price |
|---|---|---|
| 4/28/2025 | Sold | $515,000-2.8%$157/sqft |
Source:  NIRA as distributed by MLS GRID #815346 Report a problem NIRA as distributed by MLS GRID #815346 Report a problem | ||
| 3/28/2025 | Pending sale | $530,000$162/sqft |
Source: NIRA as distributed by MLS GRID #815346 Report a problem | ||
| 1/25/2025 | Listed for sale | $530,000-1.3%$162/sqft |
Source: NIRA as distributed by MLS GRID #815346 Report a problem | ||
| 6/6/2024 | Listing removed | $536,732$164/sqft |
Source:  Olthof Homes Report a problem Olthof Homes Report a problem | ||
| 6/2/2024 | Listed for sale | $536,732$164/sqft |
Source: Olthof Homes Report a problem | ||
Public tax history
| Year | Property taxes | Tax assessment |
|---|---|---|
| 2025 | $179 | $629,800 +1886.8% |
| 2024 | -- | $31,700 |
Find assessor info on the county website
Neighborhood: 46385
Nearby homes
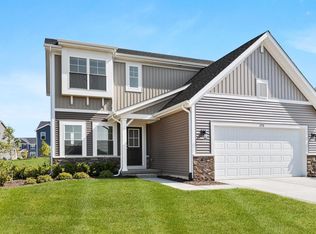
- $423,9233 bd3 ba1.9k sqft3758 Wild Grove Way, Valparaiso, IN 46385Sold
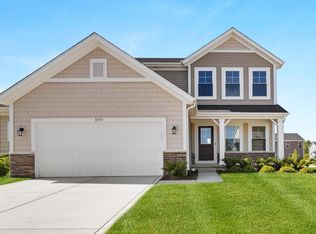
- $409,9843 bd3 ba1.9k sqft3755 Lookout Rd, Valparaiso, IN 46385Sold
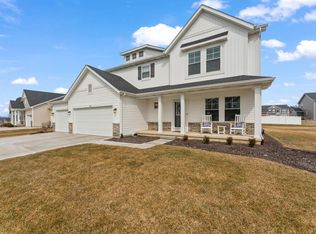
- $510,0004 bd3 ba2.4k sqft3854 Wild Grove Way, Valparaiso, IN 46385Sold
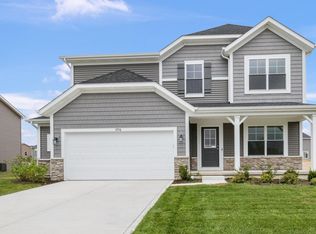
- $427,4054 bd3 ba2.3k sqft3756 Wild Grove Way, Valparaiso, IN 46385Sold
- $490,000-- bd3 ba2.8k sqft3753 Lookout Rd, Valparaiso, IN 46385Sold
- $542,1175 bd3 ba3.2k sqft3858 Wild Grove Way, Valparaiso, IN 46385Sold
- $410,0003 bd2 ba1.9k sqft3103 Greenview St, Valparaiso, IN 46383Sold
- $389,6442 bd2 ba1.7k sqft3105 Greenview Dr, Valparaiso, IN 46385Sold
Nearby schools
GreatSchools rating
- 9/10Memorial Elementary SchoolGrades: K-5Distance: 2.3 mi
- 8/10Benjamin Franklin Middle SchoolGrades: 6-8Distance: 2.6 mi
- 10/10Valparaiso High SchoolGrades: 9-12Distance: 1.9 mi
Get a cash offer in 3 minutes
Find out how much your home could sell for in as little as 3 minutes with a no-obligation cash offer.
Estimated market value
$550,300
Get a cash offer in 3 minutes
Find out how much your home could sell for in as little as 3 minutes with a no-obligation cash offer.
Estimated market value
$550,300
- Indiana
- Porter County
- Valparaiso
- 46385
- 3758 Lookout Rd
Nearby cities
Nearby neighborhoods
Nearby zip codes
Other Valparaiso Topics
