Set on 1.5 acres with a wooded backdrop, this three-bedroom, one-and-a-half-bath pre-1976 manufactured home offers comfortable single-level living and plenty of room to enjoy the outdoors. Inside, you’ll find an eat-in kitchen with abundant cabinetry, a separate laundry and utility room, and a large family-room addition providing flexible space for relaxing, hobbies, or entertaining. Please note that the family-room addition is not served by the home’s heating ductwork. Outside, the property includes a front deck, spacious yard, and detached garage offering parking and additional storage. This home presents an affordable opportunity for buyers seeking a country setting with room to make the property their own. Spectrum cable and internet available.
For sale
$100,000
3759 S Loomis Rd, Mount Pleasant, MI 48858
3beds
1,665sqft
Single Family Residence, Mobile Home
Built in 1971
1.5 Acres Lot
$-- Zestimate®
$60/sqft
$-- HOA
What's special
Spacious yardFront deck
- 9 days
- 1,107
- 87
Zillow last checked:
Listing updated:
Listed by:
Robin Stressman CELL:989-773-4387,
PRAEDIUM REALTY ROBIN STRESSMAN & ASSOCIATES 989-317-8352
Source: NGLRMLS,MLS#: 1949966
Facts & features
Interior
Bedrooms & bathrooms
- Bedrooms: 3
- Bathrooms: 2
- Full bathrooms: 1
- 1/2 bathrooms: 1
- Main level bathrooms: 2
- Main level bedrooms: 3
Primary bedroom
- Level: Main
- Area: 138.99
- Dimensions: 12.3 x 11.3
Bedroom 2
- Level: Main
- Area: 91.64
- Dimensions: 8.11 x 11.3
Bedroom 3
- Level: Main
- Area: 86.45
- Dimensions: 9.5 x 9.1
Primary bathroom
- Features: None
Dining room
- Level: Main
- Area: 79.68
- Dimensions: 9.6 x 8.3
Family room
- Level: Main
- Area: 298.68
- Dimensions: 22.8 x 13.1
Kitchen
- Level: Main
- Area: 120.8
- Dimensions: 15.1 x 8
Living room
- Level: Main
- Area: 250.12
- Dimensions: 16.9 x 14.8
Heating
- Forced Air, Propane
Appliances
- Included: Refrigerator, Oven/Range, Disposal, Microwave, Washer, Dryer
- Laundry: Main Level
Features
- Pantry, Drywall, Paneling, WiFi
- Flooring: Carpet, Vinyl
- Basement: Crawl Space
- Has fireplace: No
- Fireplace features: None
Interior area
- Total structure area: 1,665
- Total interior livable area: 1,665 sqft
- Finished area above ground: 1,665
- Finished area below ground: 0
Property
Parking
- Total spaces: 2
- Parking features: Detached, Gravel
- Garage spaces: 2
Accessibility
- Accessibility features: None
Features
- Levels: One
- Stories: 1
- Patio & porch: Deck
- Exterior features: Rain Gutters
- Has view: Yes
- View description: Countryside View
- Waterfront features: None
Lot
- Size: 1.5 Acres
- Dimensions: 132 x 495
- Features: Cleared, Landscaped, Metes and Bounds
Details
- Additional structures: Shed(s)
- Parcel number: 020223000201
- Zoning description: Residential
Construction
Type & style
- Home type: MobileManufactured
- Architectural style: Ranch
- Property subtype: Single Family Residence, Mobile Home
Materials
- Aluminum Siding
- Roof: Metal/Steel
Condition
- New construction: No
- Year built: 1971
Utilities & green energy
- Sewer: Private Sewer
- Water: Private
Community & HOA
Community
- Features: None
- Subdivision: N/A
HOA
- Services included: None
Location
- Region: Mount Pleasant
Financial & listing details
- Price per square foot: $60/sqft
- Tax assessed value: $33,379
- Annual tax amount: $962
- Price range: $100K - $100K
- Date on market: 8/28/2026
- Cumulative days on market: 12 days
- Listing agreement: Exclusive Right Sell
- Listing terms: Conventional,Cash
- Ownership type: Private Owner
- Road surface type: Asphalt
Estimated market value
Not available
Estimated sales range
Not available
Not available
Price history
| Date | Event | Price |
|---|---|---|
| 8/28/2026 | Listed for sale | $100,000+203%$60/sqft |
Source:  NGLRMLS #1949966 Report a problem NGLRMLS #1949966 Report a problem | ||
| 4/3/2008 | Sold | $33,000$20/sqft |
Source:  MiRealSource #30823697 Report a problem MiRealSource #30823697 Report a problem | ||
Public tax history
| Year | Property taxes | Tax assessment |
|---|---|---|
| 2025 | -- | $43,100 +16.8% |
| 2024 | $879 | $36,900 +8.2% |
| 2023 | -- | $34,100 +4.6% |
| 2022 | -- | $32,600 +1.9% |
| 2021 | -- | $32,000 +17.2% |
| 2020 | -- | $27,300 -0.7% |
| 2018 | -- | $27,500 -3.2% |
| 2017 | $772 -100% | $28,400 -1.4% |
| 2016 | $2,970,643 | $28,800 +4% |
| 2015 | -- | $27,700 +3.7% |
| 2014 | -- | $26,700 +5.1% |
| 2011 | -- | $25,400 -15.2% |
| 2010 | -- | $29,950 +10.7% |
| 2003 | -- | $27,050 |
Find assessor info on the county website
Monthly payment
Climate risks
Neighborhood: 48858
Nearby schools
Schools provided by the listing agent
- District: Shepherd Public School District
Source: NGLRMLS. This data may not be complete. We recommend contacting the local school district to confirm school assignments for this home.
- $231,7002 bd1 ba1.3k sqft3861 S Loomis Rd, Mount Pleasant, MI 48858Off Market
- $95,4003 bd2 ba1.2k sqft3881 S Loomis Rd, Mount Pleasant, MI 48858Off Market
- $259,3004 bd2 ba1.8k sqft3901 S Loomis Rd, Mount Pleasant, MI 48858Off Market
- $21,600-- bd-- ba-- sqft9605 E Broomfield Rd, Mt Pleasant, MI 48858Off Market
Similar homes
- $109,0003 bd2 ba1.3k sqft1254 Concord Dr, Mount Pleasant, MI 48858For Sale
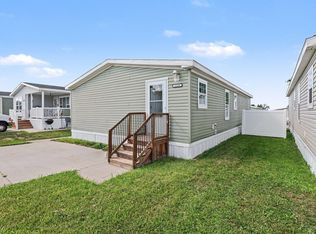 MLS ID #1949964, Greg Hall. NGLRMLS
 - $90,0003 bd2 ba1.3k sqft1012 Union Ct Lot 14, Mount Pleasant, MI 48858For Sale
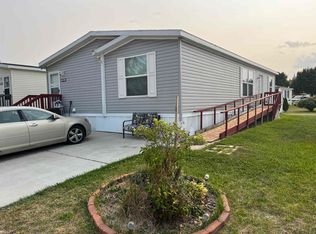
 MLS ID #79080071546, Hunter Conley, CENTURY 21 SIGNATURE - Mt. Pleasant. Realcomp II
 - from $97,5003 bd2 ba1.3k sqftMHE Barton II Plan, Summerhill Village, Mount Pleasant, MI 48858New Construction
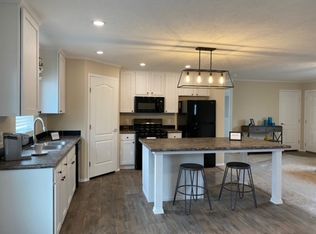 Four Leaf Properties
 - $124,5004 bd2 ba1.3k sqft915 W Broadway St, Mount Pleasant, MI 48858For Sale
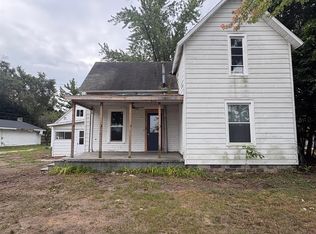 MLS ID #1949940, Gavin Jones. NGLRMLS
 - $120,0003 bd2 ba1.5k sqft1146 Barnswood Ct, Mount Pleasant, MI 48858For Sale
 MLS ID #26041076, Mary Peacock, Peacock Real Estate. MichRIC
 - $80,0003 bd1 ba1k sqft6597 W Walton Rd, Blanchard, MI 49310For SaleMLS ID #26047418, Scott Giddings, Five Star Real Estate (Stanton). MichRIC
- $84,0003 bd2 ba1k sqft1082 Hemlock Dr Lot 82, Mount Pleasant, MI 48858For SaleMLS ID #79080070355, Gayleen Eberhart, CENTURY 21 SIGNATURE - Lake Isabella. Realcomp II
- $90,9003 bd1 ba1.1k sqft628 W Jordan Rd, Mount Pleasant, MI 48858AuctionMLS ID #20261052514, Aaron Brailer, Realhome Services and Solutions Inc. Realcomp II
