You want country? This is what you've been looking for? This bedford stone home has awesome views as well as plenty of room to breathe. This home has a large living room w open concept into the dining area and kitchen. Beautiful full brick wall fireplace w openings on both sides, living room wall and family room wall. Going through the family room you enter the gorgeous sunroom w double pane windows/screens and its own heating & cooling unit. There are lots of closets and storage. The primary bath has a walk in shower With this great house that sits on over 3 acres there is an inground pool. The pool liner is approx 6 years old. Surrounding the pool area is a built in firepit and a 2nd level deck with a wonderful porch swing, all with wood fencing. There is a small barn w 2 stalls and a pasture for horses or other animals. Don't miss the opportunity to see this great home. Sellers are selling "as is" as it was their parents' home. This home is "move in" ready but it is dated.
For sale
$189,900
3759 W 1000 S, Rosedale, IN 47874
3beds
1,825sqft
Single Family Residence
Built in 1960
3.11 Acres Lot
$-- Zestimate®
$104/sqft
$-- HOA
What's special
Inground poolWood fencingAwesome viewsBedford stone homeBuilt in firepit
- 2 days
- 446
- 45
Zillow last checked:
Listing updated:
Listed by:
JILL L HANNAH 812-878-4495,
REMAX R.E.A.
Source: THAAR,MLS#: 110676
Facts & features
Interior
Bedrooms & bathrooms
- Bedrooms: 3
- Bathrooms: 2
- Full bathrooms: 2
Primary bedroom
- Description: Carpet
- Level: First
- Area: 168
- Dimensions: 14 x 12
Bedroom 2
- Description: Carpet
- Level: First
- Area: 152.55
- Dimensions: 11.3 x 13.5
Bedroom 3
- Description: Carpet
- Level: First
- Area: 144.45
- Dimensions: 13.5 x 10.7
Bedroom 4
- Level: 0
Bathroom 1
- Level: First
Bathroom 2
- Level: First
Bathroom 3
- Level: 0
Dining room
- Level: First
- Area: 81.6
- Dimensions: 10.2 x 8
Family room
- Level: First
- Area: 276
- Dimensions: 23 x 12
Kitchen
- Level: First
- Area: 109
- Dimensions: 10.9 x 10
Living room
- Level: First
- Area: 260.82
- Dimensions: 20.7 x 12.6
Heating
- Electric, Geothermal, Forced Air
Cooling
- Central Air
Appliances
- Included: Refrigerator, Elec. Range/Oven, Electric Cooktop, Washer, Dryer
- Laundry: First Level, Laundry Comments(Vinyl), Laundry Size(9.8x6)
Features
- Ceiling Fan(s)
- Flooring: Vinyl, Carpet
- Windows: Single Pane, Double Pane Windows
- Basement: Crawl Space,None
- Number of fireplaces: 1
- Fireplace features: One
Interior area
- Total structure area: 1,825
- Total interior livable area: 1,825 sqft
Property
Parking
- Total spaces: 2
- Parking features: Attached, Garage Door Opener
- Attached garage spaces: 2
Features
- Stories: 1
- Exterior features: Horses Allowed
- Pool features: In Ground
Lot
- Size: 3.11 Acres
Details
- Additional structures: Shed(s), Barn(s)
- Parcel number: 611433000102.000003
- Zoning: R
- Horses can be raised: Yes
Construction
Type & style
- Home type: SingleFamily
- Property subtype: Single Family Residence
Materials
- Bedford Stone
- Roof: Shingle
Condition
- Year built: 1960
Utilities & green energy
- Sewer: Septic Tank
Community & HOA
Community
- Subdivision: None
Location
- Region: Rosedale
Financial & listing details
- Price per square foot: $104/sqft
- Tax assessed value: $202,900
- Annual tax amount: $1,005
- Date on market: 11/3/2026
- Inclusions: Refrigerator, Stove, Oven, Washer, Dryer
Estimated market value
Not available
Estimated sales range
Not available
$1,640/mo
Price history
| Date | Event | Price |
|---|---|---|
| 11/3/2026 | Listed for sale | $189,900$104/sqft |
Source:  THAAR #110676 Report a problem | ||
| 10/20/2026 | Listing removed | $189,900$104/sqft |
Source: THAAR #110676 Report a problem | ||
| 10/6/2026 | Listed for sale | $189,900$104/sqft |
Source: THAAR #110676 Report a problem | ||
Public tax history
| Year | Property taxes | Tax assessment |
|---|---|---|
| 2025 | $1,005 -2.4% | $202,900 -1.6% |
| 2024 | $1,029 +9.7% | $206,200 +8.9% |
| 2023 | $939 +39.4% | $189,300 +22.8% |
| 2022 | $674 +6.1% | $154,200 +13.1% |
| 2021 | $635 +18.2% | $136,300 +3.8% |
| 2020 | $537 -12.9% | $131,300 +5.8% |
| 2019 | $617 +30.9% | $124,100 +2% |
| 2018 | $471 -4.4% | $121,700 +1.2% |
| 2017 | $493 -18.1% | $120,200 -3.6% |
| 2016 | $601 +15.8% | $124,700 +2.1% |
| 2014 | $519 -32.7% | $122,100 -0.2% |
| 2013 | $772 +77.5% | $122,300 -2.9% |
| 2012 | $435 -44.8% | $125,900 -15.3% |
| 2011 | $787 -13.2% | $148,700 +4% |
| 2010 | $907 -8.1% | $143,000 |
| 2009 | $987 -10.9% | $143,000 -5.2% |
| 2007 | $1,108 -40.2% | $150,900 +0.5% |
| 2006 | $1,853 | $150,100 +23.4% |
| 2005 | -- | $121,600 |
Find assessor info on the county website
Monthly payment
Est. payment
Payment breakdown
Explore the cost of this home by adjusting the details. Changes won't be saved.Climate risks
Neighborhood: 47874
Nearby schools
Schools provided by the listing agent
- Elementary: Rosedale
- Middle: Riverton Park
- High: Riverton Park
Source: THAAR. This data may not be complete. We recommend contacting the local school district to confirm school assignments for this home.

Similar homes
- $275,0003 bd2 ba2.1k sqft11301 N Atherton St, Rosedale, IN 47874For Sale
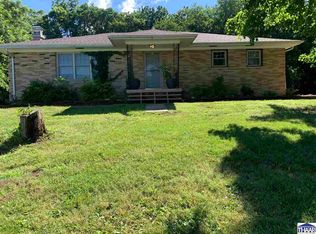
 MLS ID #110895, SARAH G POTTER, SIMPLY REAL ESTATE. THAAR
- $210,0003 bd2 ba1.3k sqft6589 E Moyer Dr, Terre Haute, IN 47802For Sale
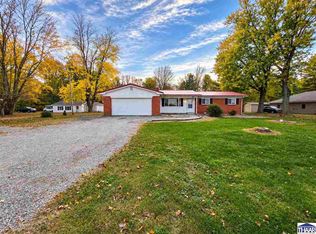 MLS ID #110898, TRAVIS BEHEM, THE REAL ESTATE CONNECTION. THAAR
- $174,9003 bd2 ba1.2k sqft314 N Depot St, Rosedale, IN 47874For Sale
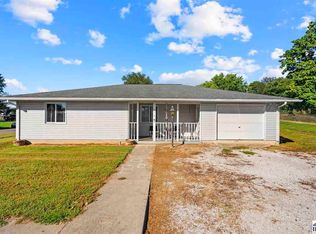 MLS ID #110645, OWEN TIPTON, GIBSON REAL ESTATE, INC.. THAAR
- $239,9004 bd2 ba2k sqft2915 E Phylbeck Ave, Terre Haute, IN 47805For Sale
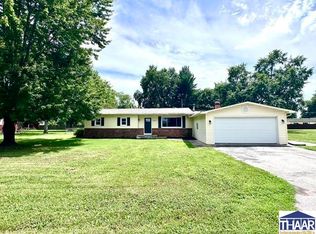 MLS ID #109889, BOBBI BURNS, REMAX R.E.A.. THAAR
- $184,9993 bd1 ba1.3k sqft7799 N Erickson St, Terre Haute, IN 47805For SaleMLS ID #110279, PEG FINZEL, CENTURY 21 ELITE. THAAR
- $219,9003 bd2 ba1.6k sqft10796 N Shirley St, West Terre Haute, IN 47885For SaleMLS ID #110451, LETITIA BENNETT, REMAX R.E.A.. THAAR
- $179,9004 bd2 ba2.4k sqft425 Mulberry St, Clinton, IN 47842For SaleMLS ID #110789, MICHELLE L TUCKER, MALONE REALTY. THAAR
- $169,9003 bd2 ba1.1k sqft220 N Beech St, Brazil, IN 47834For SaleMLS ID #110680, KIM PERKINS BREWER, REMAX R.E.A.. THAAR
- $189,9993 bd1 ba1.4k sqft4586 N Main St, Terre Haute, IN 47805For SaleMLS ID #109946, CALEB EMRICK, HERITAGE LAND AND HOME REALTY. THAAR
- $114,9003 bd1 ba1k sqft857 S 5th St, Clinton, IN 47842For SaleMLS ID #110903, KIM PERKINS BREWER, REMAX R.E.A.. THAAR
- $214,9003 bd2 ba1.1k sqft3619 E Terrace Ave, Terre Haute, IN 47805For SaleMLS ID #110773, KATHI KENNEDY, CENTURY 21 ELITE. THAAR
- $229,9003 bd2 ba1.8k sqft11213 E Us Highway 40, Terre Haute, IN 47803For SaleMLS ID #110862, CY MARLOW, LJ MICHAELS INC. THAAR
- $259,9003 bd2 ba1.5k sqft11865 E Davis Ave, Brazil, IN 47834For SaleMLS ID #110819, JEREMY MONTGOMERY, REMAX R.E.A.. THAAR
- $234,9003 bd2 ba1.6k sqft503 S Leavitt St, Brazil, IN 47834For SaleMLS ID #110916, OWEN TIPTON, GIBSON REAL ESTATE, INC.. THAAR
- $164,9002 bd2 ba1.2k sqft1603 S 4th St, Clinton, IN 47842For SaleMLS ID #110659, MICHELLE L TUCKER, MALONE REALTY. THAAR
- $195,0005 bd3 ba1.7k sqft9202 N Houghton Pl, West Terre Haute, IN 47885For SaleMLS ID #109866, KATHI KENNEDY, CENTURY 21 ELITE. THAAR
- $198,5003 bd1 ba1.2k sqft1633 S State Road 46, Terre Haute, IN 47803For SaleMLS ID #109452, CARRIE SMITH, GIBSON REAL ESTATE, INC.. THAAR
