Nestled on a generous 3.8-acre corner lot, this charming Cape Cod-style home, built in 2018, offers a perfect blend of comfort and timeless appeal. With its excellent condition and thoughtful design, this residence is ready to welcome you home. Step inside to discover a warm and inviting interior that features a traditional floor plan, ideal for everyday living and entertaining. The home offers four well-appointed bedrooms, including a convenient entry-level bedroom, perfect for guests or those seeking single-level living. The primary suite features a walk-in closet and a spa-like bathroom complete with a soaking tub and a walk-in shower, providing a serene retreat at the end of the day. Additional interior highlights include plush carpeting, elegant hardwood floors, and ceiling fans that enhance comfort throughout the seasons. For those who appreciate technology, the home is equipped with a sound system, ensuring that your favorite tunes accompany you in every room. Outside, the property features a screened in porch, perfect for outdoor relaxation while enjoying the tranquility of your surroundings. The oversized detached garage offers ample space for vehicles and storage and has heat/ac, electricity and plumbing while complemented by a paved driveway for easy access. There is ample parking space for vehicles, campers, and more! Enjoy the peace of country living while being just a short drive from local amenities, shopping, and dining options. Don't miss the opportunity to make this beautiful residence your forever home!
Coming soon 08/06
$680,000
25375 Loveville Rd, Leonardtown, MD 20650
4beds
2,388sqft
:
Get pre-qualified$4,293/mo
Single Family Residence
Built in 2017
3.8 Acres Lot
$-- Zestimate®
$285/sqft
$-- HOA
What's special
- 1 day |
- 249 |
- 17 |
Zillow last checked:
Listing updated:
Listed by:
Kandy Moore 540-709-1011,
RMG Realty 5407091011
Source: Bright MLS,MLS#: MDSM2032802
Facts & features
Interior
Bedrooms & bathrooms
- Bedrooms: 4
- Bathrooms: 2
- Full bathrooms: 2
- Main level bathrooms: 2
- Main level bedrooms: 3
Basement
- Area: 0
Heating
- Central, Heat Pump, Electric
Cooling
- Heat Pump, Electric
Appliances
- Included: Dryer, Exhaust Fan, Freezer, Ice Maker, Self Cleaning Oven, Oven/Range - Electric, Refrigerator, Cooktop, Washer, Water Conditioner - Owned, Water Heater, Electric Water Heater
- Laundry: Main Level
Features
- Soaking Tub, Bathroom - Walk-In Shower, Ceiling Fan(s), Entry Level Bedroom, Floor Plan - Traditional, Eat-in Kitchen, Kitchen - Table Space, Sound System, Upgraded Countertops, Walk-In Closet(s), 9'+ Ceilings
- Flooring: Carpet, Ceramic Tile, Hardwood, Wood
- Windows: Double Pane Windows
- Has basement: No
- Has fireplace: No
Interior area
- Total structure area: 2,388
- Total interior livable area: 2,388 sqft
- Finished area above ground: 2,388
- Finished area below ground: 0
Property
Parking
- Total spaces: 13
- Parking features: Garage Faces Front, Oversized, Other, Asphalt, Driveway, Paved, Detached
- Garage spaces: 3
- Uncovered spaces: 10
Accessibility
- Accessibility features: Other
Features
- Levels: Two
- Stories: 2
- Patio & porch: Enclosed, Porch
- Pool features: None
- Fencing: Wood
Lot
- Size: 3.8 Acres
- Features: Corner Lot/Unit
Details
- Additional structures: Above Grade, Below Grade
- Parcel number: 1903046109
- Zoning: RPD
- Special conditions: Standard
Construction
Type & style
- Home type: SingleFamily
- Architectural style: Cape Cod
- Property subtype: Single Family Residence
Materials
- Advanced Framing, HardiPlank Type
- Foundation: Crawl Space
- Roof: Shingle
Condition
- Excellent
- New construction: No
- Year built: 2017
Utilities & green energy
- Electric: 200+ Amp Service
- Sewer: Septic = # of BR
- Water: Well
Community & HOA
Community
- Security: Fire Sprinkler System
- Subdivision: None Available
HOA
- Has HOA: No
Location
- Region: Leonardtown
Financial & listing details
- Price per square foot: $285/sqft
- Tax assessed value: $494,500
- Annual tax amount: $4,640
- Date on market: 8/6/2026
- Listing agreement: Exclusive Right To Sell
- Exclusions: Car Lift
- Ownership: Fee Simple
- Road surface type: Concrete, Paved
Estimated market value
Not available
Estimated sales range
Not available
Not available
Price history
| Date | Event | Price |
|---|---|---|
| 10/3/2005 | Sold | $276,000+15%$116/sqft |
Source: Public Record Report a problem | ||
| 2/3/2005 | Sold | $240,000+60%$101/sqft |
Source: Public Record Report a problem | ||
| 1/12/2004 | Sold | $150,000$63/sqft |
Source: Public Record Report a problem | ||
Public tax history
| Year | Property taxes | Tax assessment |
|---|---|---|
| 2025 | $5,373 +23.9% | $483,400 +7% |
| 2024 | $4,337 +7.5% | $451,900 +7.5% |
| 2023 | $4,035 +8.1% | $420,400 +8.1% |
| 2022 | $3,733 +1.8% | $388,900 +1.8% |
| 2021 | $3,668 +1.8% | $382,167 +1.8% |
| 2020 | $3,603 +1.1% | $375,433 +1.1% |
| 2019 | $3,563 | $371,200 |
| 2018 | $3,563 +140.7% | $371,200 +143% |
| 2017 | $1,480 -20.1% | $152,733 +0% |
| 2016 | $1,852 | $152,700 |
| 2015 | $1,852 | $152,700 |
| 2014 | $1,852 | $152,700 -11.8% |
| 2013 | -- | $173,100 |
| 2012 | -- | $173,100 |
| 2011 | -- | $173,100 -24.1% |
| 2010 | -- | $227,940 +13.2% |
| 2009 | -- | $201,332 +15.2% |
| 2008 | -- | $174,726 +18% |
| 2007 | -- | $148,120 +9% |
| 2006 | -- | $135,910 +9.9% |
| 2005 | -- | $123,700 -40.3% |
| 2004 | -- | $207,040 +2% |
| 2003 | -- | $203,052 +2% |
| 2002 | -- | $199,066 +2% |
| 2001 | -- | $195,080 |
Find assessor info on the county website
Monthly payment
Est. payment
Payment breakdown
Explore the cost of this home by adjusting the details. Changes won't be saved.Climate risks
Neighborhood: 20650
Nearby schools
GreatSchools rating
- 6/10Benjamin Banneker Elementary SchoolGrades: PK-5Distance: 2.5 mi
- 6/10Margaret Brent Middle SchoolGrades: 6-8Distance: 2 mi
- 6/10Chopticon High SchoolGrades: 9-12Distance: 1.3 mi
Schools provided by the listing agent
- District: St. Mary's County Public Schools
Source: Bright MLS. This data may not be complete. We recommend contacting the local school district to confirm school assignments for this home.
- $286,200-- bd1 ba2k sqft25450 Loveville Rd, Leonardtown, MD 20650Off Market
- $182,800-- bd-- ba-- sqft28560 Point Lookout Rd, Leonardtown, MD 20650Off Market
- $524,800-- bd2 ba2.4k sqft28475 Point Lookout Rd, Leonardtown, MD 20650Off Market
- $163,400-- bd1 ba720 sqft40365 Parsons Mill Rd, Loveville, MD 20656Off Market
- $585,400-- bd2 ba2.1k sqft25445 Loveville Rd, Leonardtown, MD 20650Off Market
- $346,500-- bd1 ba1.1k sqft40465 Parsons Mill Rd, Leonardtown, MD 20650Off Market
- $362,400-- bd2 ba1.6k sqft28398 Point Lookout Rd, Leonardtown, MD 20650Off Market
- $345,100-- bd0 ba1.9k sqft28595 Point Lookout Rd, Leonardtown, MD 20650Off Market
A local agent can set up tours, give advice and negotiate with sellers.
A local lender can help you make sure your offer is ready when you are.
Similar homes
- $699,9003 bd2 ba1.8k sqft18937 Hodges Ln, Leonardtown, MD 20650For Sale
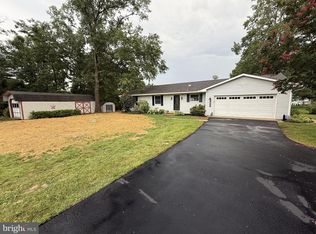
 MLS ID #MDSM2032956, Ingrid Butler, CENTURY 21 New Millennium. Bright MLS
 - $350,0005 bd2 ba1.5k sqft23011 Newtowne Neck Rd, Leonardtown, MD 20650For Sale
 MLS ID #MDSM2032950, Kelly Jackson, Samson Properties. Bright MLS
 - $649,9995 bd4 ba3.5k sqft28009 Steeple Ct, Mechanicsville, MD 20659For Sale
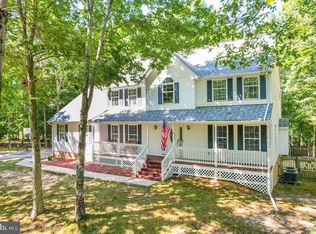 MLS ID #MDSM2032218, Stephanie Glaubitz, Home Towne Real Estate. Bright MLS
 - $--4 bd2 ba1.6k sqft41318 Medleys Neck Rd, Leonardtown, MD 20650Auction
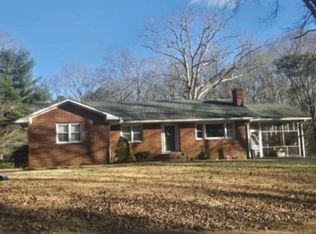 Xome
Xome - $645,0004 bd4 ba3.3k sqft41462 Culpepper Way, Leonardtown, MD 20650For SaleMLS ID #MDSM2031988, Heather Foster, RE/MAX One. Bright MLS
- $760,0005 bd4 ba3.1k sqft27075 Widow Ln, Mechanicsville, MD 20659For SaleMLS ID #MDSM2032144, Brittany Bahen, JPAR Real Estate Professionals. Bright MLS
- $--5 bd3 ba2.4k sqft11224 Rawhide Rd, Lusby, MD 20657AuctionAuction.com 2
- $485,0004 bd3 ba2.7k sqft40659 Klear Ct, Leonardtown, MD 20650For SaleMLS ID #MDSM2032108, Christopher Blondin, Baldus Real Estate, Inc.. Bright MLS
- $660,0003 bd2 ba1.9k sqft9347 Stonestreet Rd, La Plata, MD 20646For SaleMLS ID #MDCH2057918, Dennis Burks, CENTURY 21 New Millennium. Bright MLS
- $599,9003 bd3 ba2.2k sqft3020 Franklin Dr, Huntingtown, MD 20639For SaleMLS ID #MDCA2029822, Candy Meyers, RE/MAX One. Bright MLS
- $714,9004 bd3 ba1.9k sqft28590 Old Village Rd, Mechanicsville, MD 20659New ConstructionMLS ID #MDSM2028812, Michele Posey, RE/MAX Realty Group. Bright MLS
- $--4 bd3 ba2.6k sqft319 Geronimo Rd, Lusby, MD 20657AuctionAuction.com 2
- $699,9504 bd3 ba3.3k sqft12438 Whisper Creek Ct, Charlotte Hall, MD 20622For SaleMLS ID #MDCH2056156, Tanya Redding, CENTURY 21 New Millennium. Bright MLS
- $625,0006 bd3 ba2.7k sqft7075 Wood Glen Dr, Hughesville, MD 20637For SaleMLS ID #MDCH2057442, Travis Howard, OE Realty. Bright MLS
- $735,0004 bd3 ba3.4k sqft6825 Dillon Ct, Hughesville, MD 20637For SaleMLS ID #MDCH2056388, Kiesha Downs, Fairfax Realty Premier. Bright MLS
- $614,9004 bd3 ba3k sqft42108 Wildflower Dr, Leonardtown, MD 20650New ConstructionMLS ID #MDSM2032268, Laura Hefley, RE/MAX One. Bright MLS
- $619,9004 bd3 ba2.9k sqft42096 Wildflower Dr, Leonardtown, MD 20650New ConstructionMLS ID #MDSM2032286, Laura Hefley, RE/MAX One. Bright MLS
- $415,0003 bd2 ba2k sqft26856 Three Notch Rd, Mechanicsville, MD 20659For SaleMLS ID #MDSM2032724, Lauren Garner, EXP Realty, LLC. Bright MLS
- $565,0003 bd3 ba2.4k sqft12310 Rousby Hall Rd, Lusby, MD 20657For SaleMLS ID #MDCA2029700, Kathy Dean, RE/MAX One. Bright MLS
- $649,9004 bd4 ba2.9k sqft5735 Bent Pine Pl, Waldorf, MD 20601For SaleMLS ID #MDCH2051894, Lisa Lessey Ross, Homewise Realty Services, LLC. Bright MLS
