Welcome Home to This Charming Cape Located in the Heart of Selden! Step Inside to a Sun-Drenched Living Room That Flows Seamlessly Into the Open Concept Kitchen and Dining Area, Complete with Sliding Glass Doors Leading to the Backyard, Making Indoor and Outdoor Entertaining a Breeze! An Additional Versatile Space Offers the Perfect Opportunity for a Formal Dining Room, Den or Additional Living Area. The First Floor is Complete with 2 Generously Sized Bedrooms and a Full Bathroom. Upstairs, You'll Find a Spacious Primary Bedroom Featuring Two Closets, Along with an Additional Bedroom Complete with a Bonus Flex Space, Perfect for a Playroom, Walk-In Closet or Whatever Suits Your Needs! An Additional Full Bathroom Completes the Second Floor. conveniently Located Near the New Veterans Park, Stony Brook University, Major Hospitals like Mather, St. Charles, Stony Brook and Shopping like Sprouts and Wegmans!
For sale
$525,000
376 Boyle Road, Selden, NY 11784
4beds
1,601sqft
Single Family Residence, Residential
Built in 1975
8,712 Square Feet Lot
$589,800 Zestimate®
$328/sqft
$-- HOA
What's special
- 3 hours
- 129
- 29
Zillow last checked:
Listing updated:
Listed by:
BH&G R E Realty Connect 631-941-4300,
Kerri Passamenti 631-209-7278,
John Passamenti 631-209-7278,
BH&G R E Realty Connect
Source: OneKey® MLS as distributed by MLS GRID,MLS#: 1066990
Facts & features
Interior
Bedrooms & bathrooms
- Bedrooms: 4
- Bathrooms: 2
- Full bathrooms: 2
Other
- Description: Entry Foyer, Living Room, Kitchen, Dining Area, Den, Full Bathroom, 2 Bedrooms
- Level: First
Other
- Description: Full Bathroom, Bedroom, Additional Room, Primary Bedroom
- Level: Second
Heating
- Baseboard, Oil
Cooling
- Wall/Window Unit(s)
Appliances
- Included: Microwave, Oven, Range, Refrigerator
Features
- First Floor Bedroom, First Floor Full Bath, Eat-in Kitchen, Entrance Foyer, Open Floorplan, Open Kitchen, Walk-In Closet(s)
- Flooring: Hardwood, Laminate
- Attic: None
Interior area
- Total structure area: 1,601
- Total interior livable area: 1,601 sqft
Property
Parking
- Parking features: Driveway
- Has uncovered spaces: Yes
Features
- Patio & porch: Patio
Lot
- Size: 8,712 Square Feet
- Features: Back Yard, Front Yard, Near Public Transit, Near School, Near Shops
Details
- Parcel number: 0200335000700039000
- Special conditions: None
Construction
Type & style
- Home type: SingleFamily
- Architectural style: Cape Cod
- Property subtype: Single Family Residence, Residential
Materials
- Frame, Vinyl Siding
Condition
- Year built: 1975
Utilities & green energy
- Sewer: Cesspool
- Water: Public
- Utilities for property: Electricity Connected, Water Connected
Community & HOA
HOA
- Has HOA: No
Location
- Region: Selden
Financial & listing details
- Price per square foot: $328/sqft
- Tax assessed value: $437,500
- Annual tax amount: $10,182
- Date on market: 10/27/2026
- Listing agreement: Exclusive Right To Sell
- Inclusions: oven, range, microwave, refrigerator
- Exclusions: Garage fridge or any window ACs EXCLUDED
- Electric utility on property: Yes
Estimated market value
$589,800
$525,000 - $649,000
$4,416/mo
Price history
| Date | Event | Price |
|---|---|---|
| 10/27/2026 | Listed for sale | $525,000$328/sqft |
Source:  OneKey® MLS as distributed by MLS GRID #1066990 Report a problem | ||
Public tax history
| Year | Property taxes | Tax assessment |
|---|---|---|
| 2025 | -- | $2,100 |
| 2024 | -- | $2,100 |
| 2023 | -- | $2,100 |
| 2022 | -- | $2,100 |
| 2021 | -- | $2,100 |
| 2020 | -- | $2,100 |
| 2019 | -- | $2,100 |
| 2018 | -- | $2,100 |
| 2017 | $7,484 | $2,100 |
| 2016 | -- | $2,100 -7.7% |
| 2015 | -- | $2,275 |
| 2014 | -- | $2,275 |
| 2013 | -- | $2,275 |
| 2012 | -- | $2,275 |
| 2011 | -- | $2,275 |
| 2010 | -- | $2,275 -3.2% |
| 2009 | -- | $2,350 |
| 2008 | -- | $2,350 |
| 2007 | $6,176 +11.2% | $2,350 |
| 2005 | $5,555 +7.9% | $2,350 |
| 2004 | $5,148 +8.1% | $2,350 |
| 2003 | $4,763 +7.2% | $2,350 |
| 2002 | $4,444 -9.4% | $2,350 -16.1% |
| 2001 | $4,903 +6.7% | $2,800 |
| 2000 | $4,593 | $2,800 |
Find assessor info on the county website
Monthly payment
Climate risks
Neighborhood: 11784
Nearby schools
Schools provided by the listing agent
- Elementary: New Lane Memorial Elementary School
- Middle: Selden Middle School
- High: Newfield High School
Source: OneKey® MLS as distributed by MLS GRID. This data may not be complete. We recommend contacting the local school district to confirm school assignments for this home.


Similar homes
- $599,9904 bd2 ba1.3k sqft399 Boyle Road, Selden, NY 11784For Sale
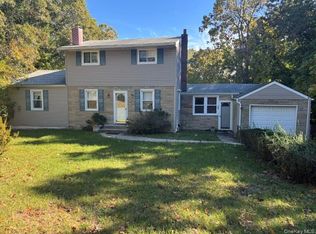
 MLS ID #1065734, Keith E. Jefferson, Listing by: Signature Premier Properties. OneKey® MLS as distributed by MLS GRID
- $499,9964 bd2 ba1.4k sqft15 S Bicycle Path, Selden, NY 11784For Sale
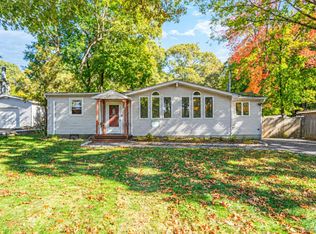 MLS ID #1064834, Laura M. Cochran, Listing by: BERKSHIRE HATHAWAY. OneKey® MLS as distributed by MLS GRID
- $449,9993 bd1 ba1k sqft8 Norwalk Lane, Selden, NY 11784For Sale
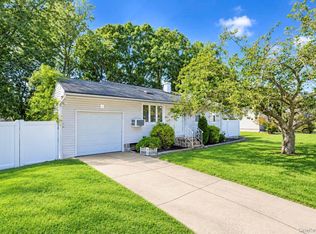 MLS ID #1051965, Zachary Scher CBR, Listing by: Signature Premier Properties. OneKey® MLS as distributed by MLS GRID
- $599,0004 bd3 ba2k sqft105 Strauss Avenue, Selden, NY 11784For Sale
 MLS ID #1016058, Jennifer Blake, Listing by: Keller Williams Landmark II. OneKey® MLS as distributed by MLS GRID
- $609,0004 bd2 ba1.7k sqft65 Biscayne Drive, Selden, NY 11784For SaleMLS ID #1028828, Donna Pensivy, Listing by: Signature Premier Properties. OneKey® MLS as distributed by MLS GRID
- $510,0003 bd1 ba1.7k sqft17 Continental Drive, Port Jefferson, NY 11776For SaleMLS ID #1062371, Andrea Brovetto GRI, Listing by: Howard Hanna Coach. OneKey® MLS as distributed by MLS GRID
- $629,0003 bd3 ba1.3k sqft28 Roslyn Avenue, Selden, NY 11784For SaleMLS ID #1066520, Rudy Rodriguez, Listing by: Signature Premier Properties. OneKey® MLS as distributed by MLS GRID
- $615,0003 bd2 ba1k sqft177 Magnolia Drive, Selden, NY 11784For SaleMLS ID #1065097, Dina G. Runza, Listing by: Coldwell Banker American Homes. OneKey® MLS as distributed by MLS GRID
- $599,0003 bd2 ba1.7k sqft46 Cedar Street, Selden, NY 11784For SaleMLS ID #1059842, Gina R. Lollo CBR, Listing by: Northshore Properties Realty. OneKey® MLS as distributed by MLS GRID
- $649,0004 bd4 ba2k sqft41 Washington Heights Street, Selden, NY 11784For SaleMLS ID #1059589, Doreen F. Side, Listing by: Signature Premier Properties. OneKey® MLS as distributed by MLS GRID
- $529,9003 bd1 ba1k sqft102 Magnolia Drive, Selden, NY 11784For SaleMLS ID #1036543, Margaret Tsoukaris, Listing by: BH&G R E Realty Connect. OneKey® MLS as distributed by MLS GRID
- $689,0005 bd2 ba1.8k sqft21 Hope Court, Selden, NY 11784For SaleMLS ID #1042717, Peter Schmohl, Listing by: Coldwell Banker American Homes. OneKey® MLS as distributed by MLS GRID
- $530,0003 bd1 ba1.9k sqft33 Elmwood Avenue, Selden, NY 11784For SaleMLS ID #1037464, Dari A. Rudge SRES SRS, Listing by: Gateway to The Hamptons R E. OneKey® MLS as distributed by MLS GRID
- $649,9903 bd2 ba1.5k sqft6 Loebel Street, Selden, NY 11784For SaleMLS ID #1062932, Frank Profeta, Listing by: Homeside Realty. OneKey® MLS as distributed by MLS GRID
- $724,9004 bd2 ba1.4k sqft37 Buckskin Lane, Selden, NY 11784For SaleMLS ID #1056292, Ali Ahsan, Listing by: Max It Realty. OneKey® MLS as distributed by MLS GRID
- $499,9993 bd3 ba1.9k sqft28 Continental Drive, Centereach, NY 11720For SaleMLS ID #1052627, Mario J. Ciampa, Listing by: Ciampa Realty Group LLC. OneKey® MLS as distributed by MLS GRID
- $529,9993 bd1 ba1k sqft60 S Evergreen Drive, Selden, NY 11784For SaleMLS ID #1060946, David Jaramillo, Listing by: BH&G R E Realty Connect. OneKey® MLS as distributed by MLS GRID
- $649,0003 bd2 ba1.6k sqft11 Carston Street W, Selden, NY 11784For SaleMLS ID #1061472, Christopher Silliman, Listing by: Real Broker NY LLC. OneKey® MLS as distributed by MLS GRID
- $719,9904 bd2 ba2k sqft27 Monterey Lane, Centereach, NY 11720For SaleMLS ID #1062040, Taihee Kim, Listing by: Taihee Kim. OneKey® MLS as distributed by MLS GRID
- $530,0004 bd2 ba1.3k sqft79 Hawkins Path, Coram, NY 11727For SaleMLS ID #1058296, Derek J. Greene, Listing by: Greene Realty Group. OneKey® MLS as distributed by MLS GRID
