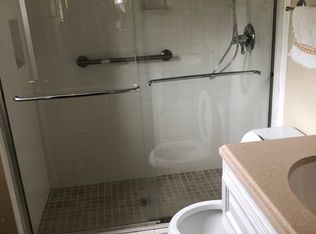
Welcome to 376 Cedar Ridge Road! This beautifully updated 4-bedroom, 3-bath home offers approximately 4,800 square feet of living space in a desirable, established Bowling Green neighborhood. Extensively remodeled in 2020, the home features a spacious primary suite with an oversized bathroom, a finished walkout basement with abundant storage, and a roof replaced in 2020. Situated on a beautiful 0.48-acre lot with a wooded backyard, the property offers privacy and a relaxing outdoor retreat complete with a deck and hot tub overlooking the wooded lot. Conveniently located within walking distance of McNeill Elementary and WKU, this home combines generous living space, modern updates, and an unbeatable location!
For sale
$629,900
376 Cedar Ridge Rd, Bowling Green, KY 42101
4beds
4,214sqft
Single Family Residence
Built in 1965
0.48 Acres Lot
$594,000 Zestimate®
$149/sqft
$-- HOA
What's special
- 2 days
- 143
- 2
Zillow last checked:
Listing updated:
Listed by:
Stephanie Dorsey 859-468-8674,
Bowling Green Realty, Inc.
Source: RASK,MLS#: RA20266358
Facts & features
Interior
Bedrooms & bathrooms
- Bedrooms: 4
- Bathrooms: 3
- Full bathrooms: 3
- Main level bathrooms: 2
- Main level bedrooms: 3
Rooms
- Room types: Attic
Primary bedroom
- Level: Main
- Area: 225.76
- Dimensions: 13.6 x 16.6
Bedroom 2
- Level: Main
- Area: 166.5
- Dimensions: 15 x 11.1
Bedroom 3
- Level: Main
- Area: 138.43
- Dimensions: 12.7 x 10.9
Bedroom 4
- Level: Basement
- Area: 157.3
- Dimensions: 14.3 x 11
Primary bathroom
- Level: Main
Bathroom
- Features: Double Vanity, Separate Shower, Tub/Shower Combo, Walk-In Closet(s)
Dining room
- Level: Main
Family room
- Level: Main
Kitchen
- Features: Pantry
- Level: Main
Living room
- Level: Main
Basement
- Area: 2414
Heating
- Furnace, Gas
Cooling
- Central Air
Appliances
- Included: Dishwasher, Disposal, Double Oven, Microwave, Gas Range, Refrigerator, Gas Water Heater
- Laundry: Laundry Room
Features
- Bookshelves, Ceiling Fan(s), Walk-In Closet(s), Walls (Dry Wall), Eat-in Kitchen, Formal Dining Room
- Flooring: Hardwood, Tile
- Windows: Vinyl Frame, Drapes
- Basement: Finished-Partial,Full,Walk-Out Access
- Has fireplace: Yes
- Fireplace features: Gas, Wood Burning
Interior area
- Total structure area: 4,214
- Total interior livable area: 4,214 sqft
Property
Parking
- Total spaces: 1
- Parking features: Attached Carport
- Carport spaces: 1
Accessibility
- Accessibility features: 1st Floor Bathroom, Level Drive, Walk in Shower
Features
- Patio & porch: Deck, Porch
- Exterior features: Lighting, Landscaping, Mature Trees, Outdoor Lighting, Trees
- Has spa: Yes
- Spa features: Hot Tub
- Fencing: None
- Body of water: None
Lot
- Size: 0.48 Acres
- Features: Wooded, City Lot
Details
- Parcel number: 040B15023
Construction
Type & style
- Home type: SingleFamily
- Architectural style: Ranch
- Property subtype: Single Family Residence
Materials
- Brick
- Foundation: Block
- Roof: Shingle
Condition
- New Construction
- New construction: No
- Year built: 1965
Utilities & green energy
- Sewer: City
- Water: City
Community & HOA
Community
- Security: Smoke Detector(s)
- Subdivision: Cedar Ridge
HOA
- Amenities included: None
Location
- Region: Bowling Green
Financial & listing details
- Price per square foot: $149/sqft
- Tax assessed value: $257,200
- Annual tax amount: $824
- Price range: $629.9K - $629.9K
- Date on market: 10/25/2026
- Road surface type: Asphalt
Estimated market value
$594,000
$564,000 - $624,000
$2,051/mo
Price history
| Date | Event | Price |
|---|---|---|
| 10/26/2026 | Listed for sale | $629,900+173.9%$149/sqft |
Source:  RASK #RA20266358 Report a problem | ||
| 6/10/2020 | Sold | $230,000$55/sqft |
Source: Public Record Report a problem | ||
Public tax history
| Year | Property taxes | Tax assessment |
|---|---|---|
| 2025 | $824 +9.1% | $257,200 +11.8% |
| 2024 | $756 +25.1% | $230,000 +27.8% |
| 2023 | $604 -0.3% | $180,000 |
| 2022 | $606 -21.7% | $180,000 -21.7% |
| 2021 | $774 +1.4% | $230,000 +2.2% |
| 2020 | $764 | $225,000 |
| 2019 | $764 +0.6% | $225,000 |
| 2018 | $759 -0.3% | $225,000 |
| 2017 | $762 +7.3% | $225,000 +7.1% |
| 2015 | $710 | $210,000 |
| 2014 | -- | $210,000 |
| 2011 | -- | $210,000 |
| 2010 | -- | $210,000 |
| 2009 | -- | $210,000 |
Find assessor info on the county website
Monthly payment
Est. payment
Payment breakdown
Explore the cost of this home by adjusting the details. Changes won't be saved.Climate risks
Neighborhood: 42101
Nearby schools
Schools provided by the listing agent
- Elementary: McNeill
- Middle: Bowling Green Junior High
- High: Bowling Green
Source: RASK. This data may not be complete. We recommend contacting the local school district to confirm school assignments for this home.
- $481,3004 bd3 ba3.4k sqft386 Cedar Ridge Rd, Bowling Green, KY 42101Off Market

- $396,9004 bd3 ba2.1k sqft371 Cedar Ridge Rd, Bowling Green, KY 42101Off Market
- $341,3004 bd3 ba2.6k sqft357 Cedar Ridge Rd, Bowling Green, KY 42101Off Market
- $296,5004 bd2 ba2.4k sqft379 Cedar Ridge Rd, Bowling Green, KY 42101Off Market
Similar homes
- $579,0004 bd4 ba2.9k sqft548 Brentmoor Ave, Bowling Green, KY 42101For Sale
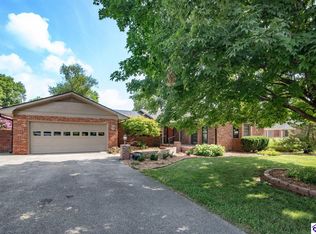 MLS ID #HK2602751, Stephannie Wilson, Nexthome Wilson Real Estate Services. HKMLS
- $649,9005 bd5 ba4.1k sqft1327 State St, Bowling Green, KY 42101For Sale

 MLS ID #RA20263027, Justin A Reesy, Keller Williams First Choice R. RASK
- $--3 bd3 ba2.3k sqft1225 Lois Ln, Bowling Green, KY 42104Auction
 MLS ID #RA20266002, Ron R Kirby, United Country, Heartland Realty & Auction, LLC. RASK
- $619,9005 bd4 ba4.2k sqft2622 Hayford Pl, Bowling Green, KY 42104For Sale
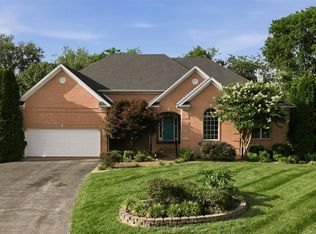 MLS ID #RA20263637, Katharina C Cisco, Crye-Leike Executive Realty. RASK
- $499,4005 bd3 ba2.6k sqft2040 Barberry Ct, Bowling Green, KY 42104For SaleMLS ID #RA20265969, Nikki Adams, Keller Williams First Choice R. RASK
- $659,9004 bd4 ba4.8k sqft114 Pine Creek Ct, Bowling Green, KY 42104For SaleMLS ID #RA20263666, Matthew A Shadwick, Keller Williams First Choice R. RASK
- $599,0006 bd5 ba3.5k sqft826 Lois Ln, Bowling Green, KY 42104For SaleMLS ID #RA20265603, Kelley L Mcgough, Jetton Real Estate. RASK
- $529,9004 bd3 ba2.8k sqft1311 Eastland St, Bowling Green, KY 42104For SaleMLS ID #RA20266126, Jenifer Holloman, Keller Williams First Choice R. RASK
- $674,9004 bd4 ba3.6k sqft2607 Crossridge St, Bowling Green, KY 42104For SaleMLS ID #RA20265674, Shaden Melky, SimpliHOM. RASK
- $499,9005 bd4 ba3.3k sqft619 Covington St, Bowling Green, KY 42103For SaleMLS ID #RA20266309, Lesli C Mitchell, Coldwell Banker Legacy Group. RASK
- $689,9003 bd4 ba4.4k sqft848 Grider Pond Rd, Bowling Green, KY 42104For SaleMLS ID #RA20265444, Kandice M Pohlmann, Coldwell Banker Legacy Group. RASK
- $599,9993 bd3 ba2.1k sqft728 E 10th Ave, Bowling Green, KY 42101For SaleMLS ID #RA20265775, Hank M Wilson, EXP Realty, LLC. RASK
- $359,9004 bd3 ba2.4k sqft121 Rembrandt Ct, Bowling Green, KY 42101For SaleMLS ID #RA20266258, Jeremy Dawson, Coldwell Banker Legacy Group. RASK
- $329,9003 bd2 ba2.1k sqft3319 Kyle Ct, Bowling Green, KY 42104For SaleMLS ID #RA20266368, Jeremy Dawson, Coldwell Banker Legacy Group. RASK
- $619,9004 bd4 ba3.1k sqft280 Chippewa Dr, Bowling Green, KY 42103For SaleMLS ID #RA20265016, Mandy N Volkert, Keller Williams First Choice R. RASK
- $399,5003 bd2 ba2.2k sqft1937 Nashville Rd, Bowling Green, KY 42101For SaleMLS ID #RA20263794, Stephanie D Vincent, Crye-Leike Executive Realty. RASK
- $499,0004 bd3 ba3k sqft435 Earlston St, Bowling Green, KY 42104For SaleMLS ID #RA20266145, Jeremy Dawson, Coldwell Banker Legacy Group. RASK
- $449,9006 bd4 ba4.7k sqft630 Oak Grove Way, Bowling Green, KY 42104For SaleMLS ID #RA20265766, Neill Caudill, Bowling Green Realty, Inc.. RASK
