REDUCED! MOTIVATED SELLER! A great opportunity to own a character-filled home in a convenient Asheville location! Built in the early 20th century, 376 Fairview Road retains many of the details that give older homes their charm, including wood floors, tongue-and-groove ceilings, beadboard walls, substantial wood trim, tall windows, and a beautiful paneled front door with decorative glass. The home offers 3 bedrooms and 2 baths with plenty of potential to make the space your own. An oversized lot provides more outdoor space than you might expect this close to town, including a large fenced side yard with room for pets, play, gardening, or outdoor entertaining. Located just minutes from Biltmore Village, downtown Asheville, shopping, dining, breweries, and everyday conveniences, this home offers a hard-to-find combination of location, character, yard space, and value. Whether you're looking for a primary residence or a property you can personalize over time, 376 Fairview Road is full of possibilities. Come see the potential and imagine making this Asheville home your own!
Active
Price cut: $10.1K (10/22)
$339,900
376 Fairview Rd, Asheville, NC 28803
3beds
1,430sqft
Single Family Residence
Built in 1921
0.18 Acres Lot
$335,900 Zestimate®
$238/sqft
$-- HOA
What's special
Beadboard wallsTongue-and-groove ceilingsOversized lotWood floorsCharacter-filled homeLarge fenced side yardTall windows
- 68 days
- 1,752
- 157
Zillow last checked:
Listing updated:
Listed by:
Veronica Gentry veronicagentry.realtor@gmail.com,
Hollifield & Company Properties Inc.
Source: Canopy MLS as distributed by MLS GRID,MLS#: 4415834
Facts & features
Interior
Bedrooms & bathrooms
- Bedrooms: 3
- Bathrooms: 2
- Full bathrooms: 2
- Main level bedrooms: 3
Heating
- Heat Pump
Cooling
- Central Air
Appliances
- Included: Dishwasher, Electric Range, Electric Water Heater, Exhaust Hood, Refrigerator, Washer/Dryer
- Laundry: In Hall, Main Level
Features
- Pantry, Storage, Walk-In Closet(s)
- Flooring: Laminate, Tile, Wood
- Has basement: No
- Fireplace features: Living Room, Wood Burning Stove
Interior area
- Total structure area: 1,430
- Total interior livable area: 1,430 sqft
- Finished area above ground: 1,430
- Finished area below ground: 0
Property
Parking
- Total spaces: 4
- Parking features: Driveway
- Uncovered spaces: 4
Features
- Levels: One
- Stories: 1
- Fencing: Back Yard,Fenced,Full,Privacy,Wood
Lot
- Size: 0.18 Acres
- Features: Cleared, Level
Details
- Parcel number: 965800931400000
- Zoning: RS8
- Special conditions: Standard
Construction
Type & style
- Home type: SingleFamily
- Architectural style: Arts and Crafts
- Property subtype: Single Family Residence
Materials
- Wood
- Foundation: Crawl Space
- Roof: Composition
Condition
- New construction: No
- Year built: 1921
Utilities & green energy
- Sewer: Public Sewer
- Water: City
Community & HOA
Community
- Features: Sidewalks, Street Lights
- Subdivision: None
Location
- Region: Asheville
- Elevation: 2000 Feet
Financial & listing details
- Price per square foot: $238/sqft
- Tax assessed value: $247,500
- Annual tax amount: $2,447
- Date on market: 8/19/2026
- Cumulative days on market: 68 days
- Listing terms: Cash,Conventional
- Road surface type: Gravel, Paved
Estimated market value
$335,900
$319,000 - $353,000
$2,835/mo
Price history
| Date | Event | Price |
|---|---|---|
| 10/22/2026 | Price change | $339,900-2.9%$238/sqft |
Source:  Canopy MLS as distributed by MLS GRID #4415834 Report a problem Canopy MLS as distributed by MLS GRID #4415834 Report a problem | ||
| 10/2/2026 | Price change | $350,000-4.1%$245/sqft |
Source: Canopy MLS as distributed by MLS GRID #4415834 Report a problem | ||
| 9/18/2026 | Price change | $365,000-6.4%$255/sqft |
Source: Canopy MLS as distributed by MLS GRID #4415834 Report a problem | ||
| 9/1/2026 | Price change | $389,900-1.8%$273/sqft |
Source: Canopy MLS as distributed by MLS GRID #4415834 Report a problem | ||
| 8/19/2026 | Listed for sale | $397,000+84.7%$278/sqft |
Source: Canopy MLS as distributed by MLS GRID #4415834 Report a problem | ||
| 2/22/2018 | Sold | $215,000-2.1%$150/sqft |
Source: Public Record Report a problem | ||
| 2/9/2018 | Pending sale | $219,500$153/sqft |
Source: Asheville #3301176 Report a problem | ||
| 2/9/2018 | Listed for sale | $219,500+82.9%$153/sqft |
Source: Asheville #3301176 Report a problem | ||
| 5/31/2006 | Sold | $120,000$84/sqft |
Source: Public Record Report a problem | ||
Public tax history
| Year | Property taxes | Tax assessment |
|---|---|---|
| 2025 | $2,447 +6.6% | $247,500 |
| 2024 | $2,294 +2.9% | $247,500 |
| 2023 | $2,230 +1.1% | $247,500 |
| 2022 | $2,205 | $247,500 |
| 2021 | $2,205 +20.8% | $247,500 +29.9% |
| 2020 | $1,826 | $190,600 |
| 2019 | $1,826 | $190,600 +4% |
| 2018 | $1,826 +4% | $183,200 +45.6% |
| 2017 | $1,755 -1% | $125,800 |
| 2016 | $1,773 +30.6% | $125,800 |
| 2015 | $1,357 +1.4% | $125,800 |
| 2014 | $1,339 | $125,800 |
| 2013 | -- | $125,800 -5.1% |
| 2012 | -- | $132,600 |
| 2011 | -- | $132,600 |
| 2010 | -- | $132,600 |
| 2009 | -- | $132,600 +52.2% |
| 2005 | -- | $87,100 |
| 2004 | -- | $87,100 |
| 2003 | -- | $87,100 |
| 2002 | -- | $87,100 +43% |
| 2001 | -- | $60,900 |
Find assessor info on the county website
Monthly payment
Est. payment
Payment breakdown
Explore the cost of this home by adjusting the details. Changes won't be saved.Climate risks
Neighborhood: 28803
Nearby schools
Schools provided by the listing agent
- Elementary: Oakley
- Middle: AC Reynolds
- High: AC Reynolds
Source: Canopy MLS as distributed by MLS GRID. This data may not be complete. We recommend contacting the local school district to confirm school assignments for this home.
Similar homes
- $309,9003 bd3 ba848 sqft8 1st St, Asheville, NC 28803For Sale

 MLS ID #4413257, Matt Tavener, Keller Williams Professionals. Canopy MLS as distributed by MLS GRID
 - $349,0003 bd3 ba1.3k sqft501 Fairview Rd, Asheville, NC 28803For Sale
 MLS ID #4393611, Dara Kiely, CENTURY 21 Connected. Canopy MLS as distributed by MLS GRID
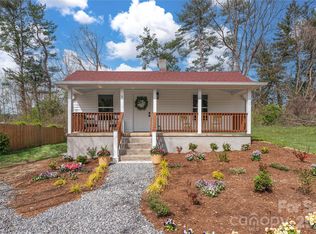
 - $359,0002 bd1 ba840 sqft5 White Ave, Asheville, NC 28803For Sale
 MLS ID #4437673, Dylan Lennon, Unique: A Real Estate Collective. Canopy MLS as distributed by MLS GRID
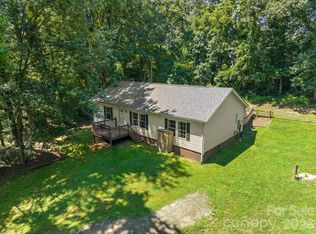
 - $349,0003 bd2 ba1.4k sqft195 Shiloh Rd, Asheville, NC 28803For Sale
 MLS ID #4416952, Tyler Davis, Patton Allen Real Estate LLC. Canopy MLS as distributed by MLS GRID
 - $398,0003 bd2 ba1.3k sqft9 Oakley Rd, Asheville, NC 28803For SaleMLS ID #4420597, Ron Whitworth, Keller Williams Professionals. Canopy MLS as distributed by MLS GRID
- $305,0003 bd1 ba1.1k sqft16 Shannon Dr, Asheville, NC 28803For SaleMLS ID #4424244, Cheryl Nichols, CENTURY 21 Mountain Lifestyles. Canopy MLS as distributed by MLS GRID
- $365,0003 bd2 ba1k sqft20 McTindal Cir, Asheville, NC 28803For SaleMLS ID #4433366, Phil Hurley, Nexus Realty LLC. Canopy MLS as distributed by MLS GRID
- $325,0002 bd1 ba876 sqft49 1st St, Asheville, NC 28803For SaleMLS ID #4352652, Rachael Finley, Carolina Mountain Sales. Canopy MLS as distributed by MLS GRID
- $374,0003 bd2 ba1.3k sqft10 Brad St, Asheville, NC 28803For SaleMLS ID #4419849, Jessica Kitsos, WEICHERT, Realtors - Unlimited. Canopy MLS as distributed by MLS GRID
- $325,0003 bd2 ba1k sqft18 McTindal Cir, Asheville, NC 28803For SaleMLS ID #4399667, Athena Cermak, Keller Williams Professionals. Canopy MLS as distributed by MLS GRID
- $349,0003 bd3 ba1.2k sqft8 Cottage Cove Ln, Asheville, NC 28803For SaleMLS ID #4424551, Dave Cash, Unique: A Real Estate Collective. Canopy MLS as distributed by MLS GRID
- $375,0003 bd3 ba1.3k sqft7 Dogwood Ln, Asheville, NC 28803For SaleMLS ID #4391992, Heather McElvy, Lusso Realty. Canopy MLS as distributed by MLS GRID
- $349,9003 bd1 ba918 sqft31 Wilmington Rd, Asheville, NC 28803For SaleMLS ID #4424630, Jason Martini, Keller Williams Professionals. Canopy MLS as distributed by MLS GRID
- $375,0003 bd2 ba1.7k sqft221 Summit St, Asheville, NC 28803For SaleMLS ID #4358791, Marie Reed, Keller Williams Professionals. Canopy MLS as distributed by MLS GRID
- $350,0002 bd1 ba1.2k sqft41 Cedar St, Asheville, NC 28803For SaleMLS ID #4385604, Ann Roth, Nest Realty Asheville. Canopy MLS as distributed by MLS GRID
- $359,9002 bd2 ba1.2k sqft2 Bostic Pl, Asheville, NC 28803For SaleMLS ID #4419332, Jon Corbin, Nest Realty Asheville. Canopy MLS as distributed by MLS GRID
- $325,0003 bd2 ba1.2k sqft253 Brooklyn Ln, Asheville, NC 28803For SaleMLS ID #4384481, Kimberly Raygoza, Epique Inc.. Canopy MLS as distributed by MLS GRID
- $385,0002 bd2 ba1k sqft39 Wyatt St, Asheville, NC 28803For SaleMLS ID #4420153, Jordan Czeczuga, Heartwood Realty LLC. Canopy MLS as distributed by MLS GRID
- $374,9003 bd2 ba1.3k sqft107 Forest St, Asheville, NC 28803For SaleMLS ID #4413610, Lynn Bolser, NextHome AVL Realty. Canopy MLS as distributed by MLS GRID
- $291,0003 bd1 ba1.1k sqft88 Brooklyn Rd, Asheville, NC 28803For SaleMLS ID #4418198, David Bluth, Blueblaze Real Estate Group LLC. Canopy MLS as distributed by MLS GRID
