Sited on just less than 10 picturesque acres along a country road in Clinton Corners, this inviting 1969 home offers generous living spaces, beautiful natural surroundings, a spring fed pond and a small horse barn. Hardwood floors and generously proportioned rooms create a warm and comfortable atmosphere throughout this 3-bedroom 2.5 bath home consisting of 1,932 finished square feet. A large picture window in the living room frames beautiful views of the meadow and surrounding trees, bringing the landscape indoors as does the light-filled three-season room which is especially charming, with windows on three sides. The lower-level provides an office, combo laundry /bathroom and the family room which offers an inviting retreat with both a pellet stove and wood stove—perfect for cozy gatherings and relaxed evenings at home. The attached oversized garage is also accessed through the lower level. Outside, the nearly 10-acre property offers room to enjoy the changing seasons. Bring the horses, there is a one stall barn already in place allowing possibilities for hobby farming, animals, storage, or creative use. Located in the Rhinebeck Central School District and close to the many attractions of the Hudson Valley, including farm markets, pick-your-own farms, historic sites, restaurants, shops, and the region's charming villages.
For sale
$625,000
376 Nine Partners Road, Clinton Corners, NY 12514
3beds
1,932sqft
Single Family Residence, Residential
Built in 1969
9.64 Acres Lot
$-- Zestimate®
$323/sqft
$-- HOA
What's special
Spring fed pondSmall horse barnGenerously proportioned roomsHardwood floorsGenerous living spacesBeautiful natural surroundings
- 10 days
- 1,549
- 146
Likely to sell faster than
Zillow last checked:
Listing updated:
Listed by:
Upstate Down 845-516-5123,
Linda Lindsay 845-464-9282
Source: OneKey® MLS as distributed by MLS GRID,MLS#: 1045304
Facts & features
Interior
Bedrooms & bathrooms
- Bedrooms: 3
- Bathrooms: 3
- Full bathrooms: 2
- 1/2 bathrooms: 1
Primary bedroom
- Description: Hard wood floor
- Level: First
Bedroom 2
- Description: Hard wood floor
- Level: First
Bedroom 3
- Description: Hard wood floor
- Level: First
Primary bathroom
- Description: tile floor, tub shower combination
- Level: First
Bathroom 2
- Description: tile, floor, large linen closet
- Level: First
Other
- Description: 3 season room, windows on 3 sides, slider to dining room and exterior exit
- Level: First
Dining room
- Description: Hard wood
- Level: First
Family room
- Description: wood burning and pellet stove. Access to 2 car attached garage
- Level: Lower
Kitchen
- Description: brand new dishwasher
- Level: First
Laundry
- Description: Laundry room and bathroom
- Level: Lower
Living room
- Description: Hard wood floor, large windows
- Level: First
Office
- Level: Lower
Heating
- Baseboard
Cooling
- Central Air
Appliances
- Included: Dishwasher, Dryer, Range, Refrigerator, Washer
- Laundry: Washer/Dryer Hookup, Laundry Room
Features
- First Floor Bedroom, First Floor Full Bath, Primary Bathroom, Storage
- Flooring: Hardwood, Laminate, Tile
- Windows: Bay Window(s)
- Basement: Finished,Full,Walk-Out Access
- Attic: Pull Stairs
- Number of fireplaces: 2
- Fireplace features: Family Room, Pellet Stove, Wood Burning
Interior area
- Total structure area: 1,932
- Total interior livable area: 1,932 sqft
Property
Parking
- Total spaces: 2
- Parking features: Attached, Driveway, Garage
- Garage spaces: 2
- Has uncovered spaces: Yes
Features
- Levels: Two
- Patio & porch: Deck
- Exterior features: Juliet Balcony
- Has view: Yes
- View description: Open, Park/Greenbelt, Trees/Woods, Water
- Has water view: Yes
- Water view: Water
- Waterfront features: Pond, Waterfront
Lot
- Size: 9.64 Acres
- Features: Back Yard, Front Yard, Landscaped, Level, Secluded
- Residential vegetation: Partially Wooded
Details
- Additional structures: Barn(s), Shed(s)
- Parcel number: 1324006568002857300000
- Special conditions: None
- Horses can be raised: Yes
Construction
Type & style
- Home type: SingleFamily
- Architectural style: Raised Ranch
- Property subtype: Single Family Residence, Residential
- Attached to another structure: Yes
Materials
- Aluminum Siding, Brick
Condition
- Year built: 1969
Utilities & green energy
- Sewer: Septic Tank
- Water: Well
- Utilities for property: Cable Available
Community & HOA
HOA
- Has HOA: No
Location
- Region: Clinton Corners
Financial & listing details
- Price per square foot: $323/sqft
- Tax assessed value: $533,000
- Annual tax amount: $8,039
- Date on market: 9/2/2026
- Cumulative days on market: 11 days
- Listing agreement: Exclusive Right To Sell
Estimated market value
Not available
Estimated sales range
Not available
Not available
Price history
| Date | Event | Price |
|---|---|---|
| 9/2/2026 | Listed for sale | $625,000$323/sqft |
Source:  OneKey® MLS as distributed by MLS GRID #1045304 Report a problem OneKey® MLS as distributed by MLS GRID #1045304 Report a problem | ||
Public tax history
| Year | Property taxes | Tax assessment |
|---|---|---|
| 2025 | -- | $533,000 +7.9% |
| 2024 | -- | $494,000 +3.8% |
| 2023 | -- | $476,000 +14.1% |
| 2022 | -- | $417,000 +21.2% |
| 2021 | -- | $344,000 +7.8% |
| 2020 | -- | $319,000 |
| 2019 | -- | $319,000 |
| 2018 | -- | $319,000 |
| 2017 | $6,046 | $319,000 |
| 2016 | -- | $319,000 |
| 2015 | -- | $319,000 +2.7% |
| 2014 | -- | $310,500 -7% |
| 2012 | -- | $333,900 |
| 2011 | -- | $333,900 -2% |
| 2010 | -- | $340,700 -14.6% |
| 2009 | -- | $399,100 +102.4% |
| 2008 | -- | $197,200 |
| 2007 | -- | $197,200 |
| 2006 | -- | $197,200 |
| 2005 | -- | $197,200 |
| 2004 | -- | $197,200 |
| 2002 | -- | $197,200 |
Find assessor info on the county website
Monthly payment
Climate risks
Neighborhood: 12514
Nearby schools
Schools provided by the listing agent
- Elementary: Chancellor Livingston Elementary Sch
- Middle: Bulkeley Middle School
- High: Rhinebeck Senior High School
Source: OneKey® MLS as distributed by MLS GRID. This data may not be complete. We recommend contacting the local school district to confirm school assignments for this home.
- $674,9003 bd2 ba2.1k sqft366 Nine Partners Rd, Clinton Corners, NY 12514Off Market
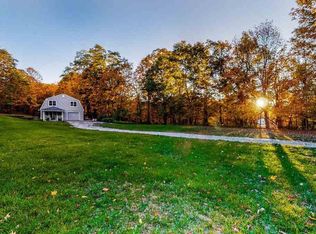
- $753,4003 bd2 ba2.1k sqft366 Nine Partners Rd #1, Clinton Corners, NY 12514Off Market
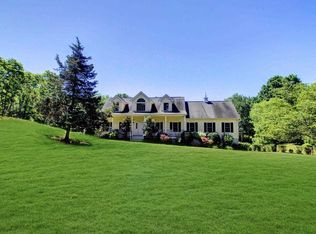
- $956,2004 bd2 ba3.2k sqft388 Nine Partners Rd, Clinton Corners, NY 12514Off Market
- $1,157,7003 bd4 ba3k sqft354 Nine Partners Rd, Clinton Corners, NY 12514Off Market
Similar homes
- $649,0003 bd3 ba2.4k sqft428 Clinton Hollow Road, Salt Point, NY 12578For Sale

 MLS ID #1048938, Catherine Mondello, Listing by: Mondello Upstate Properties. OneKey® MLS as distributed by MLS GRID
 - $875,0003 bd3 ba1.6k sqft133-141 Shelley Hill Road, Stanfordville, NY 12581For Sale
 MLS ID #1006691, Karen Rae, Listing by: Houlihan Lawrence Inc.. OneKey® MLS as distributed by MLS GRID
 - $729,0004 bd2 ba2.2k sqft2303 Salt Point Turnpike, Clinton Corners, NY 12514For Sale
 MLS ID #1006444, BRAD REBILLARD, Listing by: DUTCHESS COUNTRY REALTY INC. M. OneKey® MLS as distributed by MLS GRID
 - $875,0003 bd2 ba1.6k sqft74 Willow Brook Road, Clinton Corners, NY 12514For Sale
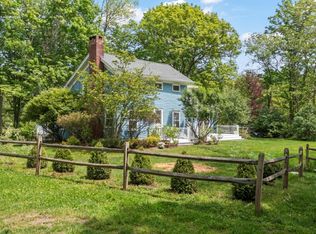 MLS ID #1002917, Heather Croner, Listing by: William Pitt Sothebys Int Rlty. OneKey® MLS as distributed by MLS GRID
 - $699,0003 bd3 ba2.5k sqft60 Camp Drive, Rhinebeck, NY 12572For SaleMLS ID #987969, Rebecca Hanlon, Listing by: Corcoran Country Living. OneKey® MLS as distributed by MLS GRID
- $615,0003 bd1 ba2.2k sqft11 Miller Road, Rhinebeck, NY 12572For SaleMLS ID #841910, Kimberly A. Baker, Listing by: BHHS Hudson Valley Properties. OneKey® MLS as distributed by MLS GRID
- $674,0004 bd3 ba2.3k sqft326 Mills Cross Road, Staatsburg, NY 12580For SaleMLS ID #1015647, Brian Woolsey, Listing by: BHHS Hudson Valley Properties. OneKey® MLS as distributed by MLS GRID
- $449,0003 bd2 ba1.4k sqft4-6 Anderson Road, Clinton Corners, NY 12514For SaleMLS ID #1005969, Joanne M Finochio, Listing by: Howard Hanna Rand Realty. OneKey® MLS as distributed by MLS GRID
- $579,0004 bd3 ba2.7k sqft10 Stoutenburgh Drive, Hyde Park, NY 12538For SaleMLS ID #1014045, Suzanne DeCosta, Listing by: Houlihan Lawrence Inc.. OneKey® MLS as distributed by MLS GRID
- $599,0004 bd3 ba1.8k sqft13-17 Clark Heights, Pleasant Valley, NY 12569For SaleMLS ID #1048916, Daniel Axtmann, Listing by: BHHS Hudson Valley Properties. OneKey® MLS as distributed by MLS GRID
- $699,0003 bd3 ba2k sqft394 Smith Road, Hyde Park, NY 12538For SaleMLS ID #1025929, Lisa Wohlmuth, Listing by: KW MidHudson. OneKey® MLS as distributed by MLS GRID
- $799,0004 bd2 ba1.8k sqft133 White Schoolhouse Road, Rhinebeck, NY 12572For SaleMLS ID #1037254, Jason Nadeau, Listing by: Compass Greater NY, LLC. OneKey® MLS as distributed by MLS GRID
- $649,0003 bd3 ba2k sqft4523 Route 199, Millerton, NY 12546For SaleMLS ID #981397, Diana Wiemer, Listing by: Houlihan Lawrence Inc.. OneKey® MLS as distributed by MLS GRID
- $599,0003 bd3 ba2k sqft54 Bowe Lane, Lagrangeville, NY 12540For SaleMLS ID #1030911, Justin M. LaFalce, Listing by: KW MidHudson. OneKey® MLS as distributed by MLS GRID
- $665,0004 bd2 ba2.1k sqft12 Ciferri Drive, Millbrook, NY 12545For SaleMLS ID #1036190, Sharon L. Mahar, Listing by: Compass Greater NY, LLC. OneKey® MLS as distributed by MLS GRID
- $524,9003 bd3 ba1.8k sqft102 E Market Street, Hyde Park, NY 12538For SaleMLS ID #1038085, Robert D. Villone, Listing by: RE/MAX Classic Realty. OneKey® MLS as distributed by MLS GRID
- $595,0003 bd3 ba2.4k sqft20 Craig Lane, Dover Plains, NY 12522For SaleMLS ID #1016112, Carol Lynne Penta, Listing by: K. Fortuna Realty, Inc.. OneKey® MLS as distributed by MLS GRID
- $549,0002 bd2 ba1.9k sqft70 Camp Drive, Rhinebeck, NY 12572For SaleMLS ID #1026621, Susan Todd, Listing by: BHHS Hudson Valley Properties. OneKey® MLS as distributed by MLS GRID
- $635,0006 bd4 ba1.5k sqft1614 Route 9G, Hyde Park, NY 12538For SaleMLS ID #1033736, Patricia J. Hohmann, Listing by: K. Fortuna Realty, Inc.. OneKey® MLS as distributed by MLS GRID
- $719,0003 bd2 ba2.3k sqft19 Closs Drive, Rhinebeck, NY 12572For SaleMLS ID #1047112, Felicia M. Ritters, Listing by: Century 21 Alliance Realty Grp. OneKey® MLS as distributed by MLS GRID
