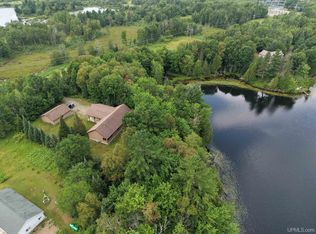
This is the kind of Lake Michigamme property that doesn’t come along often! Set on 9.75 acres with approximately 384 feet of beautiful lake frontage, this unique property offers not one, but TWO camps - giving you plenty of room to gather the whole crew while still having your own space. The upper camp offers 1,065 square feet with bedrooms and one bathroom. Built in 1976 and expanded with an addition approximately three years ago, it blends classic UP camp character with thoughtful updates. Inside you’ll find a hickory kitchen, new flooring, beautiful white cedar and electric heat. This camp is fully equipped with its own well and septic, making it an easy home base for long weekends - or entire summers - at the lake. Down by the water, the 20x28 lower camp adds another 547 square feet of living and hangout space. Built in 2002, it features electricity, new flooring (9/2026) and a metal roof installed approximately two years ago. Water is currently supplied from the upper camp by an underground hose, with a water heater conveniently located under the sink. And because every great UP camp needs room for the toys, there’s also a garage complete with a small wood stove and sauna. The ShoreMaster dock is included, and even the 23-foot Jayco camper is staying! Nearly 10 acres. Hundreds of feet of Lake Michigamme frontage. Two separate camps. Garage. Dock. Camper. Whether you’re dreaming of a family compound, a summer escape, or your own little slice of the UP to enjoy for generations, this property gives you the space, and the lake, to do it.
Contingent
$425,000
376 Red Rd, Michigamme, MI 49861
3beds
1,612sqft
Single Family Residence
Built in 1976
9.75 Acres Lot
$410,800 Zestimate®
$264/sqft
$-- HOA
What's special
Electric heatTwo campsBeautiful white cedarHickory kitchenNew flooring
- 15 days
- 848
- 100
Zillow last checked:
Listing updated:
Listed by:
KRISTINE GOUPILLE 906-250-7344,
RE/MAX 1ST REALTY 906-225-1136,
ANDREA COUVILLION 906-250-9545,
RE/MAX 1ST REALTY
Source: MiRealSource,MLS#: 50223020 Originating MLS: Upper Peninsula Assoc of Realtors
Originating MLS: Upper Peninsula Assoc of RealtorsFacts & features
Interior
Bedrooms & bathrooms
- Bedrooms: 3
- Bathrooms: 1
- Full bathrooms: 1
- Main level bathrooms: 1
- Main level bedrooms: 3
Rooms
- Room types: Bedroom, Living Room
Bedroom 1
- Level: Main
- Area: 117
- Dimensions: 13 x 9
Bedroom 2
- Level: Main
- Area: 88
- Dimensions: 11 x 8
Bedroom 3
- Level: Main
- Area: 121
- Dimensions: 11 x 11
Bathroom
- Features: Not Applicable
Bathroom 1
- Level: Main
- Area: 28
- Dimensions: 7 x 4
Dining room
- Level: Main
- Area: 234
- Dimensions: 18 x 13
Great room
- Level: Main
- Area: 468
- Dimensions: 26 x 18
Kitchen
- Level: Main
- Area: 135
- Dimensions: 15 x 9
Living room
- Level: Main
- Area: 208
- Dimensions: 13 x 16
Heating
- Electric
Cooling
- Ceiling Fan(s)
Appliances
- Included: Range/Oven, Refrigerator, Electric Water Heater
Features
- None, Eat-in Kitchen
- Basement: None,Crawl Space
- Has fireplace: No
Interior area
- Total structure area: 1,612
- Total interior livable area: 1,612 sqft
- Finished area above ground: 1,612
- Finished area below ground: 0
Property
Parking
- Total spaces: 3
- Parking features: 3 or More Spaces, Garage, Detached
- Garage spaces: 2
Features
- Levels: One
- Stories: 1
- Patio & porch: Deck
- Has view: Yes
- View description: Water, Lake, Rural View
- Has water view: Yes
- Water view: Water,Lake
- Waterfront features: All Sports Lake, Lake Front, Waterfront, Interior Lake
- Body of water: Lake Michigamme
- Frontage length: 380
Lot
- Size: 9.75 Acres
- Dimensions: 810 x 510 x irreg
- Features: Rural
Details
- Additional structures: Shed(s), Outhouse
- Additional parcels included: 52-09-330-056-10, 52-09-330-058-00, 52-09-330-061-00, 52-09-330-059-00,
- Parcel number: 520933005600
- Zoning: LSR
- Zoning description: Residential
- Special conditions: Trust,Standard
Construction
Type & style
- Home type: SingleFamily
- Architectural style: Conventional Frame
- Property subtype: Single Family Residence
Materials
- Vinyl Siding, Wood Siding
- Foundation: Slab
Condition
- New construction: No
- Year built: 1976
Utilities & green energy
- Electric: Circuit Breakers
- Sewer: Septic Tank
- Water: Private Well
- Utilities for property: Electricity Connected
Community & HOA
Community
- Subdivision: N/A
HOA
- Has HOA: No
Location
- Region: Michigamme
Financial & listing details
- Price per square foot: $264/sqft
- Tax assessed value: $244,200
- Annual tax amount: $3,934
- Date on market: 9/25/2026
- Cumulative days on market: 16 days
- Listing agreement: Exclusive Right To Sell
- Listing terms: Cash,Conventional,Conventional Blend
- Ownership: Trust
Estimated market value
$410,800
$390,000 - $431,000
$1,245/mo
Price history
| Date | Event | Price |
|---|---|---|
| 9/29/2026 | Contingent | $425,000$264/sqft |
Source:  MiRealSource #50223020 Report a problem MiRealSource #50223020 Report a problem | ||
| 9/25/2026 | Listed for sale | $425,000+750%$264/sqft |
Source: MiRealSource #50223020 Report a problem | ||
| 1/9/2008 | Sold | $50,000$31/sqft |
Source: Public Record Report a problem | ||
Public tax history
| Year | Property taxes | Tax assessment |
|---|---|---|
| 2025 | $3,934 -0.9% | $122,100 +49.1% |
| 2024 | $3,971 +214% | $81,900 -4.8% |
| 2023 | $1,265 -66.1% | $86,000 +12.7% |
| 2022 | $3,728 -5.3% | $76,300 -3% |
| 2021 | $3,935 -10.3% | $78,700 -3.6% |
| 2019 | $4,388 | $81,600 -25.1% |
| 2018 | -- | $108,950 +2.9% |
| 2017 | -- | $105,850 -11.5% |
| 2016 | -- | $119,550 |
| 2015 | -- | $119,550 -14.5% |
| 2014 | -- | $139,850 +0.3% |
| 2012 | -- | $139,450 -5.4% |
| 2011 | -- | $147,400 |
| 2010 | -- | $147,400 |
Find assessor info on the county website
Monthly payment
Est. payment
Payment breakdown
Explore the cost of this home by adjusting the details. Changes won't be saved.Climate risks
Neighborhood: 49861
Similar homes
- $359,9003 bd1 ba1.2k sqft21745 Birch Dr, Michigamme, MI 49861For Sale

 MLS ID #50223802, CRAIG HEINONEN, COLDWELL BANKER SCHMIDT REALTORS. MiRealSource
 - $365,0003 bd2 ba1.2k sqft21492 N Shore Dr, Michigamme, MI 49861For Sale By Owner
- $215,0003 bd1 ba1.6k sqft25048 George Lake Rd, Michigamme, MI 49861For Sale
 MLS ID #50208943, CARRIE HARVALA, SELECT REALTY. MiRealSource
 - $429,0003 bd2 ba1.6k sqft10282 East Rd, Republic, MI 49879For Sale
 MLS ID #50215309, JOE CAPUANA, GREAT LAKES & LAND OF MARQUETTE, INC.. MiRealSource
 - $259,9002 bd3 ba2k sqft25358 Branch Rd, Michigamme, MI 49861New ConstructionMLS ID #50207095, BENJAMIN ARGALL, NEXTHOME SUPERIOR LIVING. MiRealSource
- $450,0003 bd2 ba1.9k sqft3771 State Highway M95, Republic, MI 49879For SaleMLS ID #50218419, KIMBERLY WEBB, LEEDS REAL ESTATE. MiRealSource
- $309,9003 bd2 ba1.5k sqft401 Co Road Cv, Champion, MI 49814For SaleMLS ID #50216600, FRAN SEVEGNEY, RE/MAX 1ST REALTY. MiRealSource
- $339,0003 bd2 ba1.6k sqft7121 M95 Hwy, Republic, MI 49879For SaleMLS ID #50220296, MICHAEL GOLISEK, RE/MAX 1ST REALTY. MiRealSource
- $350,0002 bd1 ba1.3k sqft6803 Willet Ln, Republic, MI 49879For SaleMLS ID #50208262, DANIEL MENARD, COLDWELL BANKER SCHMIDT REALTORS. MiRealSource
- $239,0003 bd2 ba1.6k sqft1 County Road Cd, Ishpeming, MI 49849For SaleMLS ID #50207218, JAMES LILLY, NEXTHOME SUPERIOR LIVING. MiRealSource
- $359,9004 bd3 ba2.3k sqft160 S Lilac St, Ishpeming, MI 49849For SaleMLS ID #50222851, CRYSTAL BARR BERGLUND, EXCLUSIVE HOUSE OF REAL ESTATE. MiRealSource
- $298,9002 bd2 ba1.7k sqft6906 Magpie Ln, Republic, MI 49879For Sale
 MLS ID #20261073884, Carrie Keahl, Crown Real Estate Group. Realcomp II
 - $335,9005 bd2 ba2.3k sqft400 Peterson Ave, Ishpeming, MI 49849For SaleMLS ID #50221435, ADAM KARKI, KELLER WILLIAMS FIRST UP. MiRealSource
- $249,9003 bd2 ba1.4k sqft185 4th St, Republic, MI 49879For SaleMLS ID #50223178, LINDA PLUMLEY, LEEDS REAL ESTATE. MiRealSource
- $269,9004 bd1 ba1.3k sqft6782 Magpie Ln, Republic, MI 49879For SaleMLS ID #50210547, FRAN SEVEGNEY, RE/MAX 1ST REALTY. MiRealSource
- $589,0001 bd-- ba960 sqftM95 Road, Champion, MI 49879For SaleMLS ID #50219985, MELISSA TOBIAS, EXCLUSIVE HOUSE OF REAL ESTATE. MiRealSource
