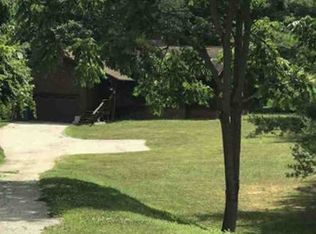
Seller is asking for all offers by Sunday, August 10, 2025 at 9PM. Welcome to your own private oasis in Woolwich Twp on a little over 7 acres!! Absolutely stunning setting nestled in the woods. Long driveway leading to a large circular driveway! Plenty of room for parking!! Adorable rancher that has tons of charm!! Walk into this beautiful rancher into a nice size family room with stunning cathedral wood ceilings, beautiful tile floors, Anderson windows and brick wood burning fireplace with insert. Off the family room is a nice size recently remodeled kitchen with newer cabinets, luxury vinyl floors, ceramic tile backsplash and tin backsplash, granite counters, wine rack, pantry and island. Off the kitchen is a nice size hallway that could double as a sitting room. Hall bathroom has corian counter tops, vinyl floors and tub/shower combination. Primary bedroom has a large walk in closet, sitting area, beautiful wood ceilings and full bathroom. Barn doors to the primary bathroom which includes newer vanity, luxury vinyl floors, stand up shower and separate toilet area with pocket door. Second bedroom is large with a nice size closet and beautiful wood ceilings. Third bedroom is a nice size and has a little sitting room, nice size closet and beautiful wood ceilings. Between the 2nd and 3rd bedroom there is a nice size office area. Unfinished basement with crawl space and laundry area. Large exterior barn with car port and tons of storage. Nice size deck on the side of house to relax on warm summer nights. Above ground pool in great shape. Newer roof (approx 7 years), newer HVAC (approx 10 yrs), vinyl windows, newer carpet throughout, owned TESLA solar panels (no monthly payments), septic installed in 2015, fencing, one year 2-10 home warranty included to cover the buyer for a year from closing, the list goes on...Make your appointment today before this great house is gone. Convenient location to tons of shopping and major highways. Minutes to Philly and DE.
Sold for $525,000
Zillow last checked:
Listing updated:
Bought with:
Laurel Witts, 9380231
Keller Williams Realty - Moorestown
Source: Bright MLS,MLS#: NJGL2060942
Price history
| Date | Event | Price |
|---|---|---|
| 9/12/2025 | Sold | $525,000+5%$330/sqft |
Source:  Bright MLS #NJGL2060942 Report a problem Bright MLS #NJGL2060942 Report a problem | ||
| 9/11/2025 | Pending sale | $499,900$314/sqft |
Source: Bright MLS #NJGL2060942 Report a problem | ||
| 8/13/2025 | Contingent | $499,900$314/sqft |
Source: Bright MLS #NJGL2060942 Report a problem | ||
| 8/5/2025 | Listed for sale | $499,900+61.3%$314/sqft |
Source: Bright MLS #NJGL2060942 Report a problem | ||
| 3/11/2016 | Sold | $310,000-7.5%$195/sqft |
Source: Public Record Report a problem | ||
| 8/20/2014 | Listed for sale | $335,000$210/sqft |
Source: Berkshire Hathaway HomeServices Fox & Roach, Realtors #6443210 Report a problem | ||
Nearby homes
- $700,400-- bd-- ba3.4k sqft26 Natalie Dr, Woolwich Township, NJ 08085Off Market
- $637,900-- bd-- ba2.7k sqft46 Natalie Dr, Woolwich Township, NJ 08085Off Market
- $691,5004 bd3 ba2.7k sqft18 Natalie Dr, Woolwich Township, NJ 08085Off Market
- $395,4003 bd2 ba1.2k sqft368 Russell Mill Rd, Woolwich Township, NJ 08085Off Market
Get a cash offer in 3 minutes
Find out how much your home could sell for in as little as 3 minutes with a no-obligation cash offer.
Estimated market value
$550,600
