Affordable and immediately livable, this welcoming Upper Sandusky home offers options for 3 bedrooms and 1 bath. Its practical 1st-floor plan and useful spaces make it well suited as a starter home or downsize home, with room for future possibilities. The barn provides extra storage for hobbies and an overflow lifestyle. Call today to schedule your showing.
Under contract
$79,000
376 Spring St, Upper Sandusky, OH 43351
3beds
1,258sqft
Single Family Residence
Built in 1900
6,098 Square Feet Lot
$-- Zestimate®
$63/sqft
$-- HOA
What's special
Barn provides extra storage
- 38 days
- 561
- 51
Likely to sell faster than
Zillow last checked:
Listing updated:
Listed by:
Monica Bess 419-310-1016,
Bess Blvd Real Estate Co
Source: NORIS,MLS#: 10013118
Facts & features
Interior
Bedrooms & bathrooms
- Bedrooms: 3
- Bathrooms: 1
- Full bathrooms: 1
Bedroom 2
- Level: Upper
- Dimensions: 12 x 10
Bedroom 3
- Dimensions: 13 x 13
Other
- Level: Main
- Dimensions: 12 x 10
Kitchen
- Level: Main
- Dimensions: 16 x 12
Laundry
- Dimensions: 8 x 5
Living room
- Level: Main
- Dimensions: 12 x 10
Heating
- Central, Natural Gas
Cooling
- Other
Appliances
- Included: Dryer, Electric Range, Refrigerator, Washer
- Laundry: Main Level
Features
- Ceiling Fan(s), Drop Ceiling(s)
- Flooring: Carpet, Laminate
- Basement: Unfinished
- Has fireplace: No
- Common walls with other units/homes: No Common Walls
Interior area
- Total structure area: 1,258
- Total interior livable area: 1,258 sqft
- Finished area below ground: 1,258
Video & virtual tour
Property
Parking
- Total spaces: 1
- Parking features: Off Street, Additional Parking, Basement, Detached Garage, Driveway, Storage
- Garage spaces: 1
- Has uncovered spaces: Yes
Features
- Levels: One and One Half
- Patio & porch: Covered Porch
- Fencing: Chain Link
Lot
- Size: 6,098 Square Feet
- Dimensions: 103 X 60
- Features: Other
Details
- Additional structures: Barn(s)
- Parcel number: 06280020.0000
- Other equipment: None
Construction
Type & style
- Home type: SingleFamily
- Property subtype: Single Family Residence
Materials
- Vinyl Siding
- Foundation: Block
- Roof: Shingle
Condition
- New construction: No
- Year built: 1900
Utilities & green energy
- Electric: Other
- Sewer: Public Sewer
- Water: Public
- Utilities for property: Electricity Connected, Natural Gas Connected, Sewer Connected, Water Connected
Community & HOA
Community
- Subdivision: None
HOA
- Has HOA: No
Location
- Region: Upper Sandusky
Financial & listing details
- Price per square foot: $63/sqft
- Tax assessed value: $83,250
- Annual tax amount: $1,552
- Date on market: 9/8/2026
- Listing terms: Cash,Conventional
- Electric utility on property: Yes
- Road surface type: Paved
Estimated market value
Not available
Estimated sales range
Not available
$1,086/mo
Price history
| Date | Event | Price |
|---|---|---|
| 9/28/2026 | Contingent | $79,000$63/sqft |
Source: NORIS #10013118 Report a problem | ||
| 9/8/2026 | Listed for sale | $79,000+14.5%$63/sqft |
Source: NORIS #10013118 Report a problem | ||
| 11/1/2017 | Listing removed | $69,000$55/sqft |
Source: Bess Blvd Real Estate Company Ltd #135270 Report a problem | ||
| 10/23/2017 | Listed for sale | $69,000$55/sqft |
Source: Bess Blvd Real Estate Company Ltd #135270 Report a problem | ||
Public tax history
| Year | Property taxes | Tax assessment |
|---|---|---|
| 2024 | $1,552 | $29,140 |
| 2023 | $1,552 | $29,140 |
| 2022 | $1,552 +29.6% | $29,140 +29.6% |
| 2021 | $1,198 | $22,490 |
| 2020 | $1,198 | $22,490 |
| 2019 | -- | $22,490 +43% |
| 2018 | -- | $15,730 |
| 2017 | -- | $15,730 |
| 2016 | -- | $15,730 +6.6% |
| 2015 | -- | $14,760 |
| 2014 | -- | $14,760 |
| 2013 | -- | $14,760 -23% |
| 2011 | -- | $19,180 |
| 2010 | -- | $19,180 |
Find assessor info on the county website
Monthly payment
Est. payment
Payment breakdown
Explore the cost of this home by adjusting the details. Changes won't be saved.Climate risks
Neighborhood: 43351
Nearby schools
Schools provided by the listing agent
- Elementary: South
- Middle: Upper Sandusky
- High: Upper Sandusky
Source: NORIS. This data may not be complete. We recommend contacting the local school district to confirm school assignments for this home.
Similar homes
- $89,0001 bd1 ba704 sqft386 W Finley St, Upper Sandusky, OH 43351For Sale
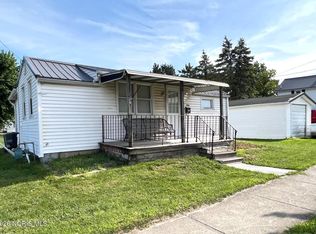 MLS ID #10003098, Regina Vent, Regina Vent Realty. NORIS
 - $77,9003 bd2 ba1.3k sqft272 Bellevue Ave, Marion, OH 43302For Sale
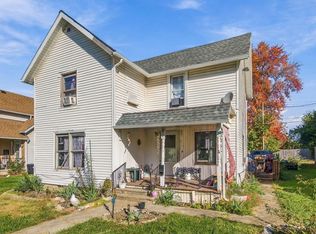
 MLS ID #226038432, Blair Rowland, Generations Realty. Columbus and Central Ohio Regional MLS
 - $79,9003 bd1 ba1.8k sqft305 S Gormley St, Forest, OH 45843For Sale

 MLS ID #310794, Tara Howell, Century 21 Sunway Realty-Kenton. WCAR OH
 - $96,0003 bd2 ba840 sqft9768 Township Highway 111, Upper Sandusky, OH 43351For Sale
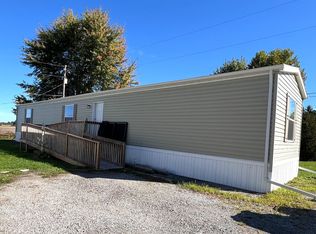 MLS ID #10000054, Dianne Grafmiller, Regina Vent Realty. NORIS
 - $90,0002 bd2 ba1.4k sqft500 E Warren St, Bucyrus, OH 44820For SaleMLS ID #226031360, Stacey J Wampler, Sluss Realty Company. Columbus and Central Ohio Regional MLS
- $80,0005 bd1 ba1.5k sqft562 Cottage St, Marion, OH 43302For SaleMLS ID #226030064, Stacey Nicole Keeton, Coldwell Banker Realty. Columbus and Central Ohio Regional MLS
- $70,0002 bd3 ba1.2k sqft357 Mary St, Marion, OH 43302For SaleMLS ID #226038207, Stacey Nicole Keeton, Coldwell Banker Realty. Columbus and Central Ohio Regional MLS
- $104,9002 bd1 ba1.1k sqft197 Harrison St, Marion, OH 43302For SaleMLS ID #226028783, Justin Lemaster, Foundation Realty, LLC. Columbus and Central Ohio Regional MLS
- $110,0002 bd1 ba756 sqft941 N State St, Marion, OH 43302For SaleMLS ID #226028480, Ryan J Ruehle, EXP Realty, LLC. Columbus and Central Ohio Regional MLS
