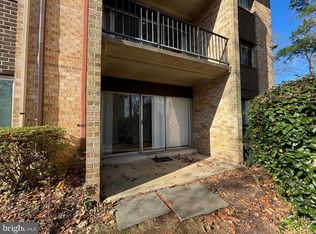
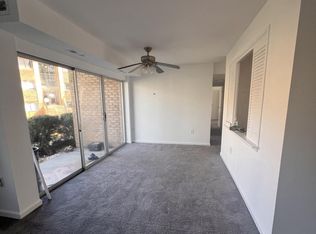
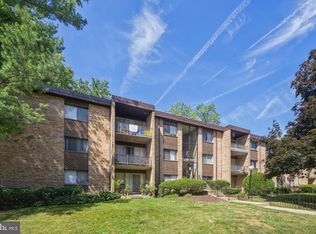
Discover the charm of this delightful 1-bedroom with a den, 1-bathroom unit nestled in the heart of the Fairways community. Step inside to find a well-designed living space that maximizes every square foot of its 841 finished square feet. With a fresh coat of paint and LVP flooring throughout, the home is a blank canvas to make your own. Step outside on your private balcony to enjoy a morning cup of coffee and soak up nature. Enjoy the ease of community living with amenities at your fingertips, including a sparkling outdoor pool perfect for sunny days and a playground for leisurely afternoons. The association fee covers essential utilities such as air conditioning, heat, electricity, gas, trash and water, ensuring a hassle-free lifestyle. With an assigned parking spot right up front, you'll never have to worry about finding a spot after a long day. Embrace the vibrant community atmosphere while enjoying the tranquility of your own space. Whether you're looking to unwind by the pool or explore the nearby shops and parks, this home offers the perfect balance of relaxation and recreation. Located close to commuter routes and bus stops, getting around town is a breeze. Don't miss the opportunity to make this charming unit your own and experience the comfort of Fairways living!
Pending
$165,000
3760 Bel Pre Rd APT 14, Silver Spring, MD 20906
1beds
841sqft
Condominium
Built in 1970
-- sqft lot
$-- Zestimate®
$196/sqft
$583/mo HOA
What's special
Air conditioningWell-designed living spaceFresh coat of paintPrivate balconySparkling outdoor poolLvp flooring throughout
- 90 days
- 57
- 0
Zillow last checked:
Listing updated:
Listed by:
Jessica Santillan 240-642-1553,
Aguilar & Associates, Inc. 301-942-2560
Source: Bright MLS,MLS#: MDMC2237072
Facts & features
Interior
Bedrooms & bathrooms
- Bedrooms: 1
- Bathrooms: 1
- Full bathrooms: 1
- Main level bathrooms: 1
- Main level bedrooms: 1
Rooms
- Room types: Den
Den
- Level: Main
Heating
- Forced Air, Natural Gas
Cooling
- Central Air, Electric
Appliances
- Included: Electric Water Heater
- Laundry: Lower Level, Shared
Features
- Has basement: No
- Has fireplace: No
Interior area
- Total structure area: 841
- Total interior livable area: 841 sqft
- Finished area above ground: 841
- Finished area below ground: 0
Property
Parking
- Total spaces: 1
- Parking features: Assigned, Parking Lot
- Details: Assigned Parking, Assigned Space #: 282
Accessibility
- Accessibility features: None
Features
- Levels: One
- Stories: 1
- Pool features: Community
Details
- Additional structures: Above Grade, Below Grade
- Parcel number: 161301859605
- Zoning: R20
- Special conditions: Standard
Construction
Type & style
- Home type: Condo
- Architectural style: Colonial
- Property subtype: Condominium
- Attached to another structure: Yes
Materials
- Brick
Condition
- New construction: No
- Year built: 1970
Utilities & green energy
- Sewer: Public Sewer
- Water: Public
Community & HOA
Community
- Condo and coop fee: $583 monthly
- Subdivision: Fairways
HOA
- Has HOA: No
- Amenities included: Pool, Tot Lots/Playground
- Services included: Air Conditioning, Common Area Maintenance, Electricity, Maintenance Structure, Gas, Heat, Management, Sewer, Snow Removal, Trash, Water
- HOA name: Comsource
Location
- Region: Silver Spring
Financial & listing details
- Price per square foot: $196/sqft
- Tax assessed value: $146,667
- Annual tax amount: $1,451
- Date on market: 6/14/2026
- Listing agreement: Exclusive Right To Sell
- Listing terms: Conventional,Cash,Private Financing Available,VA Loan,FHA
- Ownership: Condominium
Estimated market value
Not available
Estimated sales range
Not available
Not available
Price history
| Date | Event | Price |
|---|---|---|
| 8/18/2026 | Pending sale | $165,000$196/sqft |
Source:  Bright MLS #MDMC2237072 Report a problem Bright MLS #MDMC2237072 Report a problem | ||
| 6/14/2026 | Listed for sale | $165,000$196/sqft |
Source: Bright MLS #MDMC2237072 Report a problem | ||
Public tax history
Tax history is unavailable.
Monthly payment
Est. payment
Payment breakdown
Explore the cost of this home by adjusting the details. Changes won't be saved.Climate risks
Neighborhood: 20906
Nearby schools
Schools provided by the listing agent
- District: Montgomery County Public Schools
Source: Bright MLS. This data may not be complete. We recommend contacting the local school district to confirm school assignments for this home.
Similar homes
- $190,0002 bd2 ba976 sqft3934 Bel Pre Rd APT 2, Silver Spring, MD 20906For Sale
 MLS ID #MDMC2249932, Carlos Contreras, Caprika Realty. Bright MLS
 - $165,0001 bd1 ba896 sqft2900 N Leisure World Blvd APT 212, Silver Spring, MD 20906For Sale
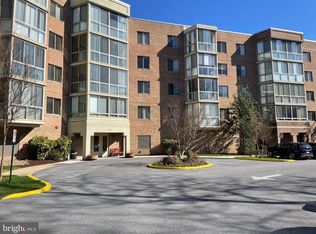 MLS ID #MDMC2223750, Priscilla Platnik, Long & Foster Real Estate, Inc.. Bright MLS
 - $189,9002 bd2 ba1k sqft15300 Pine Orchard Dr #85-3D, Silver Spring, MD 20906For Sale
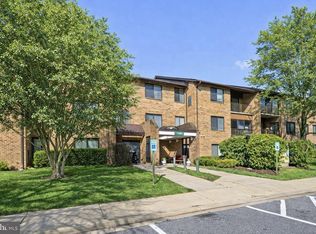 MLS ID #MDMC2251180, James Podoley, EXP Realty, LLC. Bright MLS
 - $177,5001 bd2 ba930 sqftOverlook At Leis, Silver Spring, MD 20906For Sale
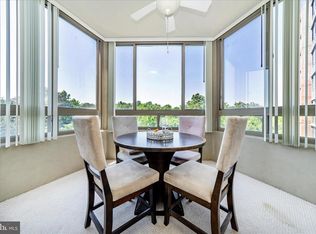 MLS ID #MDMC2232408, Kat Royer, Royer Select Realty. Bright MLS
 - $184,5002 bd2 ba990 sqft15107 Interlachen Dr Unit 2-321, Silver Spring, MD 20906For SaleMLS ID #MDMC2202088, Barbara Milton, Weichert, REALTORS. Bright MLS
- $145,0002 bd1 ba1.2k sqft3367 S Leisure World Blvd Unit 95-2A, Silver Spring, MD 20906For SaleMLS ID #MDMC2249150, Charles Chapman, RE/MAX Realty Services. Bright MLS
- $200,0002 bd2 ba1k sqft15210 Elkridge Way #91-2J, Silver Spring, MD 20906For SaleMLS ID #MDMC2239660, Glenn Clevenger, RLAH @properties. Bright MLS
- $234,5003 bd2 ba976 sqft3960 Bel Pre Rd APT 1, Silver Spring, MD 20906For SaleMLS ID #MDMC2226230, Andrea Little, Realty Advantage of Maryland LLC. Bright MLS
- $200,0001 bd1 ba750 sqft2305 Greenery Ln #3-204, Silver Spring, MD 20906For SaleMLS ID #MDMC2238904, Annette Caranto, Weichert, REALTORS. Bright MLS
- $199,0002 bd2 ba1k sqft15311 Pine Orchard Dr #87-1H, Silver Spring, MD 20906For SaleMLS ID #MDMC2208124, Bob Force, Weichert, REALTORS. Bright MLS
- $200,0002 bd2 ba1k sqft2305 Greenery Ln #3-T-2, Silver Spring, MD 20906For SaleMLS ID #MDMC2232158, Kris Paolini, Redfin Corp. Bright MLS
- $160,0001 bd1 ba719 sqft17804 Buehler Rd #149, Olney, MD 20832For SaleMLS ID #MDMC2244450, Sheena Saydam, Keller Williams Capital Properties. Bright MLS
- $225,0001 bd2 ba946 sqft14809 Pennfield Cir APT 405, Silver Spring, MD 20906For SaleMLS ID #MDMC2252962, Oscar Sayan, Realty Advantage of Maryland LLC. Bright MLS
- $214,8502 bd2 ba922 sqft14913 Cleese Ct #4AF, Silver Spring, MD 20906For SaleMLS ID #MDMC2246470, Juanita Dawkins-Smart, RE/MAX Excellence Realty. Bright MLS
- $165,0001 bd1 ba775 sqft9800 Georgia Ave #25-301, Silver Spring, MD 20902For SaleMLS ID #MDMC2207220, Jim Schaecher, Keller Williams Flagship. Bright MLS
- $235,0002 bd2 ba1.2k sqft15101 Interlachen Dr #1-924, Silver Spring, MD 20906For SaleMLS ID #MDMC2242478, Merilee Paran, Compass. Bright MLS
- $242,5002 bd2 ba978 sqft2800 Clear Shot Dr APT 9-35, Silver Spring, MD 20906For SaleMLS ID #MDMC2241504, Sarah Anderson, Maryland Real Estate Network. Bright MLS
- $245,0002 bd2 ba1k sqft15300 Pine Orchard Dr #85-2H, Silver Spring, MD 20906For SaleMLS ID #MDMC2218026, Rochelle Ruffin, Compass. Bright MLS
- $95,0001 bd1 ba635 sqft3321 S Leisure World Blvd Unit 98-1A, Silver Spring, MD 20906For SaleMLS ID #MDMC2247704, Joyce Meyerdirk-McKenzie, Urban Brokers, LLC. Bright MLS
- $194,0002 bd2 ba1k sqft2105 103 Walsh View Ter Unit 15, Silver Spring, MD 20902For SaleMLS ID #MDMC2245394, Kris Alcorn, RE/MAX Realty Plus. Bright MLS
