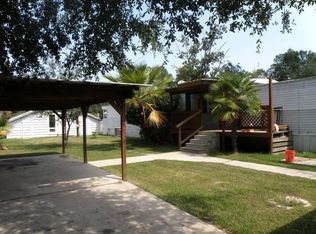
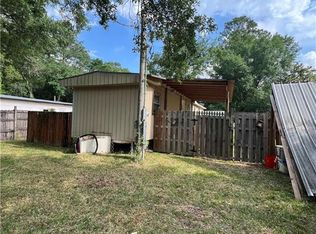
Welcome home to this well-maintained, raised 3-bedroom, 2-bathroom home in Slidell! This inviting property offers comfortable living with a functional layout, spacious bedrooms, and plenty of natural light throughout. Relax with your morning coffee on the charming front porch or unwind on the back porch overlooking the backyard. Whether you're entertaining guests or enjoying a quiet evening at home, the outdoor living spaces provide the setting. Conveniently located in close proximity to shopping, dining, schools, and commuter routes, this move-in-ready home is one you won't want to miss!
New roof 2021, electrical panel 2021, new fence 2021, ac/heat 2022.
Active
Price cut: $4K (9/30)
$165,000
37600 Rio St, Slidell, LA 70458
3beds
1,270sqft
Single Family Residence
Built in 2003
5,500 Square Feet Lot
$-- Zestimate®
$130/sqft
$-- HOA
What's special
Charming front porchOutdoor living spacesSpacious bedrooms
- 99 days
- 528
- 105
Zillow last checked:
Listing updated:
Listed by:
Brittany English 337-831-4814,
Mirambell Realty 504-889-9850
Source: GSREIN,MLS#: 2566191
Facts & features
Interior
Bedrooms & bathrooms
- Bedrooms: 3
- Bathrooms: 2
- Full bathrooms: 2
Primary bedroom
- Description: Flooring: Carpet
- Level: Lower
- Dimensions: 15x11
Bedroom
- Description: Flooring: Carpet
- Level: Lower
- Dimensions: 11x10
Bedroom
- Description: Flooring: Carpet
- Level: Lower
- Dimensions: 11x10
Kitchen
- Description: Flooring: Plank,Simulated Wood
- Level: Lower
- Dimensions: 10x8.5
Living room
- Description: Flooring: Plank,Simulated Wood
- Level: Lower
- Dimensions: 15x16
Heating
- Central
Cooling
- Central Air
Appliances
- Included: Dryer, Dishwasher, Oven, Range, Refrigerator, Washer
Features
- Tray Ceiling(s), Ceiling Fan(s)
- Has fireplace: No
- Fireplace features: None
Interior area
- Total structure area: 1,300
- Total interior livable area: 1,270 sqft
Property
Parking
- Parking features: Driveway
- Has uncovered spaces: Yes
Features
- Levels: One
- Stories: 1
- Patio & porch: Wood, Balcony, Porch
- Exterior features: Balcony, Fence, Porch
- Pool features: None
Lot
- Size: 5,500 Square Feet
- Dimensions: 50 x 110
- Features: Outside City Limits, Rectangular Lot
Details
- Additional structures: Shed(s)
- Parcel number: 121694
- Special conditions: None
Construction
Type & style
- Home type: SingleFamily
- Architectural style: Traditional
- Property subtype: Single Family Residence
Materials
- Vinyl Siding
- Foundation: Raised
- Roof: Shingle
Condition
- Excellent
- Year built: 2003
Utilities & green energy
- Sewer: Septic Tank
- Water: Well
Community & HOA
Community
- Subdivision: Sp Trail Highlands
HOA
- Has HOA: No
Location
- Region: Slidell
Financial & listing details
- Price per square foot: $130/sqft
- Tax assessed value: $100,077
- Annual tax amount: $1,296
- Date on market: 7/6/2026
Estimated market value
Not available
Estimated sales range
Not available
Not available
Price history
| Date | Event | Price |
|---|---|---|
| 9/30/2026 | Listed for rent | $2,000+5.3%$2/sqft |
Source: GSREIN #2579469 Report a problem | ||
| 9/30/2026 | Price change | $165,000-2.4%$130/sqft |
Source:  GSREIN #2566191 Report a problem GSREIN #2566191 Report a problem | ||
| 9/10/2026 | Price change | $169,000-2%$133/sqft |
Source: GSREIN #2566191 Report a problem | ||
| 8/17/2026 | Price change | $172,500-1.4%$136/sqft |
Source: GSREIN #2566191 Report a problem | ||
| 7/6/2026 | Listed for sale | $175,000+16.7%$138/sqft |
Source: GSREIN #2566191 Report a problem | ||
| 7/3/2025 | Listing removed | $1,900$1/sqft |
Source: GSREIN #2505547 Report a problem | ||
| 6/23/2025 | Price change | $1,900-5%$1/sqft |
Source: GSREIN #2505547 Report a problem | ||
| 6/5/2025 | Listed for rent | $2,000$2/sqft |
Source: GSREIN #2505547 Report a problem | ||
| 8/13/2021 | Sold | -- |
Source: GSREIN #2308518 Report a problem | ||
| 7/19/2021 | Pending sale | $149,900$118/sqft |
Source: GSREIN #2308518 Report a problem | ||
| 7/14/2021 | Listed for sale | $149,900$118/sqft |
Source: GSREIN #2308518 Report a problem | ||
Public tax history
| Year | Property taxes | Tax assessment |
|---|---|---|
| 2025 | $1,296 +253.1% | $10,008 |
| 2024 | $367 +21.9% | $10,008 +7% |
| 2023 | $301 -1.7% | $9,349 |
| 2022 | $306 -77.9% | $9,349 |
| 2021 | $1,390 +0.5% | $9,349 |
| 2020 | $1,383 -8% | $9,349 -4.7% |
| 2019 | $1,503 -0.4% | $9,814 |
| 2018 | $1,508 -0.6% | $9,814 |
| 2017 | $1,518 -2.2% | $9,814 |
| 2016 | $1,553 | $9,814 +14.1% |
| 2015 | $1,553 +10.6% | $8,601 |
| 2014 | $1,403 +1.9% | $8,601 |
| 2013 | $1,377 +1.4% | $8,601 |
| 2011 | $1,359 +0.4% | $8,601 |
| 2010 | $1,353 | $8,601 |
Find assessor info on the county website
Monthly payment
Est. payment
Payment breakdown
Explore the cost of this home by adjusting the details. Changes won't be saved.Climate risks
Neighborhood: 70458
Similar homes
- $169,9003 bd2 ba1.4k sqft3696 City Dr, Slidell, LA 70458For Sale

 MLS ID #2563568, Meshelle Koch, Engel & Volkers Slidell - Mandeville. GSREIN
 - $160,0002 bd2 ba1.1k sqft37540 Gayoso St, Slidell, LA 70458For Sale
 MLS ID #2570242, Brooke Loescher Torres, Weichert, Realtors- Loescher Properties. GSREIN
 - $180,0003 bd2 ba1.3k sqft56327 Frank Pichon Rd, Slidell, LA 70458For Sale
 MLS ID #2565946, Gwen Michon, Century 21 Investment Realty. GSREIN
 - $169,0003 bd2 ba1.3k sqft4022 Parkbrook Dr, Slidell, LA 70458For Sale
 MLS ID #2575576, Jennifer Chiasson, NextHome Innovative Realty. GSREIN
 - $175,0003 bd2 ba1.3k sqft3279 Rama St, Slidell, LA 70458For SaleMLS ID #2559327, Jeffery Puckett, Compass Slidell. GSREIN
- $188,0003 bd2 ba1.2k sqft3130 Terrace Ave E, Slidell, LA 70458For SaleMLS ID #2570502, Erica Julian, Engel & Volkers Slidell - Mandeville. GSREIN
- $173,9003 bd2 ba1.5k sqft453 Hickory Dr, Slidell, LA 70458For SaleMLS ID #2555842, Sarah Renken, Southern Magnolia Realty LLC. GSREIN
- $145,0003 bd2 ba1.1k sqft3775 Brookwood Dr, Slidell, LA 70458For SaleMLS ID #2580182, Trang Nguyen, ARMSTRONG REALTY. GSREIN
- $182,0003 bd2 ba1.5k sqft412 Markham Dr, Slidell, LA 70458For SaleMLS ID #2562124, Joanna Arnold, Keller Williams Realty Red Stick Partners. GSREIN
- $175,0003 bd2 ba952 sqft2074 6th St, Slidell, LA 70458For SaleMLS ID #2569211, Sherrie Ybarzabal, Keller Williams Realty Services. GSREIN
- $175,0004 bd2 ba1.2k sqft2015 6th St, Slidell, LA 70458For SaleMLS ID #2574380, Elizabeth Marcello, Watermark Realty, LLC. GSREIN
- $184,5004 bd2 ba1.2k sqft3735 Myrtle St, Slidell, LA 70458For SaleMLS ID #2572855, Amanda Miller, Amanda Miller Realty, LLC. GSREIN
- $167,7003 bd1 ba1.4k sqft309 Sugar Tree Ct, Slidell, LA 70461For SaleMLS ID #2530047, Lisa Galan, Compass Mandeville. GSREIN
- $130,0003 bd2 ba1.1k sqft3727 Meadowdale Dr, Slidell, LA 70458For SaleMLS ID #2579464, Darlene Gurievsky, Berkshire Hathaway HomeServices Preferred, REALTOR. GSREIN
- $164,9002 bd2 ba1.2k sqft192 Marina Dr #B, Slidell, LA 70458For SaleMLS ID #2563691, Gia Misuraca, ALC REALTY. GSREIN
- $150,0004 bd2 ba1.6k sqft2006 7th St, Slidell, LA 70458For SaleMLS ID #2539170, Skylar Edwards, Dream Home Realty, LLC. GSREIN
- $149,0003 bd1 ba955 sqft403 9th St, Slidell, LA 70458For SaleMLS ID #2570003, Candice Calamari, Calamari Realty. GSREIN
- $197,0003 bd2 ba1.5k sqft504 Sherwood Ct, Slidell, LA 70458For SaleMLS ID #2569387, Jeffrey Levy, Engel & Volkers Slidell - Mandeville. GSREIN
- $179,0003 bd2 ba1.7k sqft650 Dale Dr, Slidell, LA 70458For SaleMLS ID #2560185, Joleen Samrow, Engel & Volkers Slidell - Mandeville. GSREIN
- $145,0002 bd1 ba1.3k sqft3144 Carey St, Slidell, LA 70458For SaleMLS ID #2561391, Laura Toney, Keller Williams Realty Services. GSREIN
