Nestled on a private 0.63-acre lot, this meticulously maintained Colonial offers 3 bedrooms, 2.5 bathrooms, and 2,016 square feet of inviting living space. Beautiful hardwood floors extend throughout the main level and continue into the spacious upstairs bedrooms. The thoughtfully designed floor plan features both formal living and dining rooms, along with a comfortable family room that’s perfect for everyday living and entertaining. Outside, enjoy the fully fenced backyard with mature landscaping, while the welcoming front porch provides the perfect place to relax and take in the peaceful setting. Additional highlights include a side-entry two-car garage, architectural shingle roof, and a location in a water-oriented community with access to a boat ramp. Conveniently located near local shopping, dining, and area military installations, this home offers the ideal combination of privacy, comfort, and convenience.
Coming soon 08/12
$485,000
29671 Dogwood Cir, Mechanicsville, MD 20659
3beds
2,016sqft
:
Get pre-qualified$3,065/mo
Single Family Residence
Built in 1991
0.63 Acres Lot
$462,600 Zestimate®
$241/sqft
$2/mo HOA
What's special
- 2 days |
- 225 |
- 14 |
Zillow last checked:
Listing updated:
Listed by:
Kara Bogusky 240-203-3733,
The Southside Group Real Estate 3019703636
Source: Bright MLS,MLS#: MDSM2032912
Facts & features
Interior
Bedrooms & bathrooms
- Bedrooms: 3
- Bathrooms: 3
- Full bathrooms: 2
- 1/2 bathrooms: 1
- Main level bathrooms: 1
Rooms
- Room types: Living Room, Dining Room, Kitchen, Family Room
Dining room
- Level: Main
Family room
- Level: Main
Kitchen
- Level: Main
Living room
- Level: Main
Heating
- Heat Pump, Electric
Cooling
- ENERGY STAR Qualified Equipment, Heat Pump, Electric
Appliances
- Included: Electric Water Heater
- Laundry: Main Level
Features
- Floor Plan - Traditional, Formal/Separate Dining Room, Walk-In Closet(s), Dry Wall
- Flooring: Hardwood, Wood
- Has basement: No
- Has fireplace: No
Interior area
- Total structure area: 2,016
- Total interior livable area: 2,016 sqft
- Finished area above ground: 2,016
- Finished area below ground: 0
Property
Parking
- Total spaces: 2
- Parking features: Garage Faces Side, Attached
- Attached garage spaces: 2
Accessibility
- Accessibility features: None
Features
- Levels: Two
- Stories: 2
- Pool features: None
- Fencing: Full,Split Rail
- Waterfront features: River
Lot
- Size: 0.63 Acres
- Features: Backs to Trees, Front Yard, No Thru Street
Details
- Additional structures: Above Grade, Below Grade
- Parcel number: 1905037867
- Zoning: RNC
- Special conditions: Standard
Construction
Type & style
- Home type: SingleFamily
- Architectural style: Colonial
- Property subtype: Single Family Residence
Materials
- Vinyl Siding
- Foundation: Crawl Space
- Roof: Architectural Shingle
Condition
- Excellent
- New construction: No
- Year built: 1991
Utilities & green energy
- Sewer: Private Septic Tank
- Water: Well
Community & HOA
Community
- Subdivision: Rustic Hills
HOA
- Has HOA: Yes
- HOA fee: $28 annually
Location
- Region: Mechanicsville
Financial & listing details
- Price per square foot: $241/sqft
- Tax assessed value: $388,367
- Annual tax amount: $3,544
- Date on market: 8/12/2026
- Listing agreement: Exclusive Right To Sell
- Listing terms: Cash,Conventional,FHA,VA Loan,USDA Loan
- Ownership: Fee Simple
- Road surface type: Black Top
Estimated market value
$462,600
$439,000 - $486,000
$2,612/mo
Price history
| Date | Event | Price |
|---|---|---|
| 11/29/2023 | Listing removed | -- |
Source:  Bright MLS #MDSM2015872 Report a problem Bright MLS #MDSM2015872 Report a problem | ||
| 11/4/2023 | Listed for sale | $457,000+52.1%$227/sqft |
Source: Bright MLS #MDSM2015872 Report a problem | ||
| 10/29/2008 | Sold | $300,500+0.2%$149/sqft |
Source: Public Record Report a problem | ||
| 9/10/2008 | Listed for sale | $299,990$149/sqft |
Source: Postlets #SM6730255 Report a problem | ||
| 9/1/2008 | Listing removed | $299,990$149/sqft |
Source: Long and Foster Real Estate #SM6730255 Report a problem | ||
| 8/8/2008 | Price change | $299,990-9.1%$149/sqft |
Source: Long and Foster Real Estate #SM6730255 Report a problem | ||
| 7/19/2008 | Price change | $329,900-4.5%$164/sqft |
Source: Long and Foster Real Estate #SM6730255 Report a problem | ||
| 7/8/2008 | Price change | $345,400-2.6%$171/sqft |
Source: Long and Foster Real Estate #SM6730255 Report a problem | ||
| 6/24/2008 | Price change | $354,800-3.7%$176/sqft |
Source: Long and Foster Real Estate #SM6730255 Report a problem | ||
| 5/27/2008 | Listed for sale | $368,500$183/sqft |
Source: Long and Foster Real Estate #SM6730255 Report a problem | ||
Public tax history
| Year | Property taxes | Tax assessment |
|---|---|---|
| 2025 | $2,373 -29.4% | $369,233 +5.5% |
| 2024 | $3,360 +6.8% | $350,100 +6.8% |
| 2023 | $3,148 +7.2% | $327,933 -6.3% |
| 2022 | $2,935 +7.8% | $350,100 +23.4% |
| 2021 | $2,722 +2.2% | $283,600 +2.2% |
| 2020 | $2,664 +2.2% | $277,567 -2.1% |
| 2019 | $2,606 +2.3% | $283,600 +6.8% |
| 2018 | $2,548 -0.9% | $265,500 |
| 2017 | $2,573 -16.3% | $265,500 |
| 2016 | $3,073 | $265,500 -2.9% |
| 2015 | $3,073 | $273,500 |
| 2014 | $3,073 | $273,500 |
| 2013 | -- | $273,500 -4.7% |
| 2012 | -- | $287,100 |
| 2011 | -- | $287,100 |
| 2010 | -- | $287,100 -23.9% |
| 2009 | -- | $377,180 +21% |
| 2008 | -- | $311,676 +26.6% |
| 2007 | -- | $246,173 +36.3% |
| 2006 | -- | $180,670 +2.1% |
| 2005 | -- | $176,940 +0.8% |
| 2004 | -- | $175,566 +3.6% |
| 2003 | -- | $169,480 +1.4% |
| 2002 | -- | $167,192 +1.4% |
| 2001 | -- | $164,906 |
Find assessor info on the county website
Monthly payment
Est. payment
Payment breakdown
Explore the cost of this home by adjusting the details. Changes won't be saved.Climate risks
Neighborhood: 20659
Nearby schools
GreatSchools rating
- 6/10Lettie Marshall Dent Elementary SchoolGrades: PK-5Distance: 3.4 mi
- 6/10Margaret Brent Middle SchoolGrades: 6-8Distance: 7.2 mi
- 6/10Chopticon High SchoolGrades: 9-12Distance: 8.5 mi
Schools provided by the listing agent
- District: St. Mary's County Public Schools
Source: Bright MLS. This data may not be complete. We recommend contacting the local school district to confirm school assignments for this home.
- $91,000-- bd-- ba-- sqft39630 Walnut Cir, Mechanicsville, MD 20659Off Market
- $335,800-- bd1 ba1.2k sqft29657 Dogwood Cir, Mechanicsville, MD 20659Off Market
- $401,300-- bd2 ba1.1k sqft29689 Dogwood Cir, Mechanicsville, MD 20659Off Market
- $9,800-- bd-- ba-- sqftDogwood Cir, Mechanicsville, MD 20659Off Market
- $390,0003 bd2 ba1.4k sqft29697 Dogwood Cir, Mechanicsville, MD 20659Sold
- $431,800-- bd2 ba1.8k sqft29646 Dogwood Cir, Mechanicsville, MD 20659Off Market
- $24,200-- bd-- ba-- sqftDogwood Cir, Mechanicsville, MD 20659Off Market
- $449,300-- bd2 ba1.6k sqft29641 Dogwood Cir, Mechanicsville, MD 20659Off Market
A local agent can set up tours, give advice and negotiate with sellers.
A local lender can help you make sure your offer is ready when you are.
Similar homes
- $469,9005 bd3 ba2.4k sqft29994 Richard Cir, Mechanicsville, MD 20659For Sale
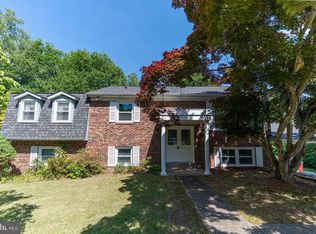
 MLS ID #MDSM2031404, Donna Lacey, CENTURY 21 New Millennium. Bright MLS
 - $423,9993 bd2 ba1.4k sqft27087 Dogwood Ln, Mechanicsville, MD 20659For Sale
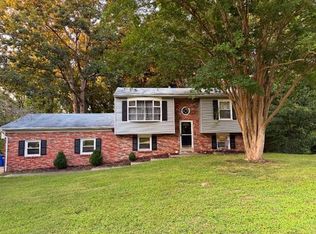 MLS ID #MDSM2032738, Deborah Shirley, Real Broker, LLC. Bright MLS
 - $415,0003 bd2 ba2k sqft26856 Three Notch Rd, Mechanicsville, MD 20659For Sale
 MLS ID #MDSM2032724, Lauren Garner, EXP Realty, LLC. Bright MLS
 - $--4 bd3 ba2.4k sqft12470 Dalton Trl, Lusby, MD 20657Auction
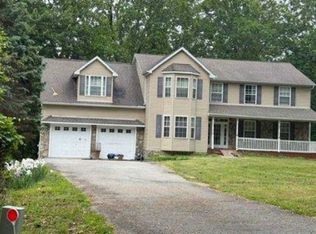 Xome
Xome - $365,0003 bd2 ba1.6k sqft38842 Foley Mattingly Rd, Mechanicsville, MD 20659For SaleMLS ID #MDSM2032560, Kathleen Flanagan, Deep Roots Real Estate. Bright MLS
- $330,0004 bd2 ba2.3k sqft37745 Asher Rd, Mechanicsville, MD 20659For SaleMLS ID #MDSM2032582, Chris Hill, CENTURY 21 New Millennium. Bright MLS
- $--5 bd3 ba2.4k sqft11224 Rawhide Rd, Lusby, MD 20657AuctionAuction.com 2
- $399,9003 bd3 ba1.3k sqft37362 E Spicer Dr, Mechanicsville, MD 20659For SaleMLS ID #MDSM2031344, Laura Holley, O'Brien Realty ERA Powered. Bright MLS
- $534,0003 bd2 ba2k sqft17118 Sweetwater Ct, Hughesville, MD 20637For SaleMLS ID #MDCH2053356, Laura Holley, O'Brien Realty ERA Powered. Bright MLS
- $499,9004 bd3 ba2.5k sqft5335 Majesty Ln, Saint Leonard, MD 20685For SaleMLS ID #MDCA2029674, Cheryl Bare, CENTURY 21 New Millennium. Bright MLS
- $599,9003 bd3 ba2.2k sqft3020 Franklin Dr, Huntingtown, MD 20639For SaleMLS ID #MDCA2029822, Candy Meyers, RE/MAX One. Bright MLS
- $624,9005 bd3 ba2.8k sqft28177 Ben Oaks Dr, Mechanicsville, MD 20659For SaleMLS ID #MDSM2031908, Kimberly St. Laurent, RE/MAX One. Bright MLS
- $--3 bd2 ba1.1k sqft12446 San Jose Ln, Lusby, MD 20657AuctionAuction.com 2
- $350,0005 bd2 ba1.5k sqft23011 Newtowne Neck Rd, Leonardtown, MD 20650For SaleMLS ID #MDSM2032950, Kelly Jackson, Samson Properties. Bright MLS
- $479,0004 bd3 ba2.1k sqft4525 Terri Ln, Huntingtown, MD 20639For SaleMLS ID #MDCA2029622, William Sammons, Home Towne Real Estate. Bright MLS
- $485,0004 bd3 ba2.7k sqft40659 Klear Ct, Leonardtown, MD 20650For SaleMLS ID #MDSM2032108, Christopher Blondin, Baldus Real Estate, Inc.. Bright MLS
- $449,0003 bd2 ba2.7k sqft7215 Benedict Ave, Benedict, MD 20612For SaleMLS ID #MDCH2053794, Kathy White-Thorne, RE/MAX Realty Group. Bright MLS
- $475,0003 bd3 ba1.9k sqft3820 5th St, North Beach, MD 20714For SaleMLS ID #MDCA2029856, Heather Hall, Hyatt & Company Real Estate LLC. Bright MLS
- $--3 bd2 ba1.4k sqft386 S Shore Ter #4, Prince Frederick, MD 20678AuctionXome
- $419,0006 bd2 ba2.2k sqft6315 Wilmers Pl, Hughesville, MD 20637For SaleMLS ID #MDCH2056904, Chrystal Dove, CENTURY 21 New Millennium. Bright MLS
