Price Improvement ! What a great floor plan! If you are looking for your first home or down sizing here you will have over 1700 sq ft of living space which is just right! The primary bedroom is on one side of the house and the other two bedrooms on the opposite side of the home. Love to cook? This kitchen has so many cabinets! You wont run out of counter space either! The stainless appliances have been updated and laundry is just off the kitchen where you will spend lots of time. The entire home has laminate wood flooring so no need for carpet. A sunroom off the dining area offers lots of sunlight even in the winter. A brand new deck off the kitchen was just added. Lots of storage options with two good sized sheds. Regally sitting on a corner lot you will be proud to call this home! Selling home in AS IS condition yet not aware of anything not in working order.
For sale
Price cut: $11.9K (9/18)
$405,000
30185 Melissa Ct, Mechanicsville, MD 20659
3beds
1,728sqft
Single Family Residence
Built in 1991
0.81 Acres Lot
$403,800 Zestimate®
$234/sqft
$-- HOA
What's special
- 21 days
- 1,018
- 63
Likely to sell faster than
Zillow last checked:
Listing updated:
Listed by:
Gail Nyman 301-802-6542,
RE/MAX United Real Estate 301-702-4200
Source: Bright MLS,MLS#: MDSM2033468
Facts & features
Interior
Bedrooms & bathrooms
- Bedrooms: 3
- Bathrooms: 2
- Full bathrooms: 2
- Main level bathrooms: 2
- Main level bedrooms: 3
Basement
- Area: 0
Heating
- Heat Pump, Electric
Cooling
- Ceiling Fan(s), Central Air, Heat Pump, Electric
Appliances
- Included: Dishwasher, Dryer, Exhaust Fan, Ice Maker, Microwave, Oven, Oven/Range - Electric, Refrigerator, Stainless Steel Appliance(s), Cooktop, Washer, Water Heater, Electric Water Heater
- Laundry: Main Level
Features
- Bathroom - Stall Shower, Soaking Tub, Ceiling Fan(s), Chair Railings, Combination Kitchen/Dining, Entry Level Bedroom, Floor Plan - Traditional, Kitchen - Country
- Flooring: Engineered Wood
- Has basement: No
- Has fireplace: No
Interior area
- Total structure area: 1,728
- Total interior livable area: 1,728 sqft
- Finished area above ground: 1,728
- Finished area below ground: 0
Property
Parking
- Total spaces: 4
- Parking features: Asphalt, Driveway
- Uncovered spaces: 4
Accessibility
- Accessibility features: None
Features
- Levels: One
- Stories: 1
- Patio & porch: Deck
- Pool features: None
- Fencing: Partial
Lot
- Size: 0.81 Acres
- Features: Corner Lot, Corner Lot/Unit
Details
- Additional structures: Above Grade, Below Grade, Outbuilding
- Parcel number: 1905046122
- Zoning: RNC
- Zoning description: Residential
- Special conditions: Standard
Construction
Type & style
- Home type: SingleFamily
- Architectural style: Ranch/Rambler
- Property subtype: Single Family Residence
Materials
- Vinyl Siding
- Foundation: Crawl Space, Slab
- Roof: Asphalt
Condition
- Very Good
- New construction: No
- Year built: 1991
Utilities & green energy
- Sewer: Septic Exists
- Water: Public
Community & HOA
Community
- Subdivision: Summitt Hill
HOA
- Has HOA: No
Location
- Region: Mechanicsville
Financial & listing details
- Price per square foot: $234/sqft
- Tax assessed value: $305,633
- Annual tax amount: $2,775
- Date on market: 9/8/2026
- Listing agreement: Exclusive Right To Sell
- Ownership: Fee Simple
Estimated market value
$403,800
$384,000 - $424,000
$2,535/mo
Price history
| Date | Event | Price |
|---|---|---|
| 9/18/2026 | Price change | $405,000-2.9%$234/sqft |
Source:  Bright MLS #MDSM2033468 Report a problem Bright MLS #MDSM2033468 Report a problem | ||
| 9/8/2026 | Listed for sale | $416,900+145.4%$241/sqft |
Source: Bright MLS #MDSM2033468 Report a problem | ||
| 9/26/2002 | Sold | $169,900$98/sqft |
Source: Public Record Report a problem | ||
Public tax history
| Year | Property taxes | Tax assessment |
|---|---|---|
| 2025 | $2,986 +14.1% | $289,167 +6% |
| 2024 | $2,617 +4.5% | $272,700 +4.5% |
| 2023 | $2,506 +4.7% | $261,067 -4.3% |
| 2022 | $2,394 +4.9% | $272,700 +14.7% |
| 2021 | $2,282 +1% | $237,800 +1% |
| 2020 | $2,259 +1.1% | $235,333 -1% |
| 2019 | $2,235 +1.1% | $237,800 +3.2% |
| 2018 | $2,211 -0.1% | $230,400 +0.9% |
| 2017 | $2,213 -4.9% | $228,367 +0.9% |
| 2016 | $2,326 | $226,333 +0.9% |
| 2015 | $2,326 | $224,300 |
| 2014 | $2,326 | $224,300 |
| 2013 | -- | $224,300 -14.8% |
| 2012 | -- | $263,200 |
| 2011 | -- | $263,200 |
| 2010 | -- | $263,200 -15.6% |
| 2009 | -- | $311,800 +18.4% |
| 2008 | -- | $263,402 +22.5% |
| 2007 | -- | $215,006 +29% |
| 2006 | -- | $166,610 +3% |
| 2005 | -- | $161,780 +3.1% |
| 2004 | -- | $156,950 +3.2% |
| 2003 | -- | $152,120 +2% |
| 2002 | -- | $149,190 +2% |
| 2001 | -- | $146,260 |
Find assessor info on the county website
Monthly payment
Est. payment
Payment breakdown
Explore the cost of this home by adjusting the details. Changes won't be saved.Climate risks
Neighborhood: 20659
Nearby schools
Schools provided by the listing agent
- District: St. Mary's County Public Schools
Source: Bright MLS. This data may not be complete. We recommend contacting the local school district to confirm school assignments for this home.
- $414,7004 bd2 ba1.4k sqft30179 Melissa Ct, Mechanicsville, MD 20659Off Market
- $391,5003 bd2 ba1.6k sqft39425 Thomas Dr, Mechanicsville, MD 20659Off Market
- $400,8004 bd2 ba1.1k sqft39416 Thomas Dr, Mechanicsville, MD 20659Off Market
- $383,000-- bd2 ba1.5k sqft30180 Melissa Ct, Mechanicsville, MD 20659Off Market
Similar homes
- $399,9003 bd2 ba1.9k sqft29910 Richard Cir, Mechanicsville, MD 20659For Sale
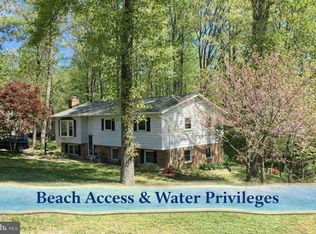
 MLS ID #MDSM2029550, Ruth Williams, CENTURY 21 New Millennium. Bright MLS
 - $430,0003 bd3 ba2.1k sqft26875 Redgate Dr, Mechanicsville, MD 20659For Sale
 MLS ID #MDSM2033178, Diana Washabaugh, CENTURY 21 New Millennium. Bright MLS
 - $419,9903 bd2 ba1.8k sqft26837 Erin Dr, Mechanicsville, MD 20659For Sale
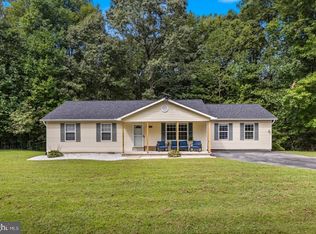 MLS ID #MDSM2033566, Kalee Kelly, Infinitas Realty Group. Bright MLS
 - $420,0004 bd2 ba2.1k sqft41012 Oakville Rd, Mechanicsville, MD 20659For Sale
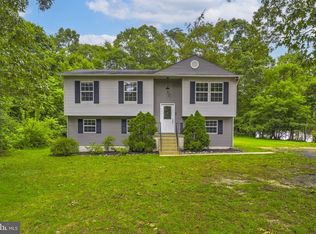 MLS ID #MDSM2032872, Kristy Matthai, CENTURY 21 New Millennium. Bright MLS
 - $450,0004 bd3 ba2.5k sqft37580 Asher Rd, Mechanicsville, MD 20659For SaleMLS ID #MDSM2031918, Becky King, Home Towne Real Estate. Bright MLS
- $464,9003 bd3 ba1.9k sqft616 Clarks Run Rd, La Plata, MD 20646For SaleMLS ID #MDCH2059824, Ken Phipps, CENTURY 21 New Millennium. Bright MLS
- $412,5003 bd2 ba2k sqft7595 Simms Landing Rd, Port Tobacco, MD 20677For SaleMLS ID #MDCH2058894, Jonathan Benya, EXP Realty, LLC. Bright MLS
- $378,9003 bd2 ba1.3k sqft12712 Grosstown Rd, Hughesville, MD 20637For SaleMLS ID #MDCH2054970, Leia Booher, KW Metro Center. Bright MLS
- $414,9003 bd2 ba1.8k sqft6417 Brookeside Ct, Chesapeake Beach, MD 20732For SaleMLS ID #MDCA2030100, Tracy Odell, EXP Realty, LLC. Bright MLS
- $539,9003 bd3 ba2.3k sqft620 Adelina Rd, Prince Frederick, MD 20678For SaleMLS ID #MDCA2030318, Delaney Clarke, RE/MAX United Real Estate. Bright MLS
- $406,0004 bd2 ba1.4k sqft9030 Southern Maryland Blvd, Owings, MD 20736For SaleMLS ID #MDCA2030194, Teri iPhone, Home Towne Real Estate. Bright MLS
- $459,9004 bd2 ba1.9k sqft1341 Calvert Beach Rd, Saint Leonard, MD 20685For SaleMLS ID #MDCA2029200, Delaney Clarke, RE/MAX United Real Estate. Bright MLS
- $424,9003 bd3 ba2k sqft4508 Ladybug Pl, Waldorf, MD 20602For SaleMLS ID #MDCH2059424, Chris Coppola, Compass. Bright MLS
- $414,5003 bd1 ba912 sqft16601 Nottingham Rd, Upper Marlboro, MD 20772For SaleMLS ID #MDPG2214652, Amanda Dixon Nash, CENTURY 21 New Millennium. Bright MLS
- $425,0004 bd3 ba2.3k sqft4314 Flora Ave, Prince Frederick, MD 20678For SaleMLS ID #MDCA2030514, Stacey Merchant, EXP Realty, LLC. Bright MLS
- $419,9003 bd2 ba2.3k sqft12256 Wendy Ln, Waldorf, MD 20601For SaleMLS ID #MDCH2058936, Michael Funk, Five Star Real Estate. Bright MLS
- $425,0005 bd3 ba2k sqft305 Prospect St, La Plata, MD 20646For SaleMLS ID #MDCH2059660, Cheryl Bare, CENTURY 21 New Millennium. Bright MLS
- $404,7402 bd2 ba1.4k sqft165 Central Dr, Prince Frederick, MD 20678For SaleMLS ID #MDCA2029522, William Sammons, Home Towne Real Estate. Bright MLS
- $389,9003 bd2 ba1.3k sqft11517 Timberbrook Dr, Waldorf, MD 20601For SaleMLS ID #MDCH2058418, Cheryl Bare, CENTURY 21 New Millennium. Bright MLS
- $430,0004 bd3 ba1.8k sqft3754 Gardiner Rd, Waldorf, MD 20601For SaleMLS ID #MDCH2056448, Tom Walsh JR., RE/MAX One. Bright MLS
