Pre-Construction. To be built. This is your chance to own a newly imagined Gulf-front estate on one of Sarasota’s most exclusive barrier islands. Positioned on 0.47 acres with 107 feet of direct Gulf frontage, this offering presents a 3,489 sq. ft residence designed by the renowned Stofft Cooney Architects in collaboration with Perrone Construction. The home’s architecture celebrates the Gulf at every turn, with walls of glass framing uninterrupted water views and inviting a seamless connection to the outdoors. Expansive terraces, a resort-style pool and spa, and a private beach pavilion create an atmosphere of relaxed sophistication, perfect for year-round enjoyment. Inside, an open-concept floor plan anchors the living spaces around a chef’s kitchen, ideal for both intimate gatherings and entertaining on a grand scale. Flow between indoor and outdoor living is effortless, encouraging a lifestyle defined by sunsets, sea breezes, and coastal luxury. Perfectly positioned near the Blackburn Point Bridge for easy access on and off the Key, this pre-construction opportunity is an exclusive chance to secure a design-driven Gulf retreat. For those interested in acquiring only the land, please refer to MLS#A4664853.
New construction
$9,750,000
3761 CASEY KEY ROAD, NOKOMIS, FL 34275
3beds
3,489sqft
Single Family Residence
Built in 2025
0.47 Acres Lot
$-- Zestimate®
$2,794/sqft
$-- HOA
What's special
Private beach pavilionExpansive terracesResort-style pool and spaOpen-concept floor planGulf-front estate
- 390 days
- 522
- 17
Zillow last checked:
Listing updated:
Listed by:
Hailey Kendall 727-902-6595,
WILLIAM RAVEIS - FLORIDA LLC 941-867-3901
Source: Stellar MLS,MLS#: A4664842 Originating MLS: Sarasota - Manatee
Originating MLS: Sarasota - Manatee
Facts & features
Interior
Bedrooms & bathrooms
- Bedrooms: 3
- Bathrooms: 4
- Full bathrooms: 3
- 1/2 bathrooms: 1
Rooms
- Room types: Den/Library/Office, Great Room, Utility Room, Media Room, Storage Rooms
Primary bedroom
- Features: Walk-In Closet(s)
- Level: Second
- Area: 312.57 Square Feet
- Dimensions: 20.7x15.1
Bedroom 2
- Features: Walk-In Closet(s)
- Level: Second
- Area: 174.24 Square Feet
- Dimensions: 12.1x14.4
Bedroom 3
- Features: Walk-In Closet(s)
- Level: Second
- Area: 229.25 Square Feet
- Dimensions: 17.5x13.1
Balcony porch lanai
- Level: Second
- Area: 547.56 Square Feet
- Dimensions: 16.2x33.8
Balcony porch lanai
- Level: Second
- Area: 469.2 Square Feet
- Dimensions: 20.4x23
Den
- Level: Second
- Area: 183.52 Square Feet
- Dimensions: 14.8x12.4
Dining room
- Level: Second
- Area: 206.91 Square Feet
- Dimensions: 17.1x12.1
Great room
- Level: Second
- Area: 451 Square Feet
- Dimensions: 22x20.5
Kitchen
- Level: Second
- Area: 231.84 Square Feet
- Dimensions: 18.4x12.6
Heating
- Central
Cooling
- Central Air
Appliances
- Included: Bar Fridge, Oven, Cooktop, Dishwasher, Disposal, Dryer, Electric Water Heater, Exhaust Fan, Freezer, Ice Maker, Microwave, Range, Range Hood, Refrigerator, Washer
- Laundry: Laundry Room
Features
- Ceiling Fan(s), Crown Molding, Eating Space In Kitchen, Elevator, High Ceilings, Living Room/Dining Room Combo, Open Floorplan, Primary Bedroom Main Floor, Smart Home, Split Bedroom, Thermostat, Vaulted Ceiling(s), Walk-In Closet(s)
- Flooring: Other
- Doors: Outdoor Kitchen, Sliding Doors
- Windows: Hurricane Shutters
- Has fireplace: No
Interior area
- Total structure area: 9,905
- Total interior livable area: 3,489 sqft
Video & virtual tour
Property
Parking
- Total spaces: 2
- Parking features: Driveway, Garage Door Opener, Ground Level, Open, Split Garage
- Attached garage spaces: 2
- Has uncovered spaces: Yes
Features
- Levels: Two
- Stories: 2
- Patio & porch: Covered, Deck, Patio, Rear Porch
- Exterior features: Awning(s), Balcony, Lighting, Outdoor Kitchen, Rain Gutters, Storage
- Has private pool: Yes
- Pool features: Heated, In Ground, Infinity, Lighting, Salt Water
- Has spa: Yes
- Spa features: Heated, In Ground
- Has view: Yes
- View description: Water, Beach, Gulf/Ocean - Full
- Has water view: Yes
- Water view: Water,Beach,Gulf/Ocean - Full
- Waterfront features: Gulf/Ocean, Gulf/Ocean Access, Riprap
Lot
- Size: 0.47 Acres
- Dimensions: 107.62 x 173.7 x 109.6 x 171.36
- Features: Cleared, CoastalConstruction Control Line, FloodZone, In County, Level, Near Marina, Private
Details
- Additional structures: Outdoor Kitchen
- Parcel number: 0157130015
- Zoning: RE2
- Special conditions: None
Construction
Type & style
- Home type: SingleFamily
- Architectural style: Coastal,Custom,Florida
- Property subtype: Single Family Residence
Materials
- Block, Other, Stucco
- Foundation: Slab, Raised
- Roof: Metal
Condition
- Pre-Construction
- New construction: Yes
- Year built: 2025
Details
- Builder name: Perrone Construction
Utilities & green energy
- Sewer: Public Sewer
- Water: Public
- Utilities for property: Public
Community & HOA
Community
- Security: Security System
- Pet fee: $0 monthly
- Subdivision: ACREAGE & UNREC
HOA
- Has HOA: No
Location
- Region: Nokomis
Financial & listing details
- Price per square foot: $2,794/sqft
- Tax assessed value: $2,114,600
- Annual tax amount: $23,649
- Date on market: 9/15/2025
- Cumulative days on market: 363 days
- Listing terms: Cash,Conventional
- Ownership: Fee Simple
- Total actual rent: 0
- Road surface type: Paved
Estimated market value
Not available
Estimated sales range
Not available
Not available
Price history
| Date | Event | Price |
|---|---|---|
| 12/19/2025 | Price change | $9,750,000+261.1%$2,794/sqft |
Source:  Stellar MLS #A4664842 Report a problem Stellar MLS #A4664842 Report a problem | ||
| 9/15/2025 | Price change | $2,700,000-75%$774/sqft |
Source:  William Raveis Real Estate, Mortgage & Insurance #A4664853 Report a problem William Raveis Real Estate, Mortgage & Insurance #A4664853 Report a problem | ||
| 9/15/2025 | Listed for sale | $10,800,000+208.6%$3,095/sqft |
Source: Stellar MLS #A4664842 Report a problem | ||
| 9/13/2024 | Listing removed | $3,500,000$1,003/sqft |
Source: Stellar MLS #A4562797 Report a problem | ||
| 5/1/2024 | Price change | $3,500,000-6.7%$1,003/sqft |
Source: Stellar MLS #A4562797 Report a problem | ||
| 2/26/2024 | Listed for sale | $3,750,000-11.8%$1,075/sqft |
Source: Stellar MLS #A4562797 Report a problem | ||
| 2/16/2024 | Listing removed | -- |
Source: Stellar MLS #A4562797 Report a problem | ||
| 10/19/2023 | Price change | $4,250,000-2.3%$1,218/sqft |
Source: Stellar MLS #A4562797 Report a problem | ||
| 5/11/2023 | Price change | $4,350,000-3.3%$1,247/sqft |
Source: Stellar MLS #A4562797 Report a problem | ||
| 3/3/2023 | Listed for sale | $4,500,000+1145.8%$1,290/sqft |
Source: Stellar MLS #A4562797 Report a problem | ||
| 10/10/2017 | Sold | $361,200-79.4%$104/sqft |
Source: Public Record Report a problem | ||
| 3/29/2016 | Sold | $1,750,000-12.3%$502/sqft |
Source: Stellar MLS #A4134981 Report a problem | ||
| 2/15/2016 | Pending sale | $1,995,000$572/sqft |
Source: RE/MAX ALLIANCE GROUP #A4134989 Report a problem | ||
| 10/20/2015 | Listed for sale | $1,995,000$572/sqft |
Source: RE/MAX ALLIANCE GROUP #A4134981 Report a problem | ||
Public tax history
| Year | Property taxes | Tax assessment |
|---|---|---|
| 2025 | $24,558 +3.8% | $2,114,600 +8.3% |
| 2024 | $23,650 +1.7% | $1,952,118 +10% |
| 2023 | $23,244 +13.1% | $1,774,653 +7.9% |
| 2022 | $20,544 +10.6% | $1,644,830 +10% |
| 2021 | $18,568 +4.3% | $1,495,300 +6.7% |
| 2020 | $17,802 +0.5% | $1,400,900 |
| 2019 | $17,706 | $1,400,900 -20.7% |
| 2018 | $17,706 -20.5% | $1,765,600 +7.5% |
| 2017 | $22,260 +41.5% | $1,642,600 +8% |
| 2016 | $15,732 | $1,521,400 +6.7% |
| 2015 | $15,732 | $1,425,800 +117.7% |
| 2014 | $15,732 +22.9% | $654,973 |
| 2013 | $12,800 +8% | $654,973 +10% |
| 2012 | $11,846 +59.4% | $595,430 +10% |
| 2011 | $7,431 -4.6% | $541,300 -1.9% |
| 2010 | $7,787 -27.4% | $551,700 -20.3% |
| 2009 | $10,728 | $692,100 -16.6% |
| 2008 | $10,728 -8.7% | $829,400 -8.4% |
| 2007 | $11,753 | $905,400 +7.1% |
| 2006 | -- | $845,400 +20.2% |
| 2005 | -- | $703,500 +9.3% |
| 2004 | $9,723 +7.3% | $643,900 +11.1% |
| 2003 | $9,065 +21% | $579,800 +20.6% |
| 2002 | $7,490 +16.7% | $480,700 +11.4% |
| 2001 | $6,418 +26.5% | $431,700 +29.4% |
| 2000 | $5,075 | $333,600 |
Find assessor info on the county website
Monthly payment
Est. payment
Payment breakdown
Explore the cost of this home by adjusting the details. Changes won't be saved.Climate risks
Neighborhood: 34275
Nearby schools
Schools provided by the listing agent
- Elementary: Laurel Nokomis Elementary
- Middle: Laurel Nokomis Middle
- High: Venice Senior High
Source: Stellar MLS. This data may not be complete. We recommend contacting the local school district to confirm school assignments for this home.
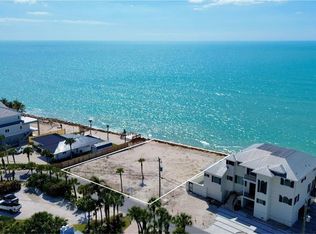
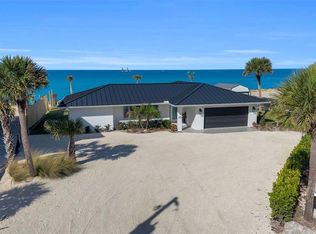
Similar homes
- $4,950,0003 bd3 ba2.9k sqft612 LAUREL ROAD W, NOKOMIS, FL 34275For Sale

 MLS ID #A4694029, Joel Schemmel, DOUGLAS ELLIMAN. Stellar MLS
 - $6,100,0004 bd6 ba4k sqft121 N CASEY KEY ROAD, OSPREY, FL 34229For Sale
 MLS ID #A4667263, Lisa Napolitano, DOUGLAS ELLIMAN. Stellar MLS
 - $7,499,0004 bd4 ba4k sqft7816 Sanderling Road, Sarasota, FL 34242For Sale
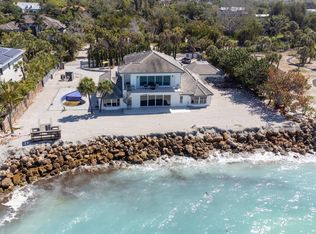
 MLS ID #B26024170, Marc Martinangelo, MJI Realty Group LLC. BeachesMLS
 - $5,250,0004 bd4 ba4k sqft9200 BLIND PASS ROAD, SARASOTA, FL 34242For Sale
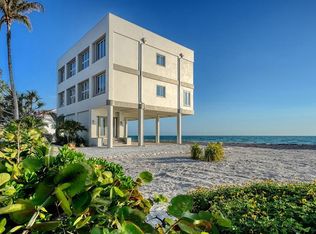 MLS ID #A4692471, Holly Pascarella, PA, COLDWELL BANKER REALTY. Stellar MLS
 - $12,500,0005 bd7 ba4.3k sqft546 FREELING DRIVE, SARASOTA, FL 34242New ConstructionMLS ID #A4707426, Faith Stutzman, THE STUTZMAN REALTY GROUP, LLC. Stellar MLS
- $8,750,0005 bd5 ba4k sqft1500 BAYVIEW DRIVE, SARASOTA, FL 34239For SaleMLS ID #A4678945, Tom Cail, PA, RE/MAX ALLIANCE GROUP. Stellar MLS
- $10,500,0006 bd7 ba4.7k sqft3441 GULFMEAD DRIVE, SARASOTA, FL 34242New ConstructionMLS ID #A4707208, Faith Stutzman, THE STUTZMAN REALTY GROUP, LLC. Stellar MLS
- $8,775,0004 bd5 ba3.5k sqft109 N WARBLER LANE, SARASOTA, FL 34236New ConstructionMLS ID #A4629249, Nicholle McKiernan, COLDWELL BANKER REALTY. Stellar MLS
- $8,500,0003 bd4 ba4.7k sqft648 BEACH ROAD, SARASOTA, FL 34242For SaleMLS ID #A4681541, Inbal August, LLC, DOUGLAS ELLIMAN. Stellar MLS
- $10,888,0005 bd7 ba5.1k sqft4123 BAY SHORE ROAD, SARASOTA, FL 34234For SaleMLS ID #A4688729, Rudi Weiss, CHARITY & WEISS INTERNATIONAL LLC. Stellar MLS
- $6,300,0004 bd6 ba3.4k sqft4644 HIGEL AVENUE, SARASOTA, FL 34242New ConstructionMLS ID #A4707500, Faith Stutzman, PHAM REALTY GROUP LLC. Stellar MLS
- $7,995,0004 bd4 ba3.9k sqft1475 JOHN RINGLING PARKWAY, SARASOTA, FL 34236For SaleMLS ID #A4702218, David Liberatore PLLC, PREMIER SOTHEBY'S INTERNATIONAL REALTY. Stellar MLS
- $8,750,0004 bd6 ba4.7k sqft3820 FLAMINGO AVENUE, SARASOTA, FL 34242New ConstructionMLS ID #A4673215, Fred Sassen, MICHAEL SAUNDERS & COMPANY. Stellar MLS
- $7,395,0003 bd4 ba3.7k sqft401 QUAY COMMONS #805, SARASOTA, FL 34236For SaleMLS ID #A4705159, Andrew Tanner, PREMIER SOTHEBY'S INTERNATIONAL REALTY. Stellar MLS
- $7,990,0004 bd4 ba4.4k sqft515 S WASHINGTON DRIVE, SARASOTA, FL 34236For SaleMLS ID #A4630034, Cole Collins, COLDWELL BANKER REALTY. Stellar MLS
- $6,990,0005 bd6 ba5.1k sqft101 SEAGULL LANE, SARASOTA, FL 34236For SaleMLS ID #A4705380, Frank Pachinger, RE/MAX ALLIANCE GROUP. Stellar MLS
- $5,650,0004 bd5 ba4.9k sqft1516 RIDGEWOOD LANE, SARASOTA, FL 34231For SaleMLS ID #A4701487, Natalie Gutwein, MICHAEL SAUNDERS & COMPANY. Stellar MLS
- $8,999,0003 bd4 ba4.3k sqft555 QUAY COMMONS #1903, SARASOTA, FL 34236New ConstructionMLS ID #A4688749, Julia DeCastro, PREMIER SOTHEBY'S INTERNATIONAL REALTY. Stellar MLS
- $6,500,0004 bd3 ba3.2k sqft1406 TANGIER WAY, SARASOTA, FL 34239New ConstructionMLS ID #A4707354, Faith Stutzman, PHAM REALTY GROUP LLC. Stellar MLS
- $5,250,0006 bd6 ba4.2k sqft7233 MIDNIGHT PASS ROAD, SARASOTA, FL 34242New ConstructionMLS ID #A4671054, Kiki Bowers, COLDWELL BANKER REALTY. Stellar MLS
