Ready for your country lifestyle! This charming 3-bedroom home sits on 20 beautiful acres and is fully equipped for your dream homestead. Relax on the expansive covered front porch and enjoy the peaceful surroundings. Inside, you'll find an open-concept floor plan with numerous updates, including a beautifully updated galley-style kitchen, convenient mudroom, spacious living and dining area, and a large primary bedroom featuring an oversized walk-in closet.
Upstairs offers a huge bonus room that can easily serve as a home office, playroom, game room, media room, or private retreat—the possibilities are endless!
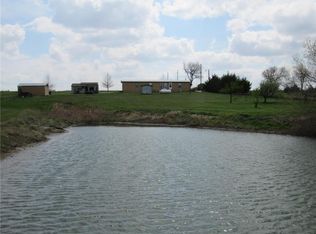
Outside, this property is ready for livestock, horses, and hobby farming with a detached garage/workshop, livestock barn, chicken coops, raised garden beds, storage shed, and fenced pasture. The acreage provides excellent grazing opportunities or could be cut for hay. A seasonal creek adds to the property's natural beauty and offers a great place to explore. An in-ground storm shelter provides added peace of mind.
Whether you're looking for a turnkey homestead, horse property, or simply room to spread out and enjoy country living, this property is ready to welcome you home!
Pending
Price cut: $15K (8/18)
$475,000
3761 Haskell Rd, Princeton, KS 66078
3beds
1,966sqft
Single Family Residence
Built in 2005
20 Acres Lot
$-- Zestimate®
$242/sqft
$-- HOA
What's special
Seasonal creekExpansive covered front porchBeautifully updated galley-style kitchenPeaceful surroundingsLarge primary bedroomHuge bonus roomStorage shed
- 90 days
- 160
- 5
Zillow last checked:
Listing updated:
Listed by:
Breanna Leahy 913-953-1010,
EXP Realty LLC
Source: Heartland MLS as distributed by MLS GRID,MLS#: 2627443
Facts & features
Interior
Bedrooms & bathrooms
- Bedrooms: 3
- Bathrooms: 2
- Full bathrooms: 2
Primary bedroom
- Features: Carpet, Ceiling Fan(s), Walk-In Closet(s)
- Level: First
Bedroom 2
- Features: Carpet
- Level: First
Bedroom 3
- Features: Carpet, Walk-In Closet(s)
- Level: First
Primary bathroom
- Features: Shower Only, Vinyl
- Level: First
Bathroom 2
- Features: Shower Over Tub, Vinyl
- Level: First
Bonus room
- Features: Vinyl
- Level: Second
- Area: 510 Square Feet
- Dimensions: 10 x 51
Dining room
- Features: Vinyl
- Level: First
Kitchen
- Features: Vinyl
- Level: First
Laundry
- Features: Vinyl
- Level: First
Living room
- Features: Vinyl
- Level: First
Heating
- Electric, Heat Pump
Cooling
- Electric, Heat Pump
Appliances
- Included: Dishwasher, Dryer, Free-Standing Electric Oven, Washer
- Laundry: Laundry Room, Off The Kitchen
Features
- Flooring: Carpet, Luxury Vinyl
- Basement: Crawl Space
- Has fireplace: No
Interior area
- Total structure area: 1,966
- Total interior livable area: 1,966 sqft
- Finished area above ground: 1,966
- Finished area below ground: 0
Video & virtual tour
Property
Parking
- Total spaces: 4
- Parking features: Detached, Other
- Garage spaces: 4
Features
- Patio & porch: Deck, Porch
Lot
- Size: 20 Acres
- Features: Acreage
Details
- Additional structures: Barn(s), Corral(s), Garage(s), Outbuilding, Shed(s)
- Parcel number: 1273500000002.160
- Horses can be raised: Yes
- Horse amenities: Boarding Facilities
Construction
Type & style
- Home type: SingleFamily
- Architectural style: Traditional
- Property subtype: Single Family Residence
Materials
- Frame
- Roof: Metal
Condition
- Year built: 2005
Utilities & green energy
- Sewer: Lagoon
- Water: Rural
Community & HOA
Community
- Subdivision: Other
HOA
- Has HOA: No
Location
- Region: Princeton
Financial & listing details
- Price per square foot: $242/sqft
- Tax assessed value: $298,100
- Annual tax amount: $4,088
- Date on market: 6/27/2026
- Listing terms: Cash,Conventional,FHA,VA Loan
- Exclusions: See Seller's Disc
- Ownership: Private
Estimated market value
Not available
Estimated sales range
Not available
Not available
Price history
| Date | Event | Price |
|---|---|---|
| 9/9/2026 | Pending sale | $475,000$242/sqft |
Source:  Heartland MLS as distributed by MLS GRID #2627443 Report a problem Heartland MLS as distributed by MLS GRID #2627443 Report a problem | ||
| 8/22/2026 | Contingent | $475,000$242/sqft |
Source: Heartland MLS as distributed by MLS GRID #2627443 Report a problem | ||
| 8/18/2026 | Price change | $475,000-3.1%$242/sqft |
Source: Heartland MLS as distributed by MLS GRID #2627443 Report a problem | ||
| 8/1/2026 | Price change | $490,000-2%$249/sqft |
Source: Heartland MLS as distributed by MLS GRID #2627443 Report a problem | ||
| 6/27/2026 | Listed for sale | $500,000+29.9%$254/sqft |
Source: Heartland MLS as distributed by MLS GRID #2627443 Report a problem | ||
| 5/16/2023 | Sold | -- |
Source:  Sunflower AOR as distributed by MLS GRID #227935 Report a problem Sunflower AOR as distributed by MLS GRID #227935 Report a problem | ||
| 4/3/2023 | Contingent | $385,000$196/sqft |
Source: Heartland MLS as distributed by MLS GRID #2421959 Report a problem | ||
| 3/7/2023 | Price change | $385,000-3.8%$196/sqft |
Source: Heartland MLS as distributed by MLS GRID #2421959 Report a problem | ||
| 2/17/2023 | Listed for sale | $400,000+73.9%$203/sqft |
Source: Heartland MLS as distributed by MLS GRID #2421959 Report a problem | ||
| 5/29/2019 | Sold | -- |
Source: Agent Provided Report a problem | ||
| 4/15/2019 | Pending sale | $230,000$117/sqft |
Source: Crown Realty #2138517 Report a problem | ||
| 3/18/2019 | Price change | $230,000-3.8%$117/sqft |
Source: Crown Realty #2138517 Report a problem | ||
| 12/10/2018 | Price change | $239,000-4.4%$122/sqft |
Source: Crown Realty #2138517 Report a problem | ||
| 11/30/2018 | Price change | $249,900-2%$127/sqft |
Source: Crown Realty #2138517 Report a problem | ||
| 11/12/2018 | Listed for sale | $255,000$130/sqft |
Source: Crown Realty #2138517 Report a problem | ||
| 12/7/2015 | Sold | -- |
Source: Agent Provided Report a problem | ||
Public tax history
| Year | Property taxes | Tax assessment |
|---|---|---|
| 2024 | $4,088 +4.3% | $35,074 +8.2% |
| 2023 | $3,920 +44.3% | $32,418 +49% |
| 2022 | $2,717 | $21,761 +0.4% |
| 2021 | -- | $21,683 +7.4% |
| 2020 | -- | $20,197 +8% |
| 2019 | $2,585 +19.6% | $18,707 +20.6% |
| 2018 | $2,162 +12.6% | $15,509 +12.5% |
| 2017 | $1,921 +3.2% | $13,787 -0.3% |
| 2016 | $1,862 +6.3% | $13,835 -0.4% |
| 2015 | $1,751 | $13,894 +2.4% |
| 2014 | $1,751 | $13,569 +1% |
| 2013 | -- | $13,436 |
| 2012 | -- | -- |
| 2011 | -- | -- |
| 2009 | -- | $15,083 |
Find assessor info on the county website
Monthly payment
Est. payment
Payment breakdown
Explore the cost of this home by adjusting the details. Changes won't be saved.Climate risks
Neighborhood: 66078
Nearby schools
Schools provided by the listing agent
- Elementary: Ottawa
- Middle: Ottawa
- High: Ottawa
Source: Heartland MLS as distributed by MLS GRID. This data may not be complete. We recommend contacting the local school district to confirm school assignments for this home.
Similar homes
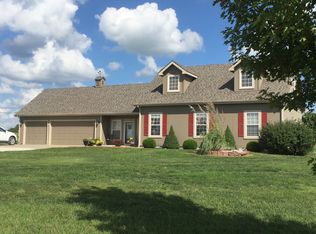
- $439,9503 bd2 ba1.5k sqft39580 John Brown Hwy, Osawatomie, KS 66064For Sale
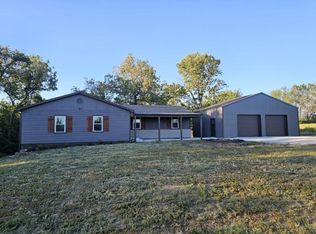 MLS ID #2631355, Patty Simpson, Crown Realty. Heartland MLS as distributed by MLS GRID
 - $325,0003 bd2 ba1.4k sqft950 Eisenhower Rd, Princeton, KS 66078For Sale
 MLS ID #2636963, Todd Burroughs, Signature Realty, LLC. Heartland MLS as distributed by MLS GRID
 - $499,9003 bd2 ba1.4k sqft68 E 1100th Rd, Baldwin City, KS 66006For Sale
 MLS ID #2641435, Kim Bergan, Freestate Realty, LLC. Heartland MLS as distributed by MLS GRID
 - $482,0003 bd2 ba1.4k sqft26427 W 321st Ter, Paola, KS 66071For Sale
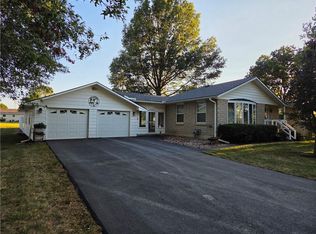 MLS ID #2642258, Kevin White, Crown Realty. Heartland MLS as distributed by MLS GRID
